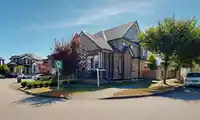
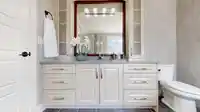
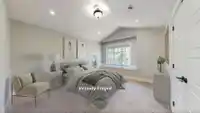
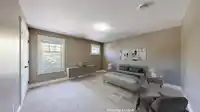
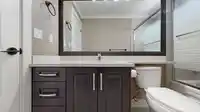
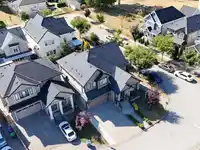
Welcome to this custom-built home in prestigious Panorama Ridge! Built in 2013 on a flat 4,050 sq ft corner lot, this 6 bed, 6 bath residence offers 4,055 sq ft of refined living space, including a media room (optional bedroom) and a 2-bedroom legal suite generating $1,900/month. Featuring a gourmet kitchen, spice kitchen, 2 master bedrooms with ensuites,…
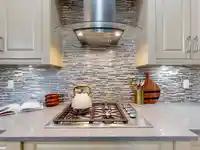
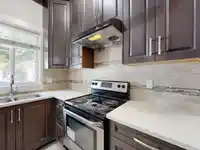
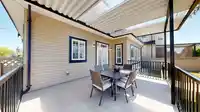
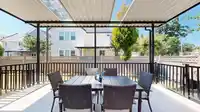
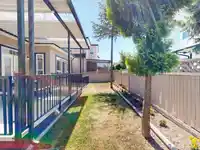
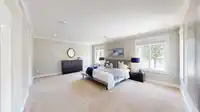
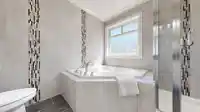
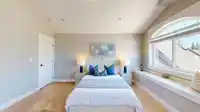
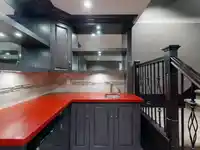
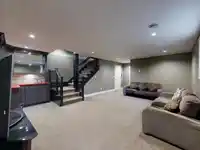
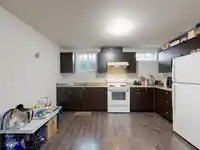
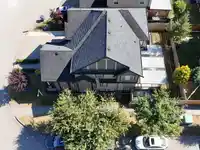
Welcome to this custom-built home in prestigious Panorama Ridge! Built in 2013 on a flat 4,050 sq ft corner lot, this 6 bed, 6 bath residence offers 4,055 sq ft of refined living space, including a media room (optional bedroom) and a 2-bedroom legal suite generating $1,900/month. Featuring a gourmet kitchen, spice kitchen, 2 master bedrooms with ensuites, and a covered patio with a large backyard. Central AC and radiant heating throughout. Located just off Hwy 10 with quick access to Hwy 91 & 99--only 20 mins to Vancouver, Burnaby, or New West. Walk to parks, schools, YMCA, and more. Surrounded by multi-million-dollar homes, this is luxury living redefined! OPEN HOUSE Cancelled
Features
Guest Suite
Vaulted Ceiling(s)
Wet Bar
Garden
Private Yard
Additional Parking
Garage Double
Front Access
Concrete
Garage Door Opener
Room measurements19 rooms▸
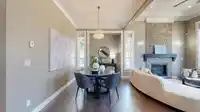
Dining RoomMain · 8'9 × 16'5
Living RoomMain · 12'9 × 18'10
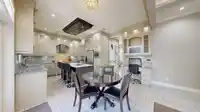
KitchenMain · 13'5 × 10'7
Wok KitchenMain · 5'4 × 8'3
Eating AreaMain · 14'2 × 12'6
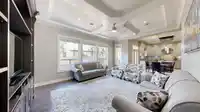
Family RoomMain · 13'8 × 18'3
Primary BedroomAbove · 13'11 × 18'5
BedroomAbove · 14'8 × 12'11
BedroomAbove · 12'5 × 15'1
BedroomAbove · 13'11 × 13'8
Walk-In ClosetAbove · 9'1 × 5'1
Media RoomBsmt · 14'5 × 20'11
Bar RoomBsmt · 5'11 × 5'4
UtilityBsmt · 9'0 × 3'1
KitchenBsmt · 13'11 × 10'10
BedroomBsmt · 13'5 × 12'10
Walk-In ClosetBsmt · 5'1 × 3'6
BedroomBsmt · 11'9 × 11'8
PatioMain · 13'0 × 19'5
Floor plan
🔍 Tap to zoom
Pinch or scroll to zoom · drag to pan · double-tap to reset
Under BC's Small-Scale Multi-Unit Housing rules, this single-family lot may permit up to 4 units. These are the provincial minimums and approximate — local bylaw, servicing and lot conditions apply.
Approximate lot lines (ParcelMap BC)
Zoning, lot dimensions and grade are approximate, from public data, and for reference only — verify with the City / Township of Langley before relying on them.
Recent nearby sales
Sold prices are available to registered users. Log in to see what these sold for.

 1 / 31 photos