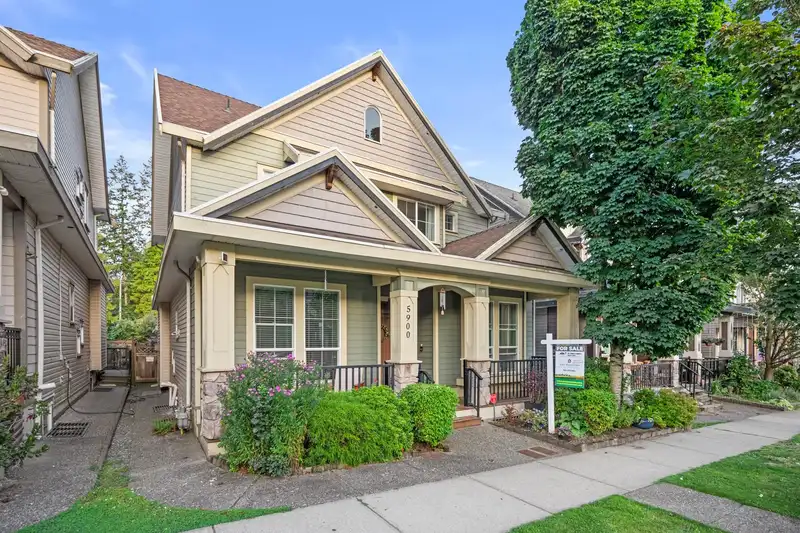
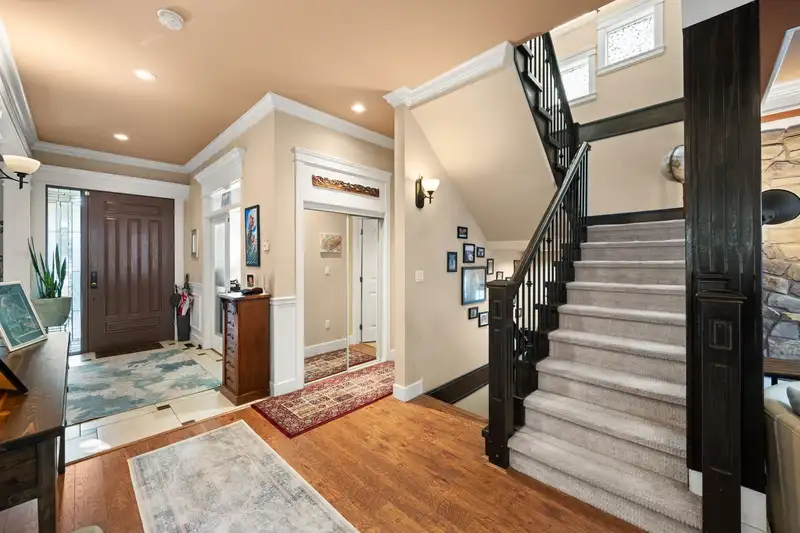
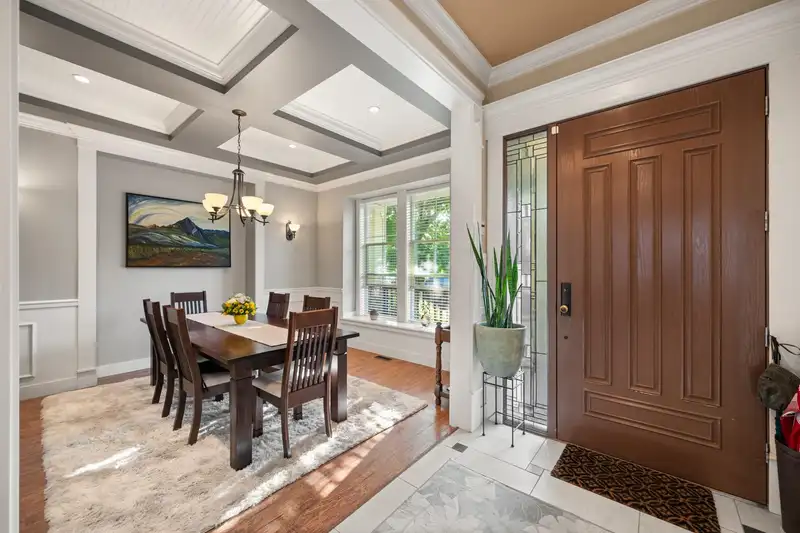
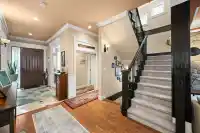
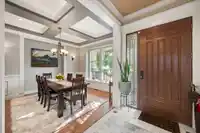
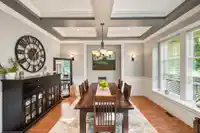
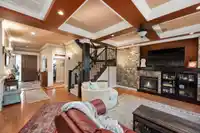
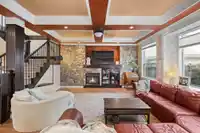
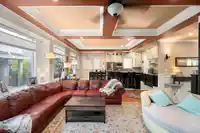
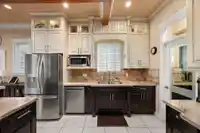
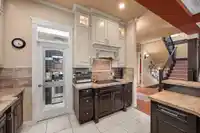
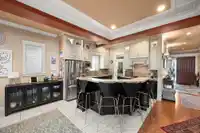
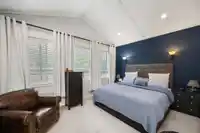
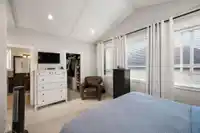
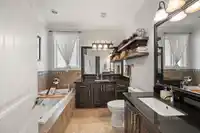
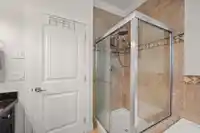
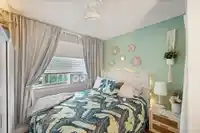
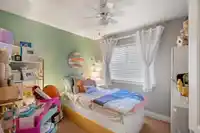
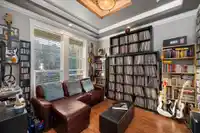
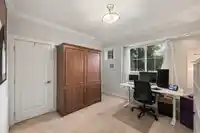
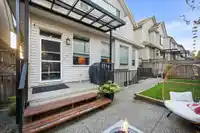
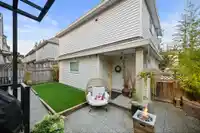
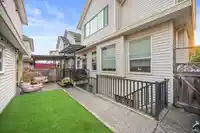
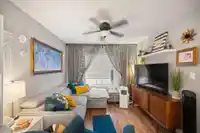
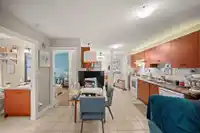
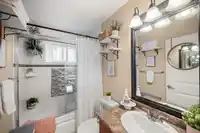
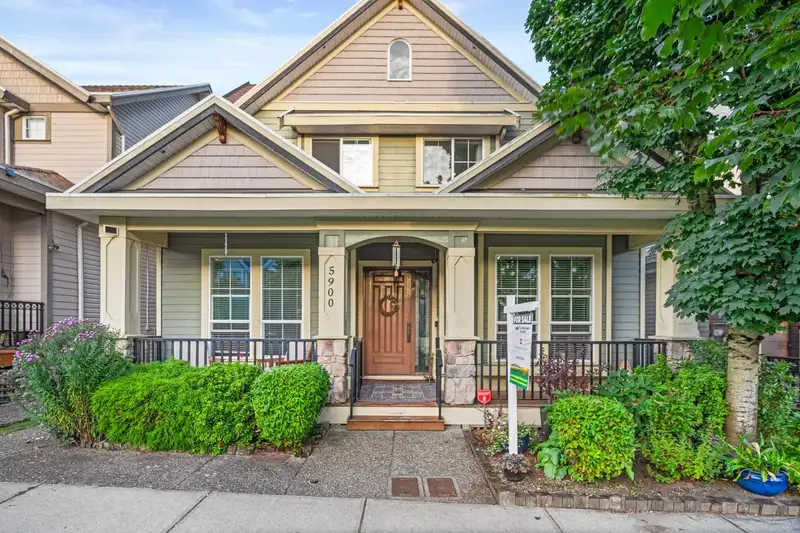
Welcome to Panorama Ridge! RARELY AVAILABLE! This stunning 4,500 sq. ft. 6 BEDROOM home W/ 2 BEDROOM COACH HOME is perfect for multifamily living or a savvy investment. The open-concept main house offers 4 bedrooms and 4 bathrooms, along with a bright kitchen with a spacious pantry, and a generous sized den all enhanced by impressive 10 ft. ceilings.…
Welcome to Panorama Ridge! RARELY AVAILABLE! This stunning 4,500 sq. ft. 6 BEDROOM home W/ 2 BEDROOM COACH HOME is perfect for multifamily living or a savvy investment. The open-concept main house offers 4 bedrooms and 4 bathrooms, along with a bright kitchen with a spacious pantry, and a generous sized den all enhanced by impressive 10 ft. ceilings. Additionally, a separate entry to a 2-bedroom, 2-bath space for guests and a 2-bedroom, 1-bath suite in the charming carriage home—ideal for generating positive cash flow. Nestled among lush green spaces like Corrigan Park and Panorama Park, this neighbourhood boasts tree-lined streets and top-rated schools, making it an excellent choice for families and investors alike.
Features
Additional Parking
Garage Double
Guest
Front Access
Rear Access
Garage Door Opener
Shopping Nearby
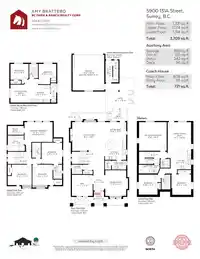
Room measurements20 rooms▸
KitchenMain · 11'11 × 11'11
DenMain · 11'9 × 11'7
Eating AreaMain · 9'3 × 11'8
KitchenMain · 5'0 × 8'1
Dining RoomMain · 14'4 × 12'9
Living RoomMain · 16'1 × 18'2
Primary BedroomAbove · 11'1 × 15'9
Walk-In ClosetAbove · 5'0 × 8'11
BedroomAbove · 11'11 × 11'6
BedroomAbove · 11'5 × 11'3
BedroomAbove · 11'5 × 11'2
Recreation RoomBelow · 16'0 × 15'5
Living RoomBelow · 14'10 × 13'1
LaundryBelow · 4'11 × 11'9
BedroomBelow · 11'6 × 11'0
BedroomBelow · 11'3 × 10'6
Living RoomAbv Main 2 · 10'1 × 11'2
BedroomAbv Main 2 · 11'5 × 9'10
BedroomAbv Main 2 · 8'11 × 10'2
KitchenAbv Main 2 · 9'11 × 11'0
Floor plan
🔍 Tap to zoom
Pinch or scroll to zoom · drag to pan · double-tap to reset
Under BC's Small-Scale Multi-Unit Housing rules, this single-family lot may permit up to 4 units. These are the provincial minimums and approximate — local bylaw, servicing and lot conditions apply.
Approximate lot lines (ParcelMap BC)
Zoning, lot dimensions and grade are approximate, from public data, and for reference only — verify with the City / Township of Langley before relying on them.
Recent nearby sales
Sold prices are available to registered users. Log in to see what these sold for.

 1 / 30 photos