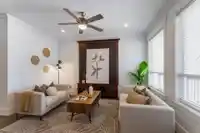
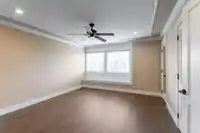
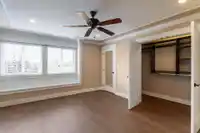
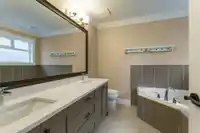
Very spacious 5 bedroom home in fantastic Panorama Area right across from Community Park! Modern open floor plan and lovely decor with newly updated laminate floors and new carpets. The bright white kitchen has centre island, 5 appliances, oven never used, open to family room and has an adjoining spice kitchen with access to sundeck and yard. The Primary…
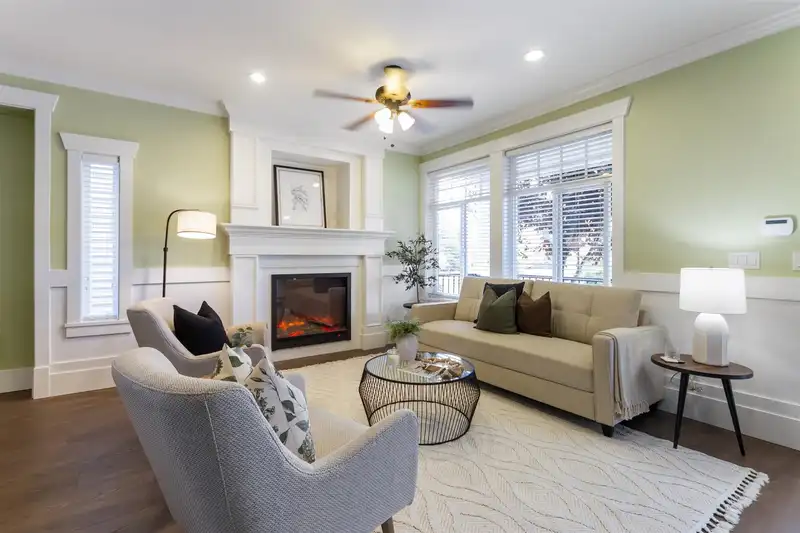
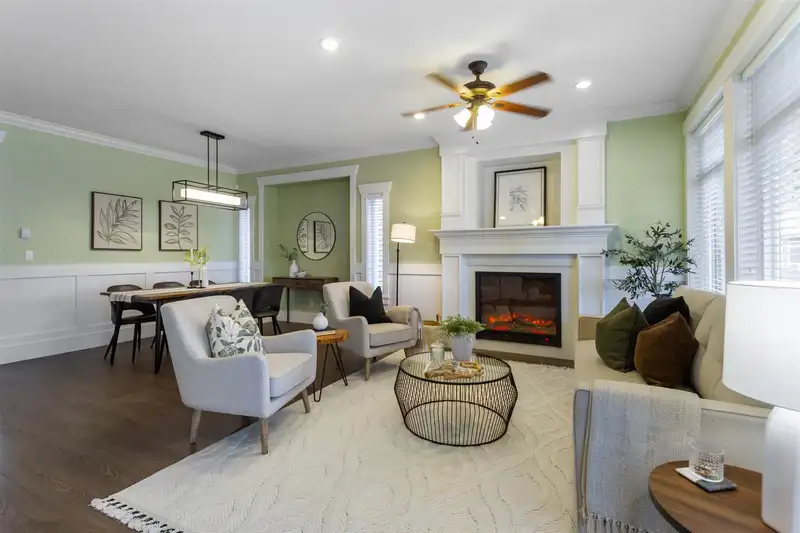
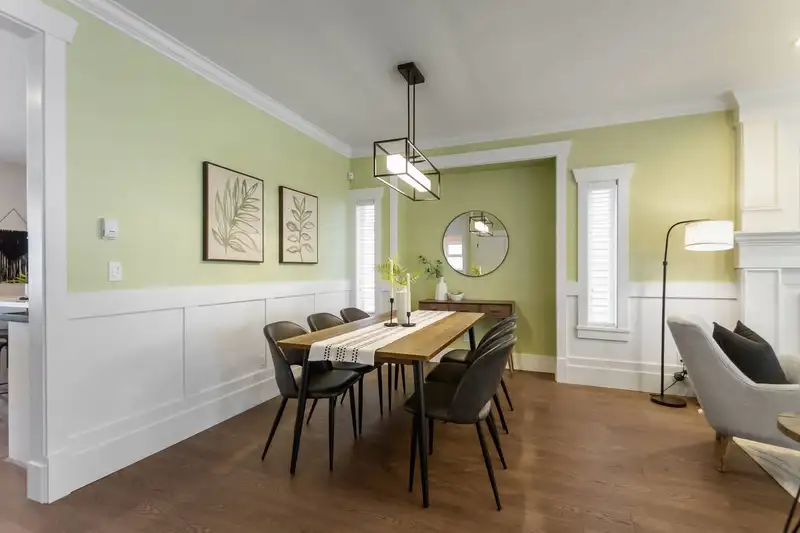
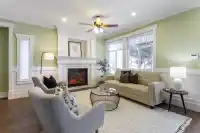
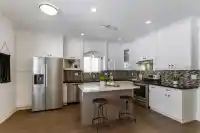
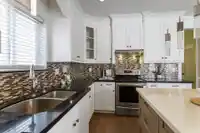
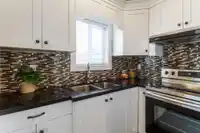
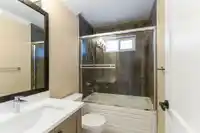
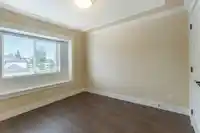
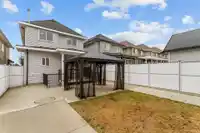
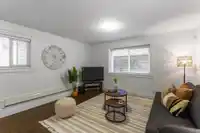
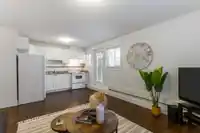
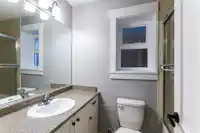
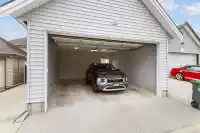
Very spacious 5 bedroom home in fantastic Panorama Area right across from Community Park! Modern open floor plan and lovely decor with newly updated laminate floors and new carpets. The bright white kitchen has centre island, 5 appliances, oven never used, open to family room and has an adjoining spice kitchen with access to sundeck and yard. The Primary bedroom is oversized with 2 closets and 5 piece ensuite with new quartz counters, new sinks & faucets. Main bath also has new quartz counter, new sink and faucet. Brand new washer/dryer. There is a 2 bedroom unauthroized suite in the basement with separate entrance. The back yard is fenced, has a gazebo and has a double garage with smart openers and a separate parking pad for tenant. Staged for a true showhome feeling.
Features
Central Vacuum Roughed In
Balcony
Garage Double
Lane Access
Rear Access
Garage Door Opener
Room measurements16 rooms▸
Living RoomMain · 14' × 11'6
Dining RoomMain · 14' × 10'
KitchenMain · 10' × 16'4
Wok KitchenMain · 5'6 × 10'2
Family RoomMain · 10'7 × 13'8
Primary BedroomAbove · 13'3 × 15'
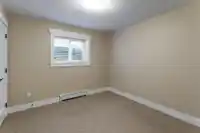
BedroomAbove · 10'2 × 11'6
BedroomAbove · 10'1 × 11'2
Walk-In ClosetAbove · 4' × 7'
Walk-In ClosetAbove · 3'6 × 5'6
Living RoomBsmt · 14'2 × 10'7
KitchenBsmt · 14'2 × 9'7
BedroomBsmt · 10'6 × 10'11
BedroomBsmt · 10'6 × 10'11
LaundryBsmt · 5' × 9'4
UtilityBsmt · 5'6 × 10'2
Floor plan
🔍 Tap to zoom
Pinch or scroll to zoom · drag to pan · double-tap to reset
Under BC's Small-Scale Multi-Unit Housing rules, this single-family lot may permit up to 4 units. These are the provincial minimums and approximate — local bylaw, servicing and lot conditions apply.
Approximate lot lines (ParcelMap BC)
Zoning, lot dimensions and grade are approximate, from public data, and for reference only — verify with the City / Township of Langley before relying on them.
Recent nearby sales
Sold prices are available to registered users. Log in to see what these sold for.

 1 / 28 photos