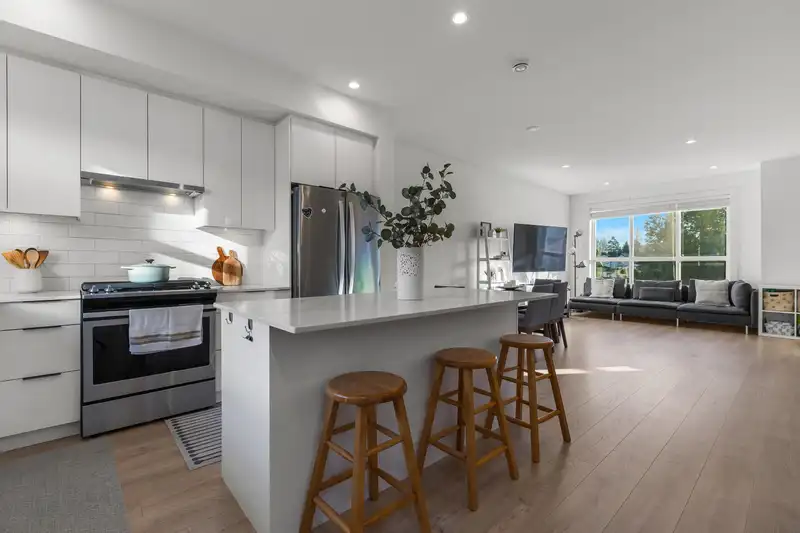
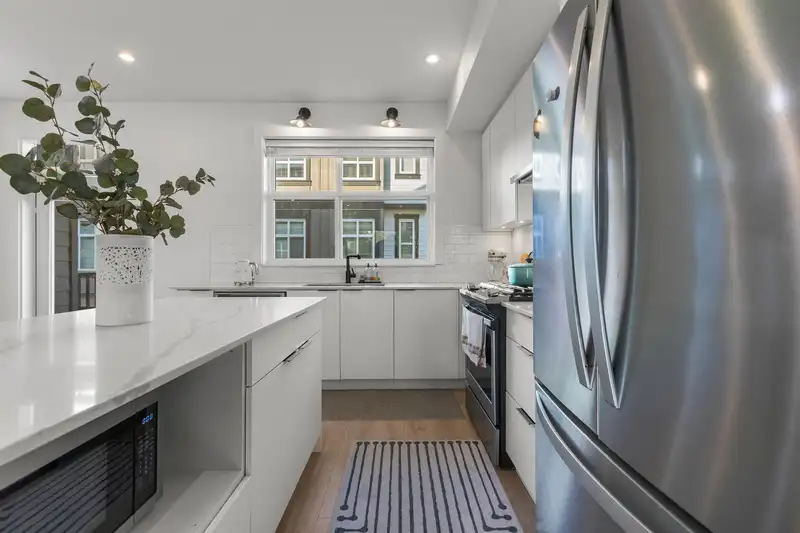
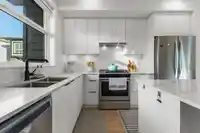
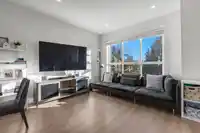
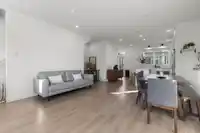
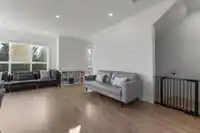
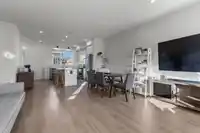
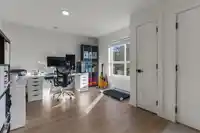
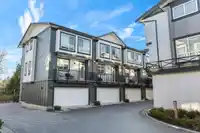
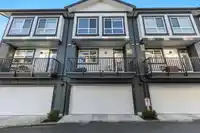
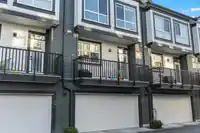
Welcome to Clayton Street! Built in 2021, this bright and modern townhome offers 3 bedrooms, 2.5 baths, and a large den—perfect for a home office or flex space. The open-concept main floor features 9ft. ceilings, a chef’s kitchen with sleek cabinetry, quartz countertops, s/s appliances, an upgraded gas range, and a pantry. The living and dining areas are…
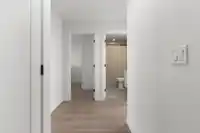
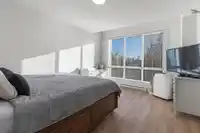
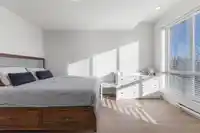
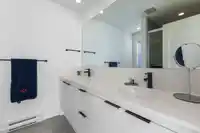
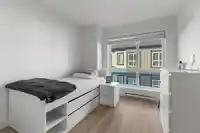
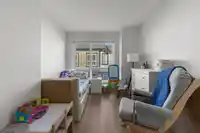
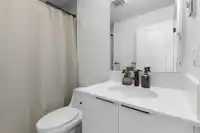
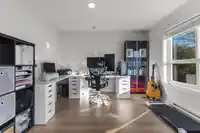
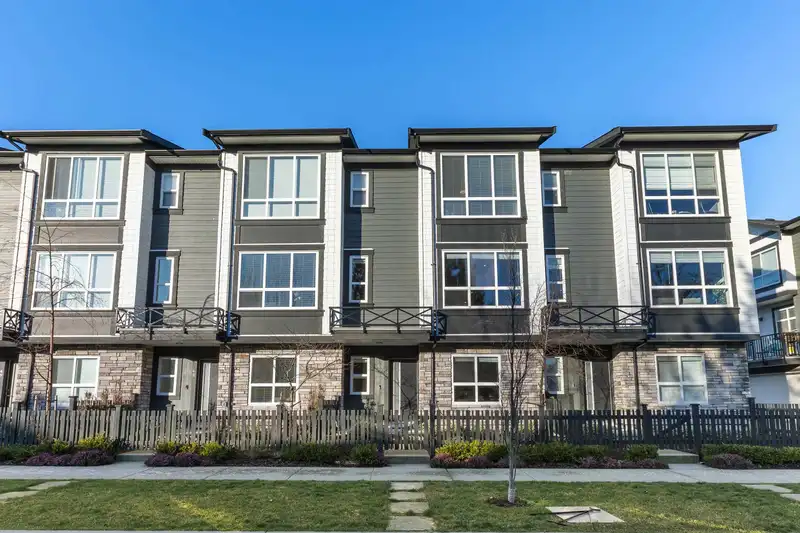
Welcome to Clayton Street! Built in 2021, this bright and modern townhome offers 3 bedrooms, 2.5 baths, and a large den—perfect for a home office or flex space. The open-concept main floor features 9ft. ceilings, a chef’s kitchen with sleek cabinetry, quartz countertops, s/s appliances, an upgraded gas range, and a pantry. The living and dining areas are filled with natural light. A powder room adds convenience. Upstairs, find three bedrooms, including a primary suite with walk-in closet and 4 piece ensuite. The laundry area has side-by-side washer & dryer with counter space for easy folding. The home features upgraded laminate flooring throughout and the double-car garage is roughed in for EV charging. Steps to schools, Clayton Community Centre & future SkyTrain—book your showing today!
Features
Pantry
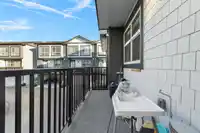
Balcony
Garage Double
Shopping Nearby
Room measurements8 rooms▸
KitchenMain · 11'1 × 18'0
Dining RoomMain · 7'2 × 15'9
Living RoomMain · 13'1 × 15'5
Primary BedroomAbove · 13'11 × 11'10
BedroomAbove · 10'5 × 9'7
BedroomAbove · 13'7 × 9'6
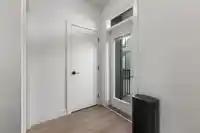
FoyerBelow · 7'5 × 6'11
DenBelow · 9'5 × 8'6
Floor plan
🔍 Tap to zoom
Pinch or scroll to zoom · drag to pan · double-tap to reset

 1 / 38 photos