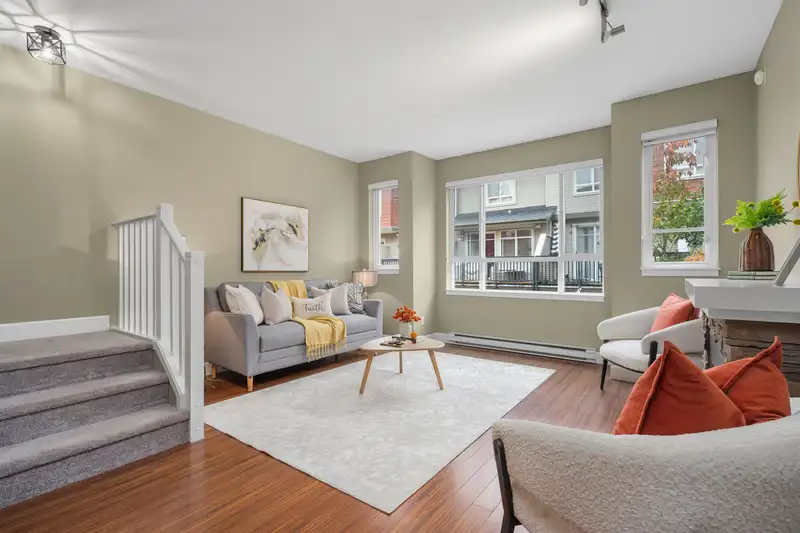
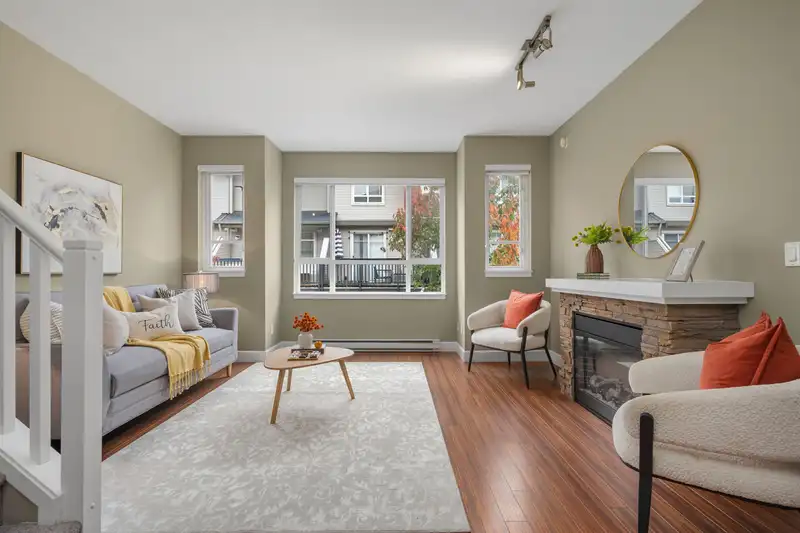
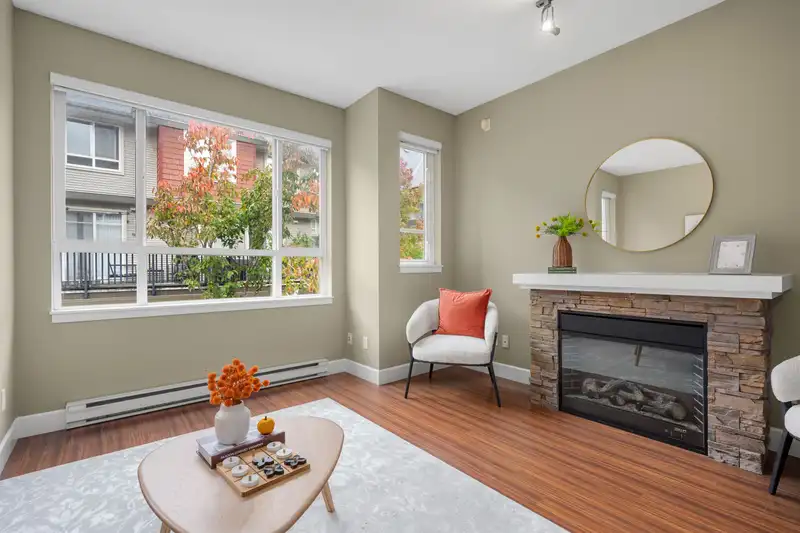
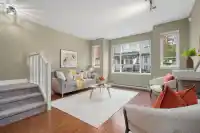
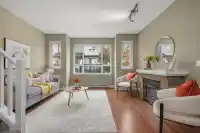
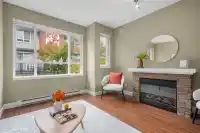
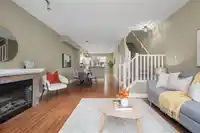
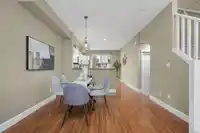
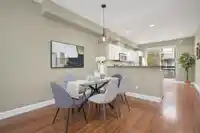
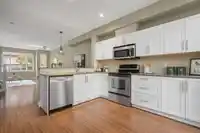
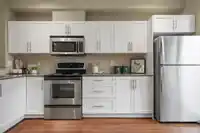
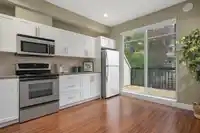
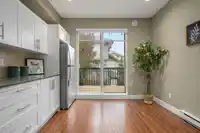
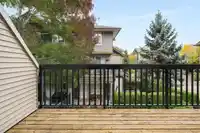
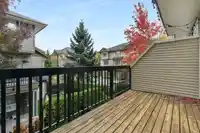
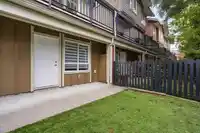
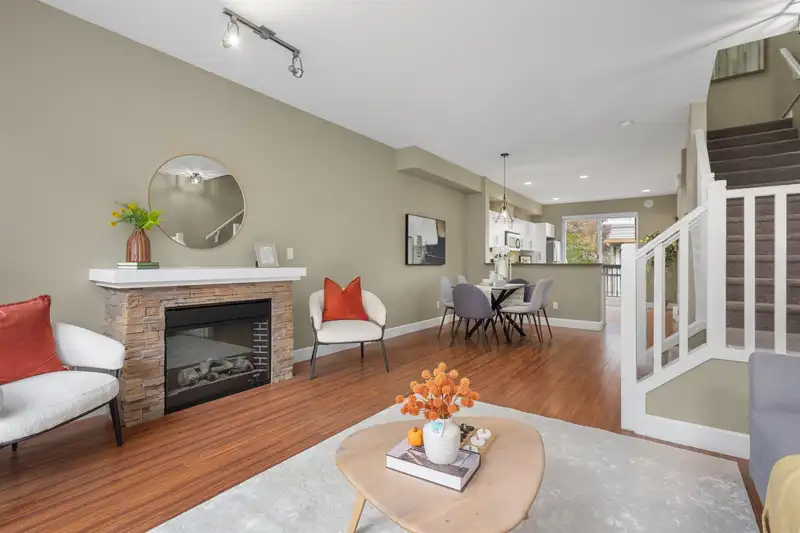
Welcome to Montana! The main floor features an open concept floorplan with 9' ceilings & laminate flooring; plenty of room for full sized living & dining room furniture; a large kitchen with a breakfast bar & space for a hutch or pantry; as well as a large balcony, perfect for BBQ'ing or your morning coffee. Upstairs you will find 2 very large bedrooms,…
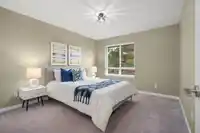
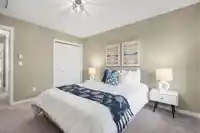
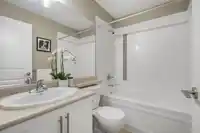
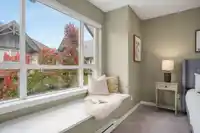
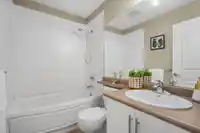
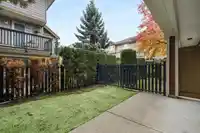
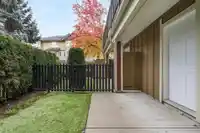
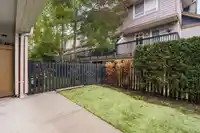
Welcome to Montana! The main floor features an open concept floorplan with 9' ceilings & laminate flooring; plenty of room for full sized living & dining room furniture; a large kitchen with a breakfast bar & space for a hutch or pantry; as well as a large balcony, perfect for BBQ'ing or your morning coffee. Upstairs you will find 2 very large bedrooms, including a primary with plenty of closet space and a 4 piece ensuite; and a secondary with plenty of room for two kids to live comfortably. Downstairs features an oversized garage, perfect for all your toys or a workshop; & access to your private yard. Located across the street from Hazelgrove Elementary & walking distance to Clayton Heights Secondary. Just min's to Costco, Superstore, & the future Skytrain! OPEN HOUSE: Sat: 2-4; Sun 12-2
Features
Garden
Balcony
Tandem
Front Access
Concrete
Shopping Nearby
Room measurements6 rooms▸
FoyerBelow · 7'0 × 3'7
Living RoomMain · 15'9 × 14'8
Dining RoomMain · 9'2 × 11'3
KitchenMain · 13'5 × 11'1
Primary BedroomAbove · 12'0 × 12'4
BedroomAbove · 12'7 × 11'1
Floor plan
🔍 Tap to zoom
Pinch or scroll to zoom · drag to pan · double-tap to reset

 1 / 25 photos