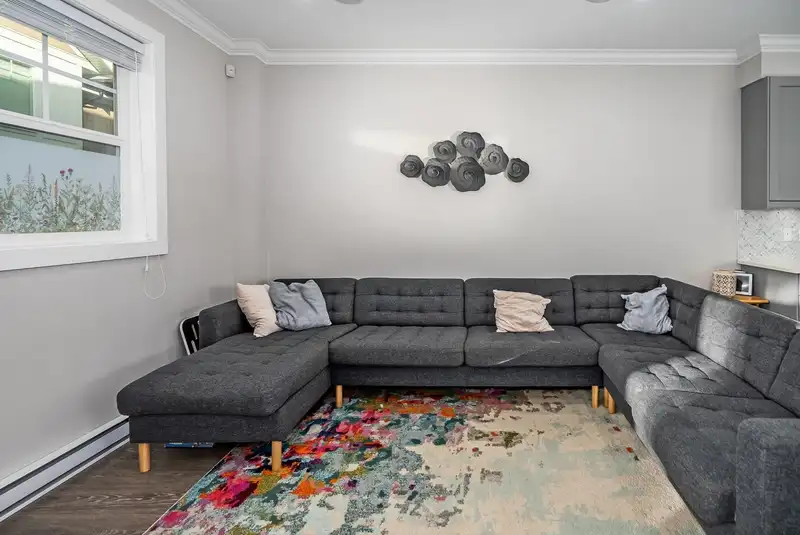
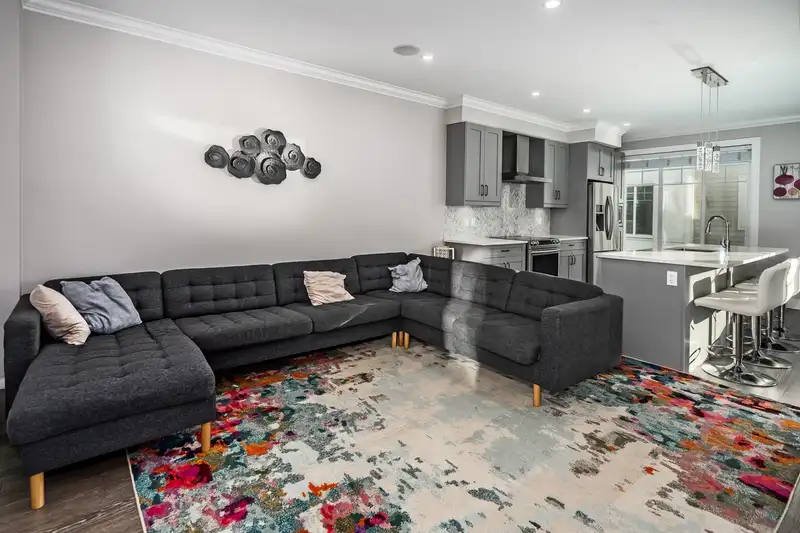
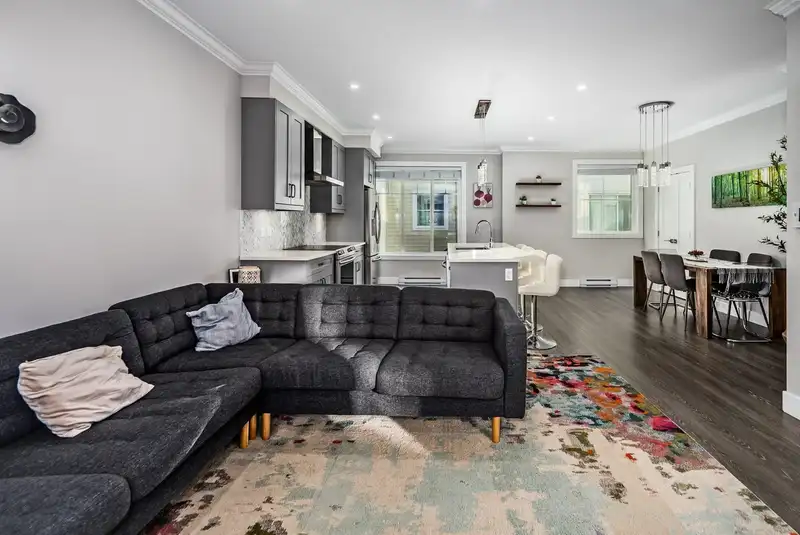
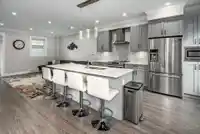
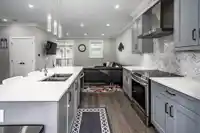
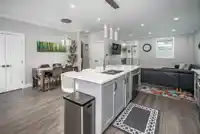
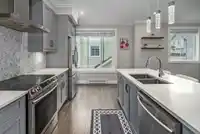
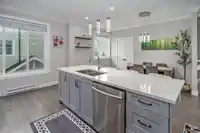
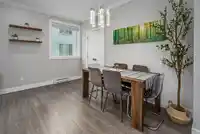
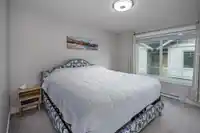
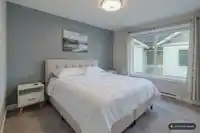
Welcome to this beautifully designed 4-bedroom, 3-bathroom townhome offering modern finishes, spacious living, and the added peace of mind of remaining home warranty coverage! The bright, open-concept main floor features a generous living and dining area, complemented by a stunning kitchen with quartz countertops, designer cabinetry, premium Samsung…
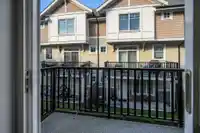
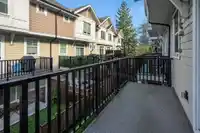
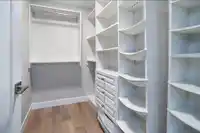
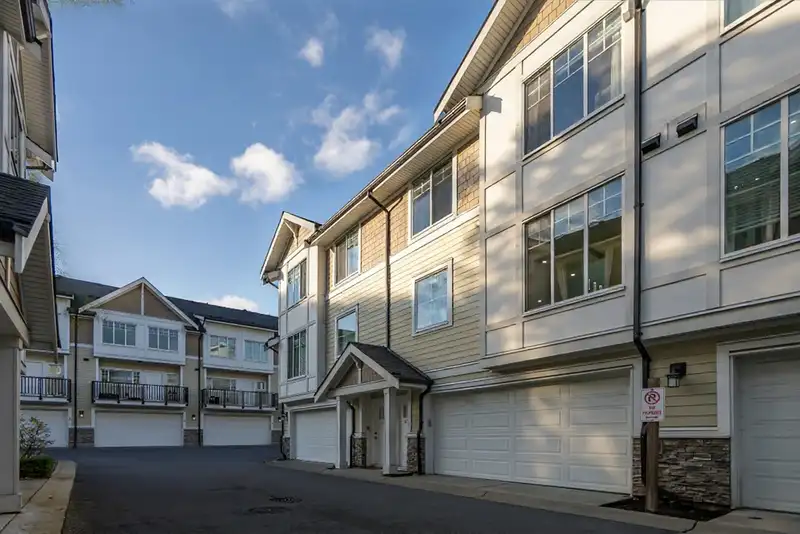
Welcome to this beautifully designed 4-bedroom, 3-bathroom townhome offering modern finishes, spacious living, and the added peace of mind of remaining home warranty coverage! The bright, open-concept main floor features a generous living and dining area, complemented by a stunning kitchen with quartz countertops, designer cabinetry, premium Samsung stainless steel appliances, and a large island perfect for entertaining. Enjoy a spacious private patio, balcony, and fenced outdoor area, ideal for families, pets, and summer gatherings. Additional highlights include built-in surround sound, a security system, central vacuum, and a side-by-side double garage. The primary bedroom features a walk-in closet and private ensuite. Conveniently located near Maddaugh Elementary, École Salish Secondary
Features
Playground
Balcony
Garage Double
Room measurements10 rooms▸
Dining RoomMain · 12'9 × 8'9
KitchenMain · 13'8 × 9'11
Living RoomMain · 13'9 × 13'9
PantryMain · 5'1 × 3'4
Primary BedroomAbove · 15'2 × 11'6
BedroomAbove · 10'6 × 8'11
BedroomAbove · 11'5 × 11'4
LaundryAbove · 4'2 × 7'7
BedroomBelow · 6'6 × 13'1
PatioMain · 5'6 × 2'3
Floor plan
🔍 Tap to zoom
Pinch or scroll to zoom · drag to pan · double-tap to reset

 1 / 25 photos