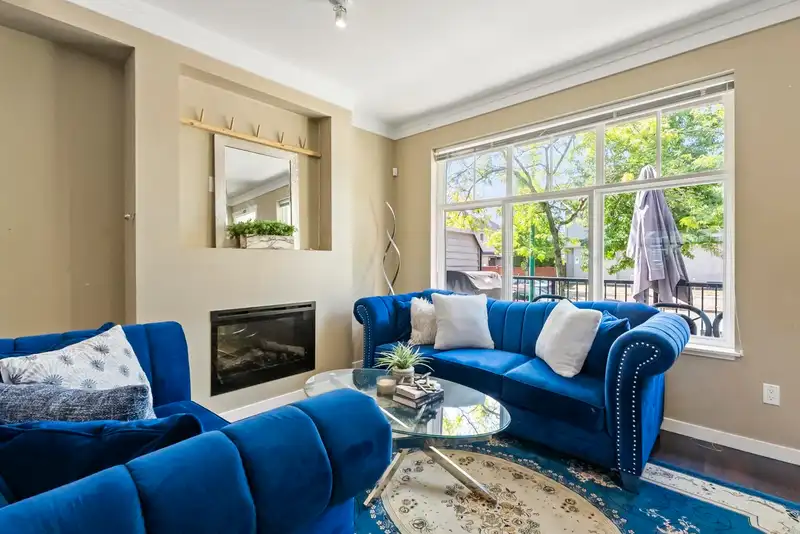
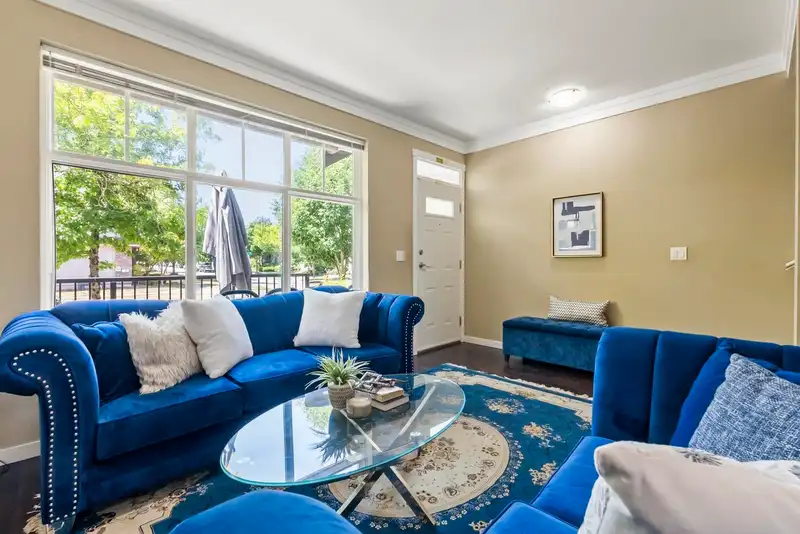
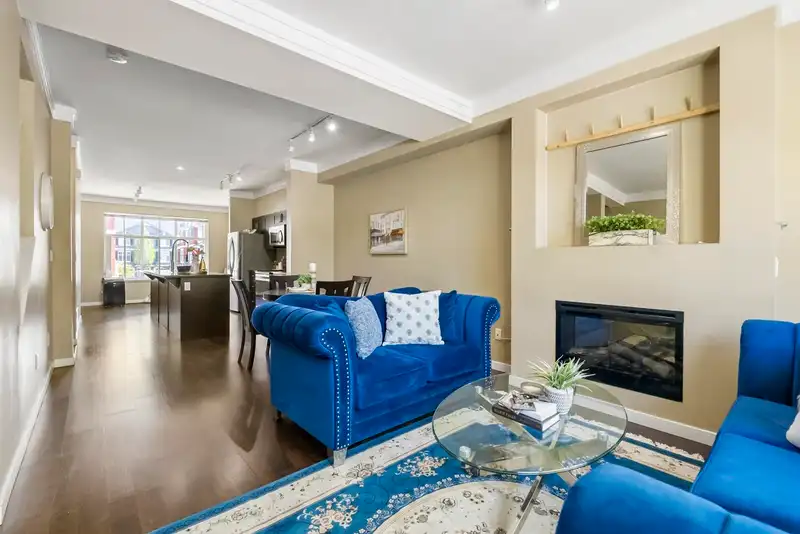
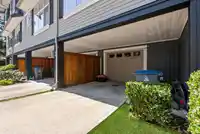
Step into this rare 2-storey plus basement townhome in Clayton! Boasting 1,628 sqft, this 3-bed, 3-bath layout feels incredibly spacious with its high ceilings and grand foyer. You will love entertaining around the massive 9-foot kitchen island, out on the balcony, or in the fenced front yard. Need more room? The lower-level flex space easily doubles as a…
Step into this rare 2-storey plus basement townhome in Clayton! Boasting 1,628 sqft, this 3-bed, 3-bath layout feels incredibly spacious with its high ceilings and grand foyer. You will love entertaining around the massive 9-foot kitchen island, out on the balcony, or in the fenced front yard. Need more room? The lower-level flex space easily doubles as a 4th bedroom. Parking is a breeze with a garage, covered carport, and abundant street parking at the front. The lifestyle here is totally unmatched. You’re a quick stroll from Katzie Elementary and Magee Park, while Clayton Crossing’s shops and Dublin Crossing Irish Pub are just down the road. Commuting is easy with the 372 bus steps away and the future SkyTrain extension nearby. This highly walkable, vibrant neighborhood truly has it all.
Features
Balcony
Rear Access
Shopping Nearby
Room measurements7 rooms▸
Living RoomMain · 11'6 × 11'6
KitchenMain · 8' × 10'1
Dining RoomMain · 8'9 × 11'6
Primary BedroomAbove · 11'4 × 12'4
BedroomAbove · 9'11 × 8'8
BedroomAbove · 8'5 × 9'2
BedroomBelow · 8' × 14'9
Floor plan
🔍 Tap to zoom
Pinch or scroll to zoom · drag to pan · double-tap to reset

 1 / 40 photos