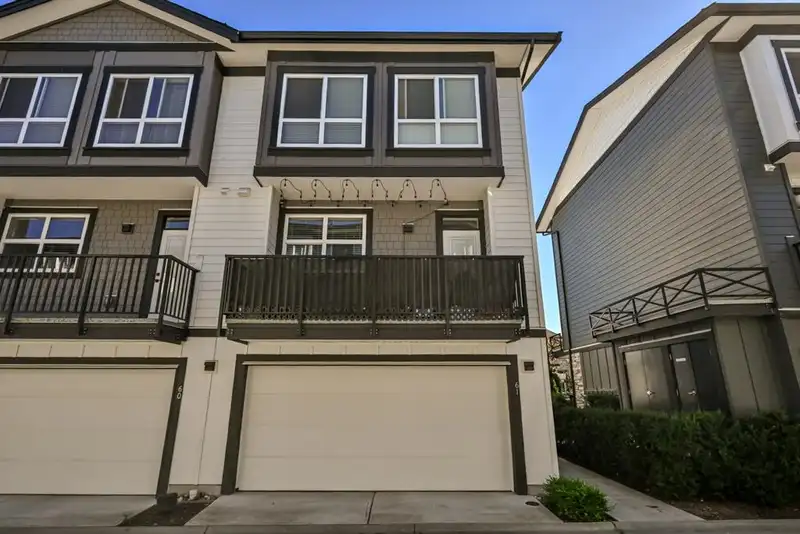
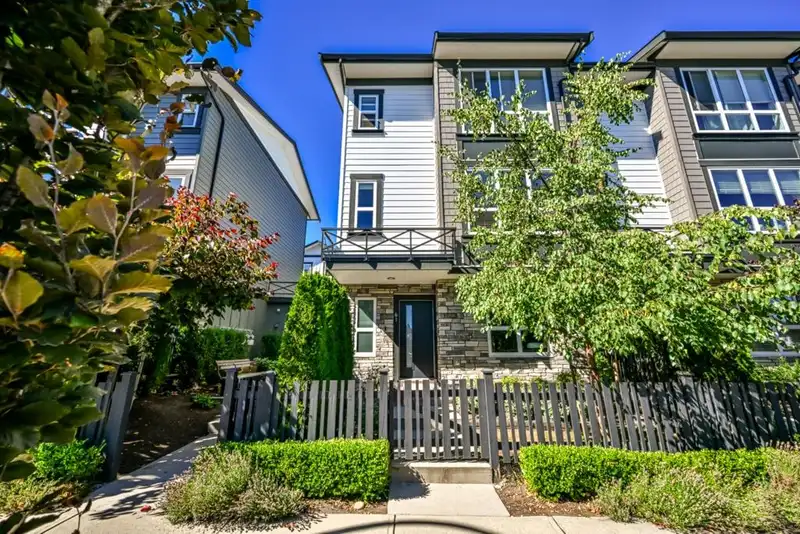
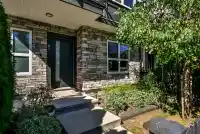
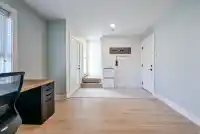
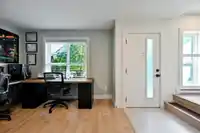
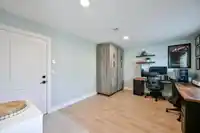
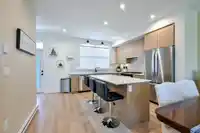
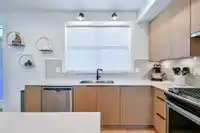
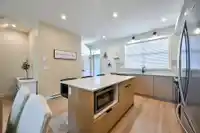
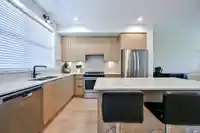
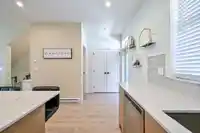
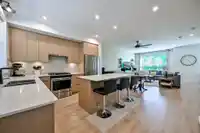
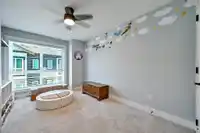
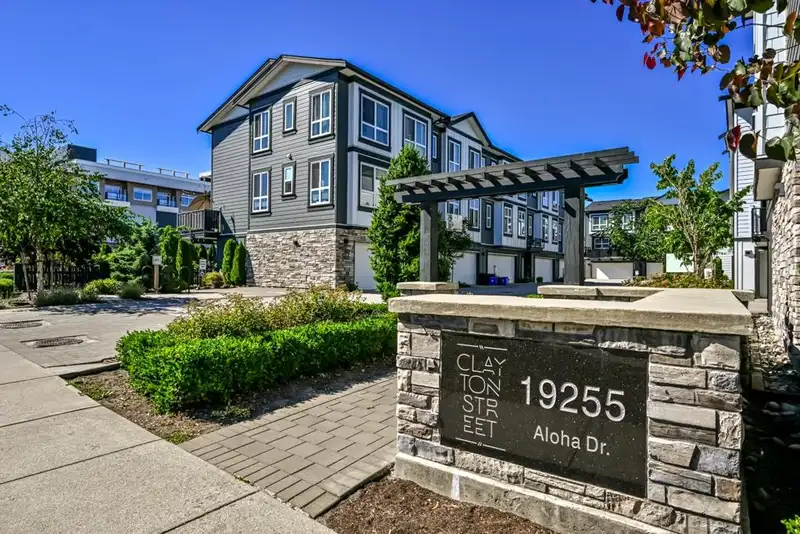
Stunning Clayton Street townhouse! 3-bed, 2.5-bath End unit with a large flex area- perfect for home office or another bedroom. Steps from new schools Maddaugh Elementary, Ecole Salish Secondary & scenic trails — the ultimate family-friendly neighbourhood. The main level features a bright, open concept living with chef-inspired kitchen featuring custom…
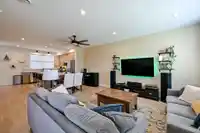
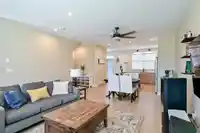
Stunning Clayton Street townhouse! 3-bed, 2.5-bath End unit with a large flex area- perfect for home office or another bedroom. Steps from new schools Maddaugh Elementary, Ecole Salish Secondary & scenic trails — the ultimate family-friendly neighbourhood. The main level features a bright, open concept living with chef-inspired kitchen featuring custom pantry, pull-out drawers, quartz countertops & ample storage. Upgrades include Laminate staircases, Mysa smart thermostats, Nest doorbell, Epoxy-coated garage with EV rough-in, Gas stove and BBQ hook up. All amenities close by: restaurants, shopping, grocery, transit, Golden Ears, hwy access and future skytrain. Energy star home with thoughtful built-ins. Low strata fees of just $302/month! Call to book your private showing today!
Features
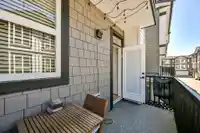
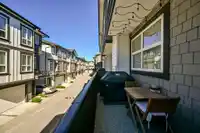
Balcony
Private Yard
Garage Double
Rear Access
Driveway
Shopping Nearby
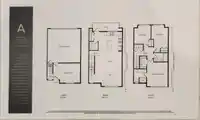
Room measurements8 rooms▸
Flex RoomBelow · 11'5 × 11'4
FoyerBelow · 4'0 × 9'5
Living RoomMain · 18'10 × 15'4
KitchenMain · 11'1 × 11'6
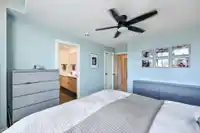
Primary BedroomAbove · 11'8 × 14'0
Walk-In ClosetAbove · 3'4 × 7'8
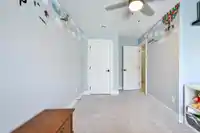
BedroomAbove · 10'6 × 9'5
BedroomAbove · 13'9 × 9'5
Floor plan
🔍 Tap to zoom
Pinch or scroll to zoom · drag to pan · double-tap to reset
Property Details
MLS NumberR3151890
Property TypeTownhouse
Bedrooms3
Bathrooms2.5
Square Feet1,599
Year Built2020
Parking Spaces2
HeatingBaseboard, Electric
Strata Fee$301.91/mo
StatusClosed
Listed BySutton Group - Supreme Realty Corporation

 1 / 35 photos