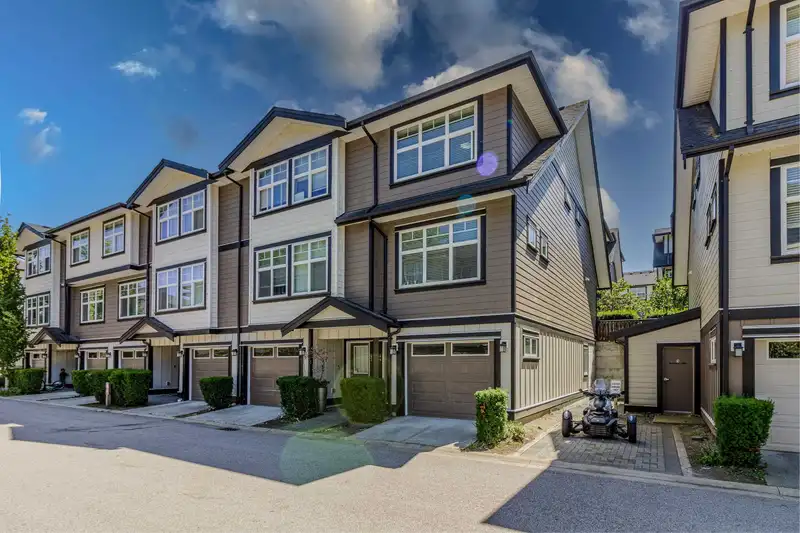
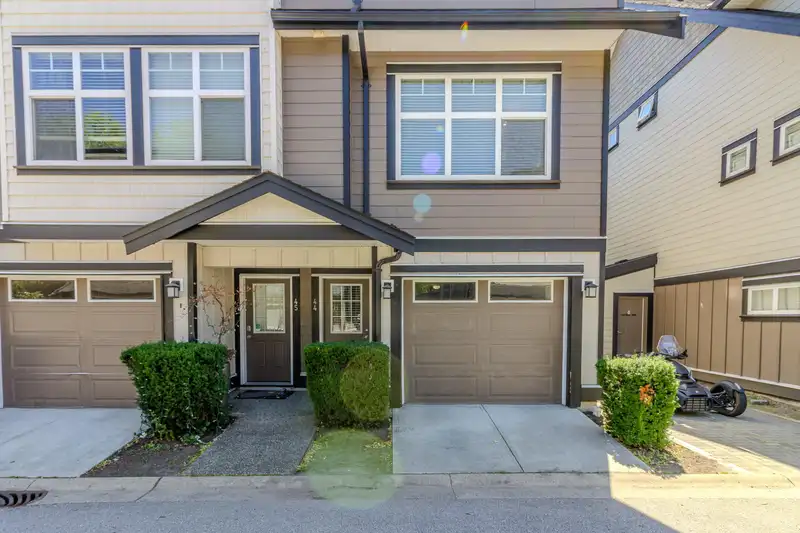
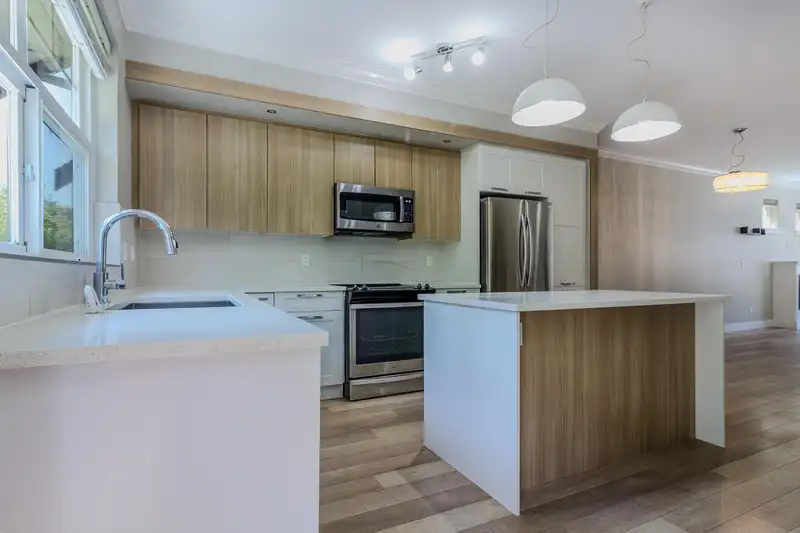
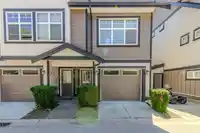
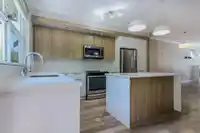
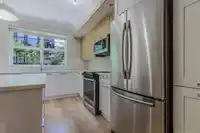
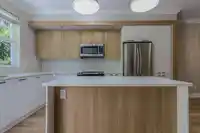
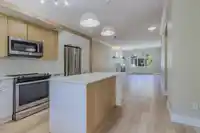
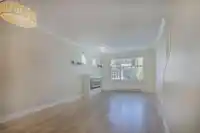
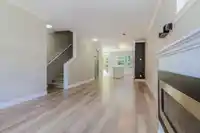
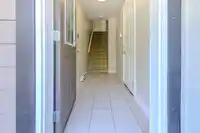
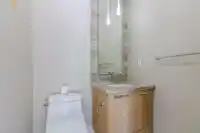
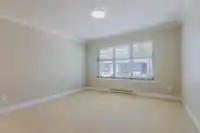
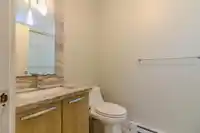
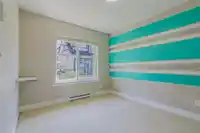
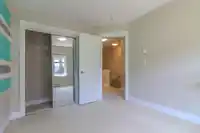
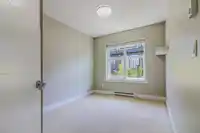
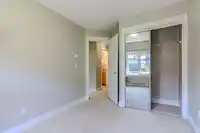
Welcome to Canvas! This centrally located family friendly townhome offers 3 beds, 3 baths and a spacious open layout. Featuring stainless steel appliances, quartz countertops, laminate flooring and a fireplace. The main floor has 9 ft ceilings and abundant natural light, leading to a patio off the kitchen with a fenced yard, perfect for entertaining. Ample…
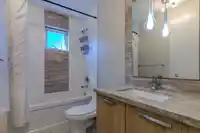
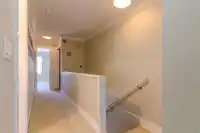
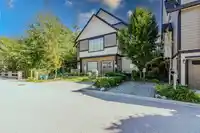
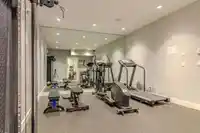
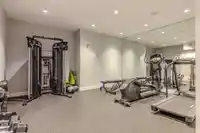
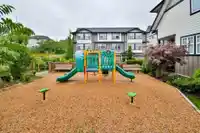
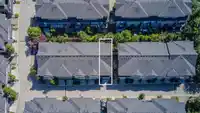
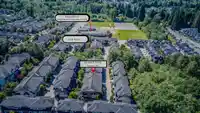
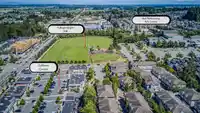
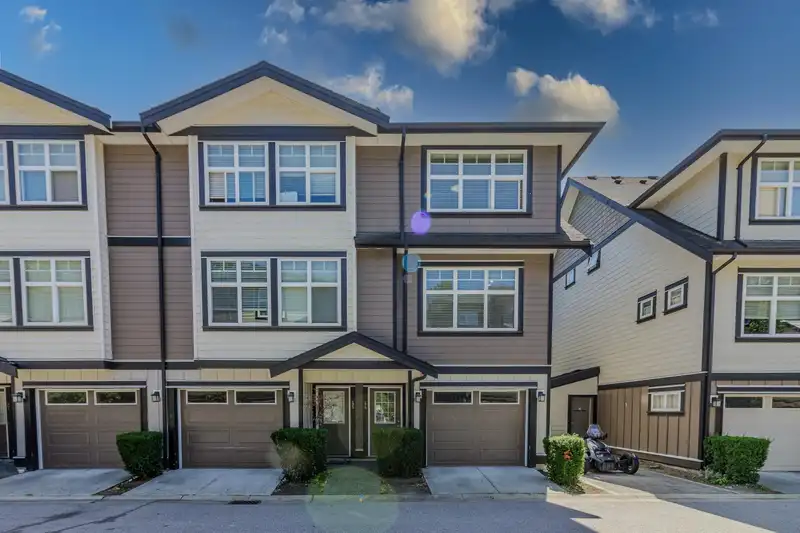
Welcome to Canvas! This centrally located family friendly townhome offers 3 beds, 3 baths and a spacious open layout. Featuring stainless steel appliances, quartz countertops, laminate flooring and a fireplace. The main floor has 9 ft ceilings and abundant natural light, leading to a patio off the kitchen with a fenced yard, perfect for entertaining. Ample visitor parking complements amenities like a gym, theatre room, pool table lounge and a playground. The south facing yard provides sun & shade bordering a protected greenbelt. The tandem garage fits two cars plus space for a rec room or storage. Conveniently close to shopping, schools, transit, highways 99/91 and the Alex Fraser Bridge. Also ideal for investors with strong rental potential. Don’t miss out on this investment opportunity!
Features
Garden
Playground
Private Yard
Tandem
Guest
Front Access
Concrete
Garage Door Opener
Shopping Nearby
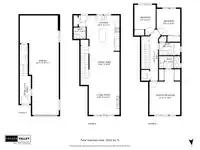
Room measurements9 rooms▸
KitchenMain · 12'4 × 16'5
Living RoomMain · 12'8 × 15'8
Dining RoomMain · 12'8 × 15'8
PatioMain · 12'0 × 16'0
Primary BedroomAbove · 18'4 × 12'4
BedroomAbove · 9'3 × 13'1
BedroomAbove · 8'6 × 12'0
LaundryAbove · 5'0 × 3'0
FoyerBelow · 4'0 × 10'9
Floor plan
🔍 Tap to zoom
Pinch or scroll to zoom · drag to pan · double-tap to reset

 1 / 39 photos