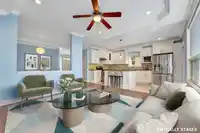
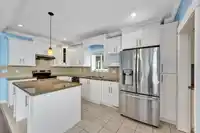
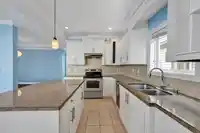
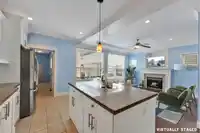
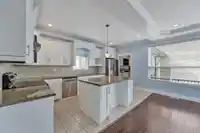
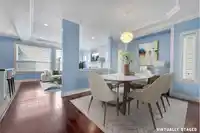
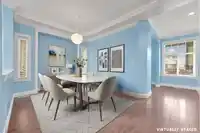
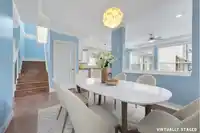
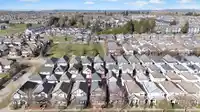
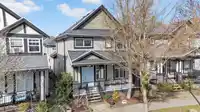
STRONG REVENUE POTENTIAL WITH COACH HOUSE. Investor friendly property offering flexible living and strong income potential. Main floor features a large open kitchen with stainless steel appliances, entertainment island, 9 ft ceilings and crown moulding flowing into the family room with gas fireplace. Formal living room or office w/ 2nd gas fireplace, powder…
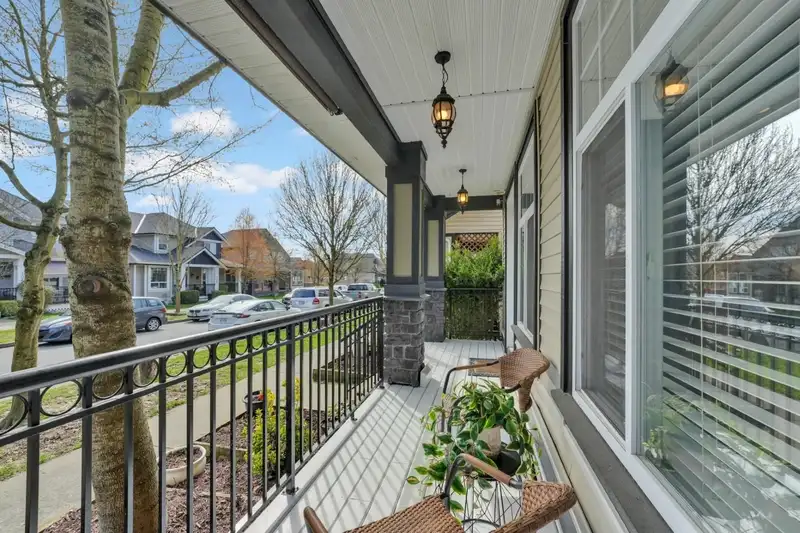
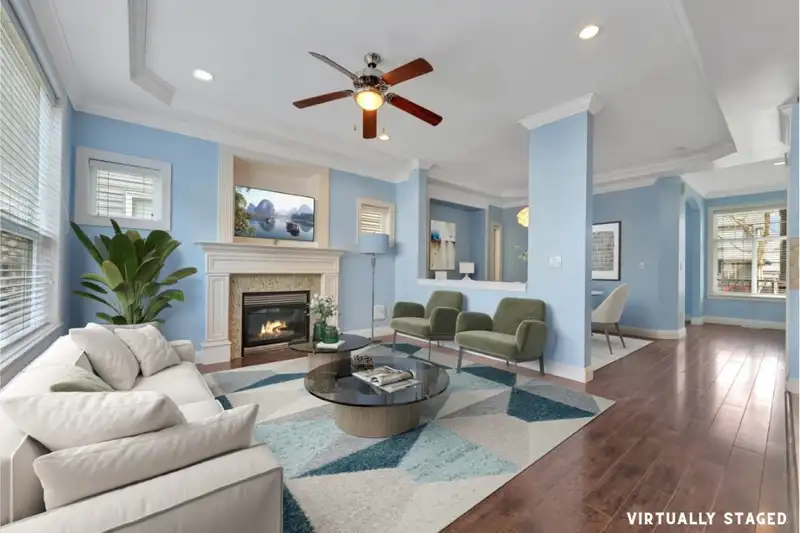
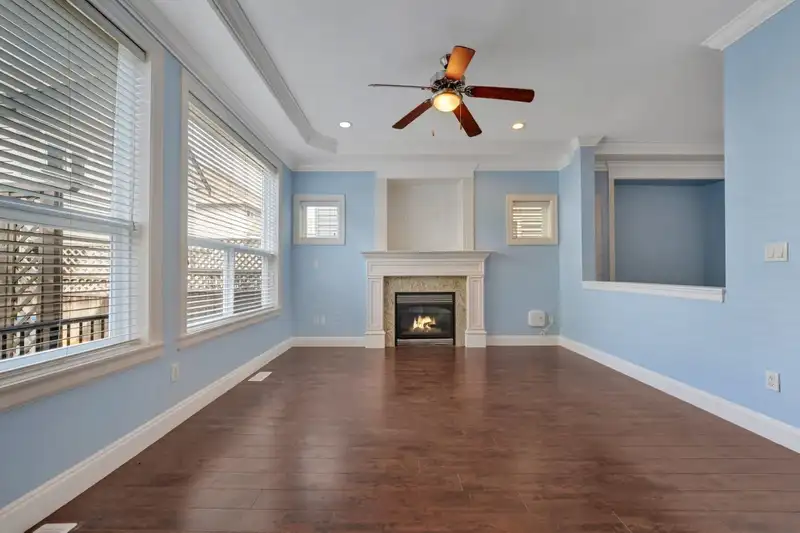
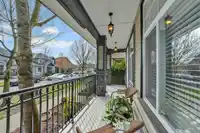
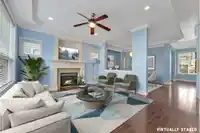
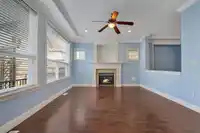
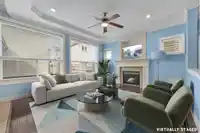
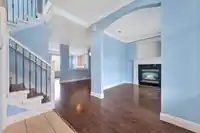
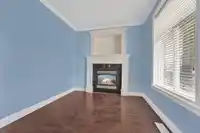
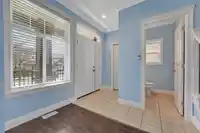
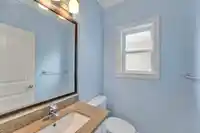
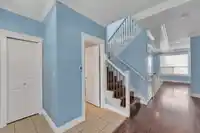
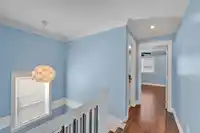
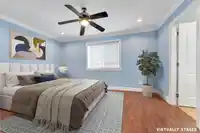
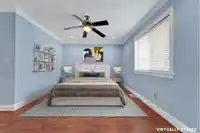
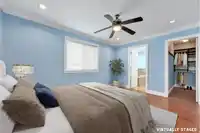
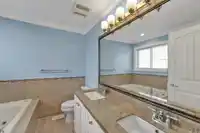
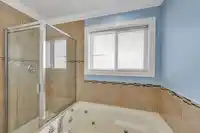
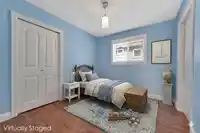
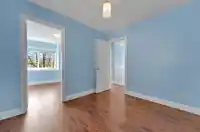
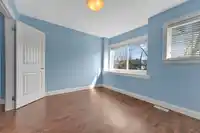
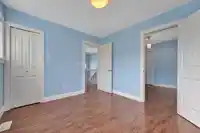
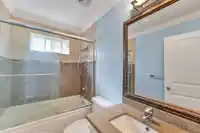
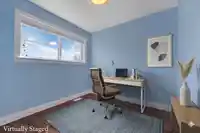
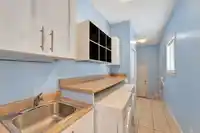
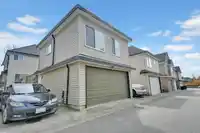
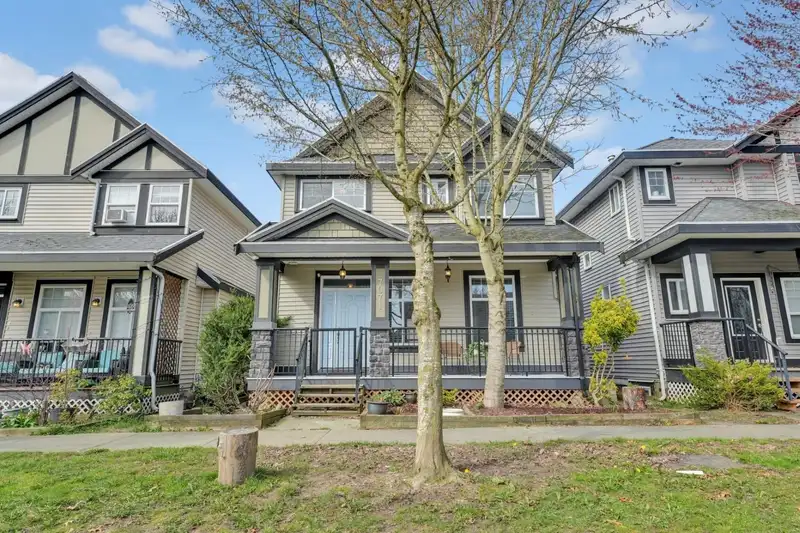
STRONG REVENUE POTENTIAL WITH COACH HOUSE. Investor friendly property offering flexible living and strong income potential. Main floor features a large open kitchen with stainless steel appliances, entertainment island, 9 ft ceilings and crown moulding flowing into the family room with gas fireplace. Formal living room or office w/ 2nd gas fireplace, powder room and dining area complete the main level. Upstairs offers 4 bedrooms including a king size primary with walk in closet and 5 piece ensuite with jacuzzi tub. Coach house above the garage includes its own laundry. Lower level provides additional finished living space suitable for extended family. Double garage plus additional parking. Ideal for investors or buyers looking to offset ownership costs.
Features
Garage Double
Open
Lane Access
Garage Door Opener
Shopping Nearby
Room measurements22 rooms▸
FoyerMain · 10'6 × 9'8
Living RoomMain · 9'7 × 9'2
Dining RoomMain · 15'0 × 9'11
KitchenMain · 8'9 × 16'6
Family RoomMain · 14'0 × 12'7
LaundryMain · 5'3 × 13'7
Primary BedroomAbove · 4'4 × 12'5
Walk-In ClosetAbove · 8'1 × 5'0
BedroomAbove · 10'7 × 9'3
BedroomAbove · 10'7 × 9'9
BedroomAbove · 8'4 × 8'6
OtherBsmt · 10'8 × 7'6
Living RoomBsmt · 17'2 × 13'9
BedroomBsmt · 11'6 × 10'4
Walk-In ClosetBelow · 3'7 × 4'10
BedroomBsmt · 8'0 × 10'7
Walk-In ClosetBsmt · 3'7 × 5'1
UtilityBsmt · 10'1 × 4'5
KitchenAbv Main 2 · 8'3 × 10'6
Living RoomAbv Main 2 · 9'3 × 9'7
BedroomAbv Main 2 · 9'0 × 9'9
LaundryAbv Main 2 · 5'2 × 3'10
Floor plan
🔍 Tap to zoom
Pinch or scroll to zoom · drag to pan · double-tap to reset
Essentially flat lot (about 0.5 m of relief corner to corner).
Multi-unit potential (Bill 44 / SSMUH)
Units allowedUp to 3
Max height3 storeys
Min. setbacks4.5 / 1.5 / 1.2 mfront / side / rear
Est. buildable~2,885 sqft
Under BC's Small-Scale Multi-Unit Housing rules, this single-family lot may permit up to 3 units. These are the provincial minimums and approximate — local bylaw, servicing and lot conditions apply.
Approximate lot lines (ParcelMap BC)
Zoning, lot dimensions and grade are approximate, from public data, and for reference only — verify with the City / Township of Langley before relying on them.
Recent nearby sales
Sold prices are available to registered users. Log in to see what these sold for.

 1 / 36 photos