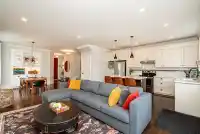
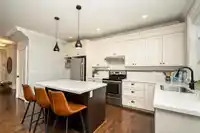
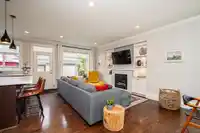
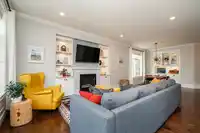
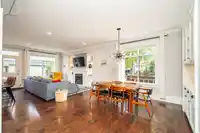
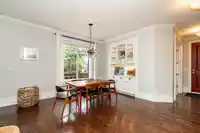
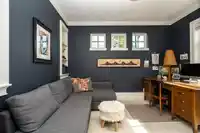
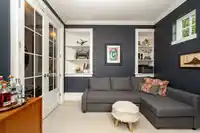
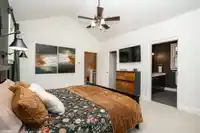
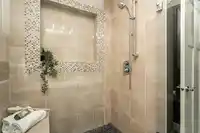
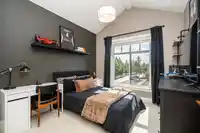
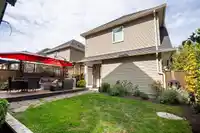
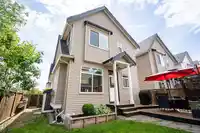
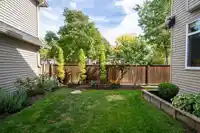
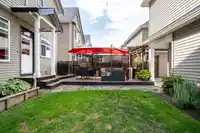
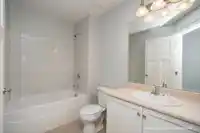
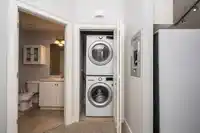
This is the Coach Home you've been waiting for! This large corner lot provides exceptional parking access and spacious yard for entertaining. Inside, the open floor plan is anchored by rich wood flooring and flooded with light. The gourmet kitchen flows into a bright family room featuring custom built-ins and cozy gas fireplace. A spacious den provides the…
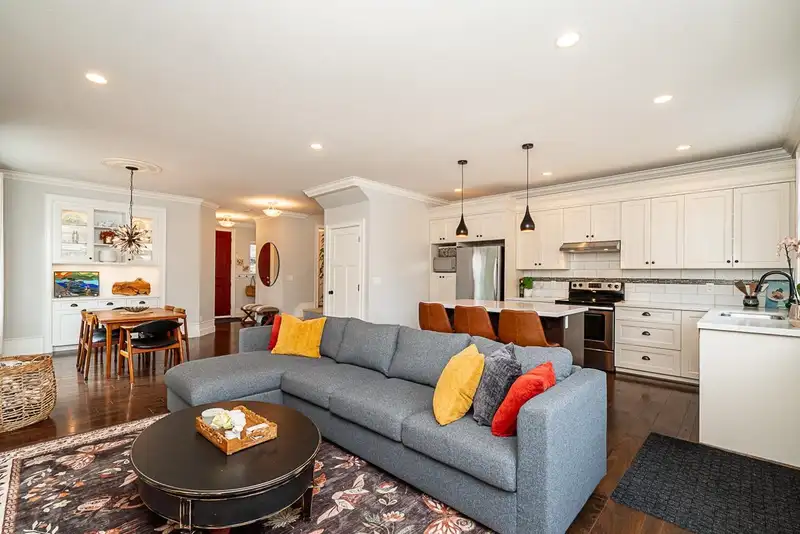
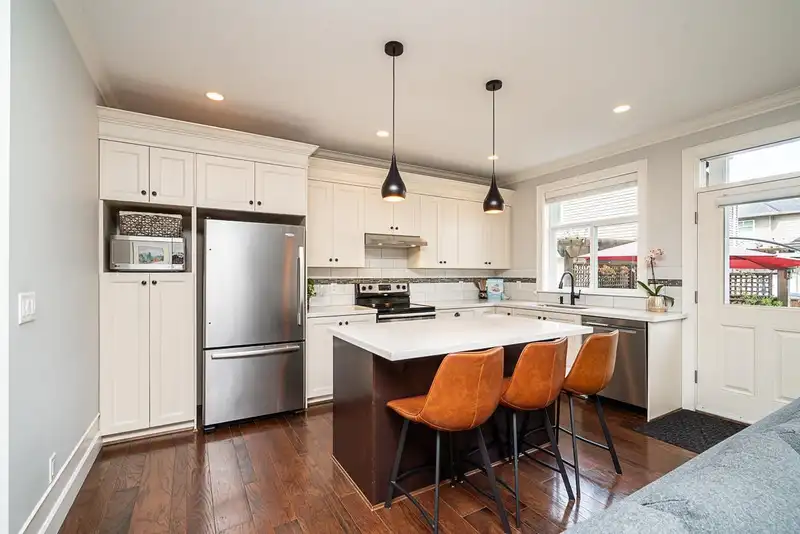
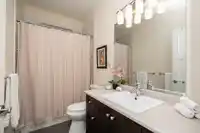
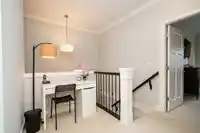
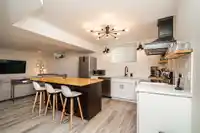
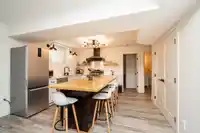
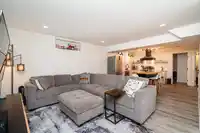
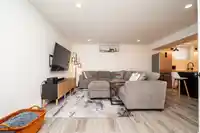
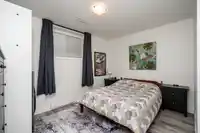
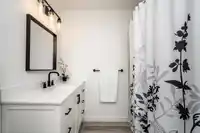
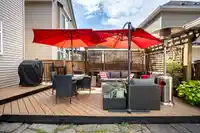
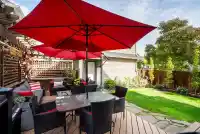
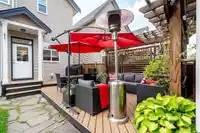
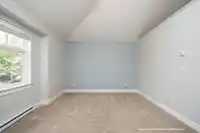
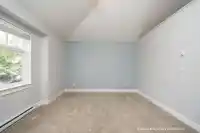
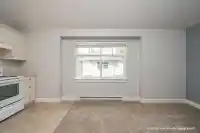
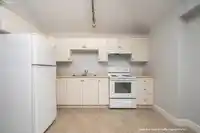
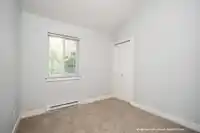
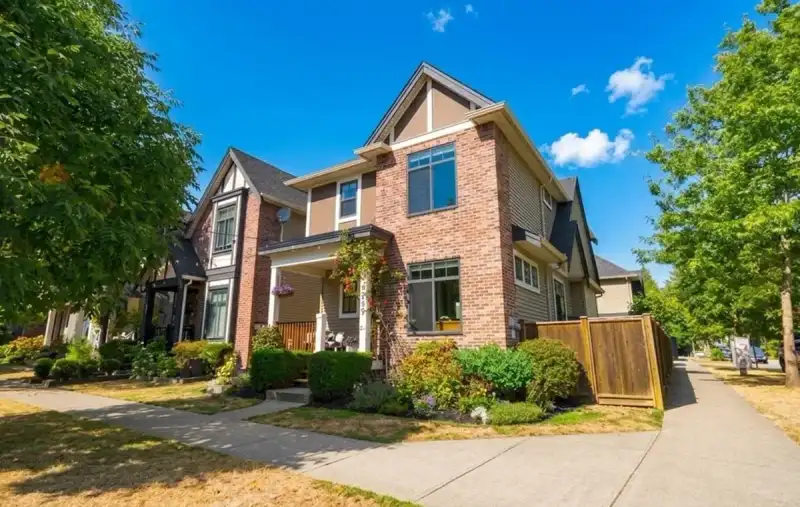
This is the Coach Home you've been waiting for! This large corner lot provides exceptional parking access and spacious yard for entertaining. Inside, the open floor plan is anchored by rich wood flooring and flooded with light. The gourmet kitchen flows into a bright family room featuring custom built-ins and cozy gas fireplace. A spacious den provides the ideal "work from home" space. Upstairs features 3 generous bedrooms, inc. the primary suite which serves as a true retreat with a private ensuite and walk-in closet. The basement features a second gourmet kitchen & can easily be turned into a suite. The legal coach home is one of the nicest you'll see, with vaulted ceilings and tons of light. You'll love the quiet family oriented street and oversized yard this property offers.
Features
Balcony
Garage Double
Open
Lane Access
Rear Access
Room measurements20 rooms▸
FoyerMain · 8'1 × 9'
DenMain · 10'1 × 12'
KitchenMain · 8'5 × 15'4
Living RoomMain · 12'4 × 12'5
Dining RoomMain · 11'6 × 13'9
Primary BedroomAbove · 12'7 × 15'7
Walk-In ClosetAbove · 6'5 × 8'
BedroomAbove · 10'6 × 11'3
BedroomAbove · 10'1 × 11'1
LaundryAbove · 5'5 × 5'11
NookAbove · 5' × 7'4
BedroomBsmt · 9'5 × 12'8
KitchenBsmt · 12'2 × 12'11
Living RoomBsmt · 12'11 × 14'2
Living RoomBsmt · 12'11 × 14'2
FoyerBsmt · 6'9 × 7'2
StorageBsmt · 6'5 × 7'8
KitchenAbv Main 2 · 6'4 × 11'3
Living RoomAbv Main 2 · 11'3 × 12'
BedroomAbv Main 2 · 8'7 × 9'1
Floor plan
🔍 Tap to zoom
Pinch or scroll to zoom · drag to pan · double-tap to reset
Under BC's Small-Scale Multi-Unit Housing rules, this single-family lot may permit up to 4 units. These are the provincial minimums and approximate — local bylaw, servicing and lot conditions apply.
Approximate lot lines (ParcelMap BC)
Zoning, lot dimensions and grade are approximate, from public data, and for reference only — verify with the City / Township of Langley before relying on them.
Recent nearby sales
Sold prices are available to registered users. Log in to see what these sold for.

 1 / 40 photos