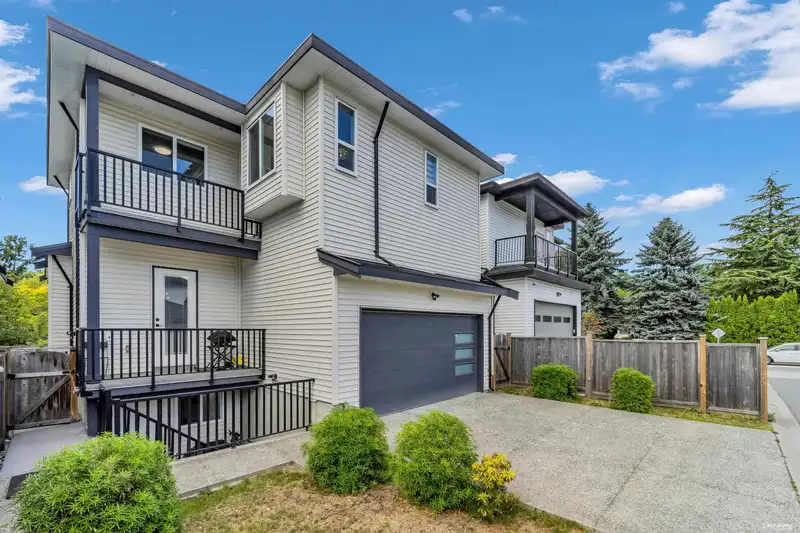
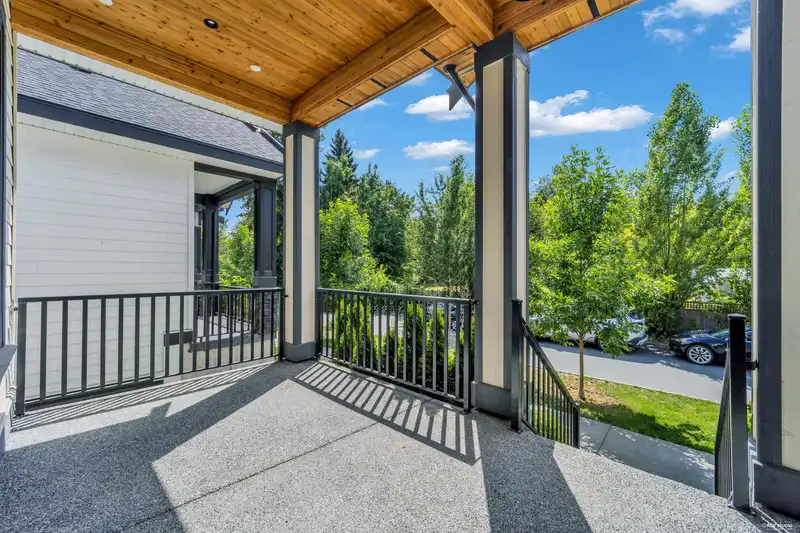
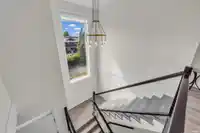
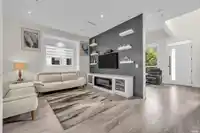
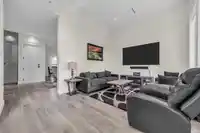
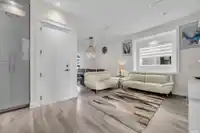
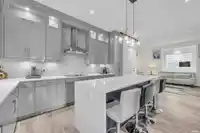
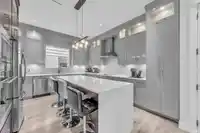
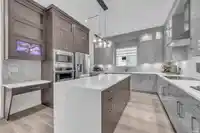
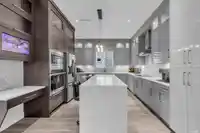
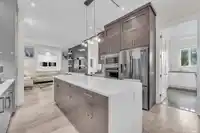
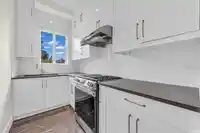
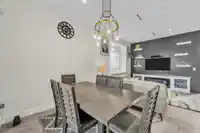
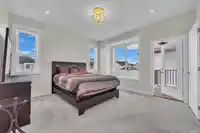
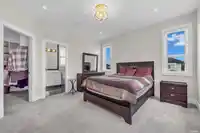
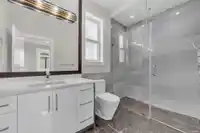
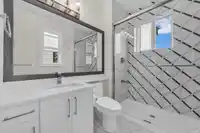
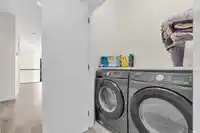
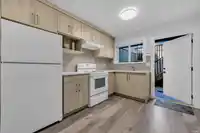
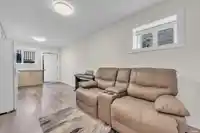
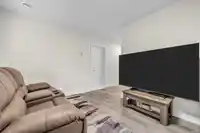
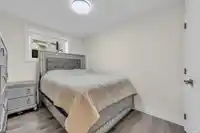
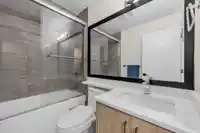
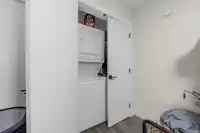
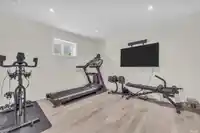
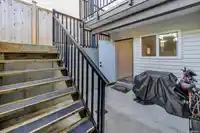
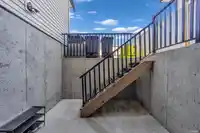
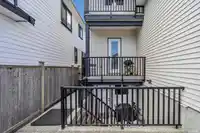
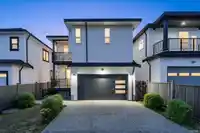
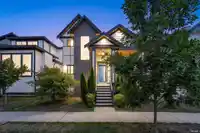
Stunning! Just like New! Quality-built, beautifully designed single-family home in the highly SOUGHT-AFTER Clayton neighborhood. Bright and spacious with over 3,100 sf. of living space, featuring 6-7 BDRS and 6 BATH. The basement offers a 2-BED LEGAL SUITE with a separate entrance, plus an additional recreation room that can be used for upstairs or…
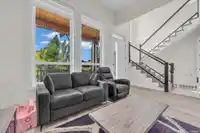
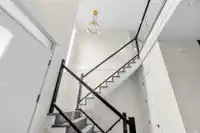
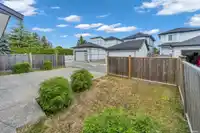
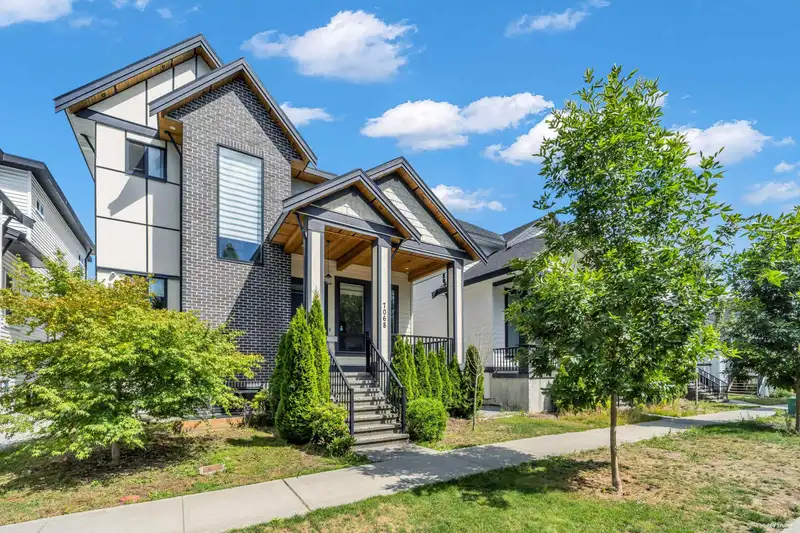
Stunning! Just like New! Quality-built, beautifully designed single-family home in the highly SOUGHT-AFTER Clayton neighborhood. Bright and spacious with over 3,100 sf. of living space, featuring 6-7 BDRS and 6 BATH. The basement offers a 2-BED LEGAL SUITE with a separate entrance, plus an additional recreation room that can be used for upstairs or downstairs living. Enjoy soaring ceilings, air conditioning, radiant heating, a chef-inspired gourmet kitchen with a separate spice kitchen, and quality finishes throughout. Fenced backyard and extra large "Attached garage" with huge drive way. LOCATION! Just steps to Katzie Elementary, parks, close to transit, shopping, and other excellent schools.
Features
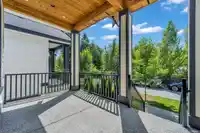
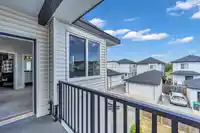
Balcony
Garage Double
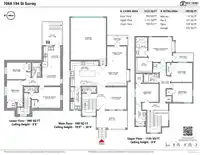
Room measurements15 rooms▸
Living RoomMain · 12'3 × 11'7
Family RoomMain · 13'5 × 15'2
Dining RoomMain · 8' × 10'8
KitchenMain · 13'6 × 15'4
Wok KitchenMain · 12'3 × 5'8
BedroomAbove · 10' × 12'7
BedroomAbove · 10'7 × 10'10
BedroomAbove · 10'6 × 11'7
Primary BedroomAbove · 13'7 × 12'11
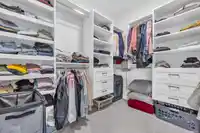
Walk-In ClosetAbove · 8'3 × 9'
Living RoomBsmt · 10'2 × 9'10
KitchenBsmt · 11'3 × 9'2
BedroomBsmt · 9'2 × 10'8
BedroomBsmt · 12' × 9'8
Recreation RoomBsmt · 11'5 × 12'1
Floor plan
🔍 Tap to zoom
Pinch or scroll to zoom · drag to pan · double-tap to reset
Ground rises about 0.6 m from front to back (4.7% grade).
Multi-unit potential (Bill 44 / SSMUH)
Units allowedUp to 4
Max height3 storeys
Min. setbacks4.5 / 1.5 / 1.2 mfront / side / rear
Est. buildable~3,439 sqft
Under BC's Small-Scale Multi-Unit Housing rules, this single-family lot may permit up to 4 units. These are the provincial minimums and approximate — local bylaw, servicing and lot conditions apply.
Approximate lot lines (ParcelMap BC)
Zoning, lot dimensions and grade are approximate, from public data, and for reference only — verify with the City / Township of Langley before relying on them.
Recent nearby sales
Sold prices are available to registered users. Log in to see what these sold for.

 1 / 40 photos