
 1 / 40 photos


About This Property
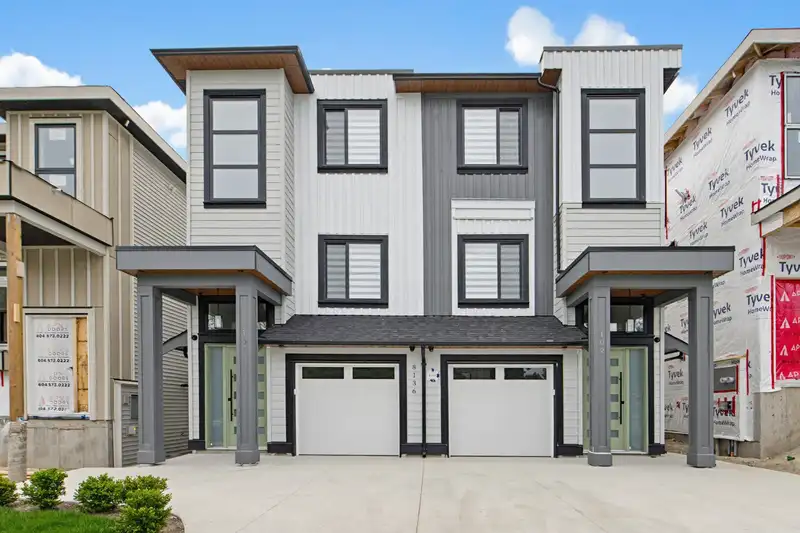
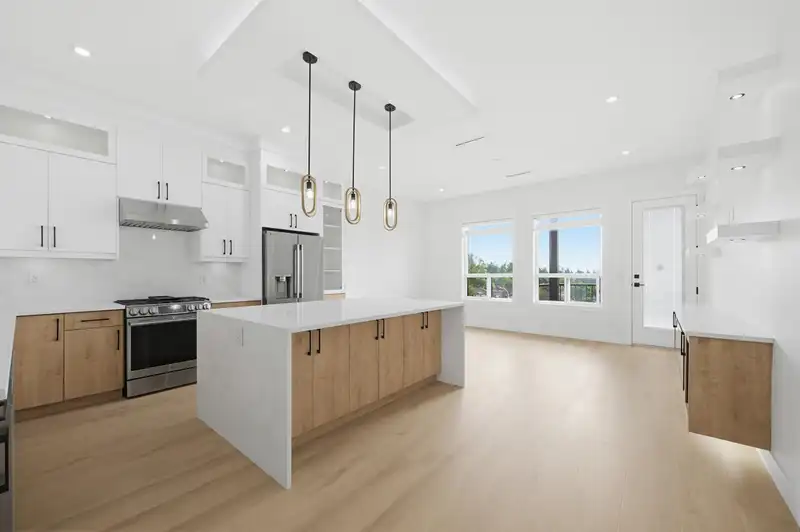
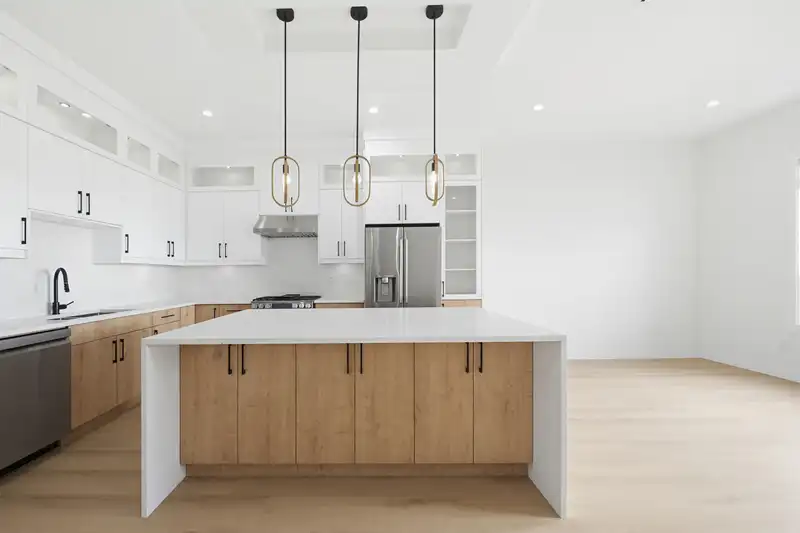
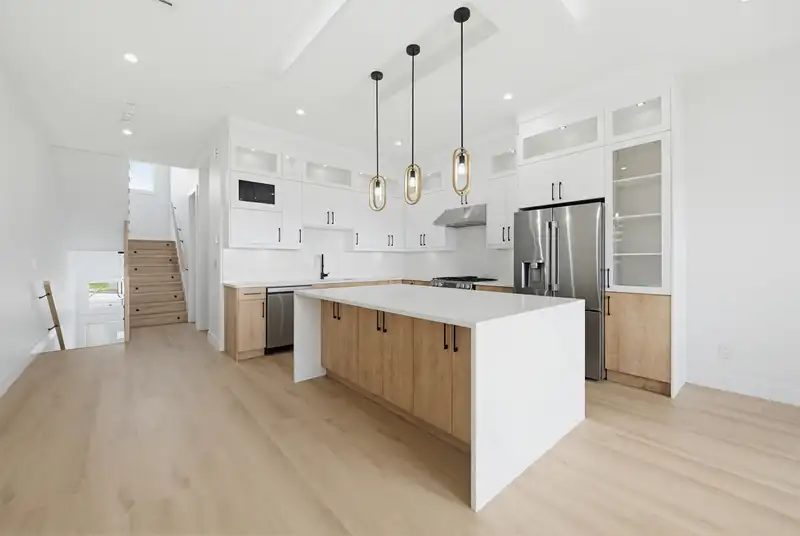
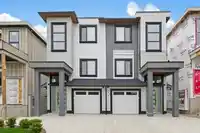
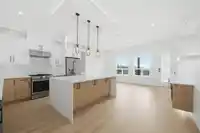
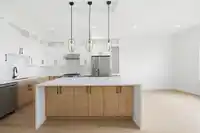
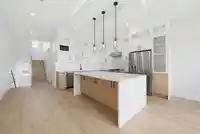
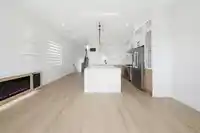
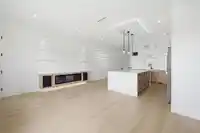
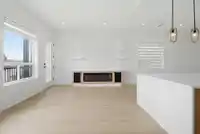
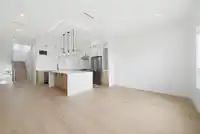
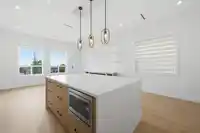
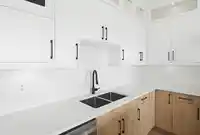
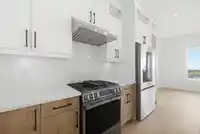
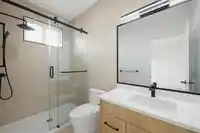
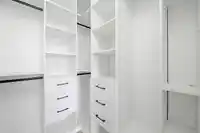
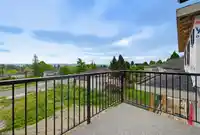
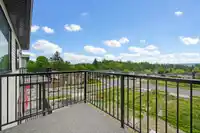
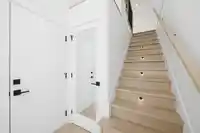
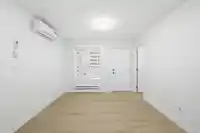
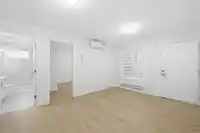
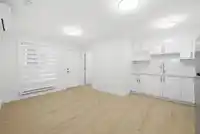
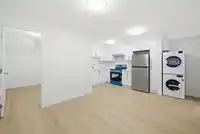
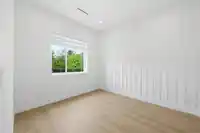
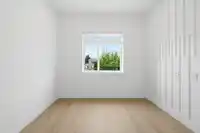
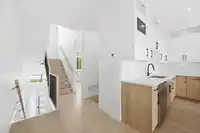
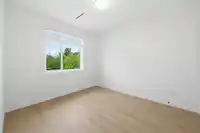
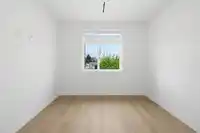
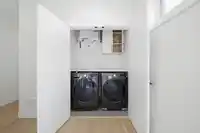
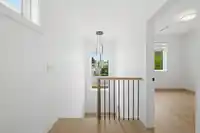
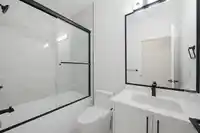
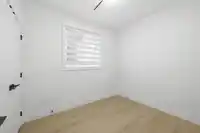
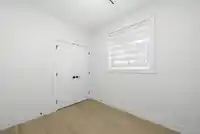
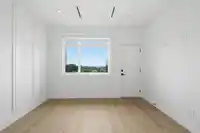
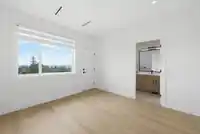
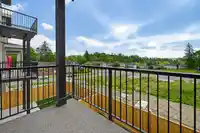
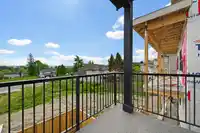
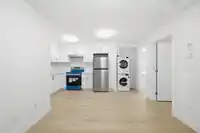
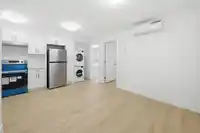
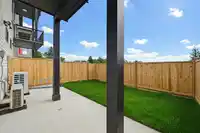
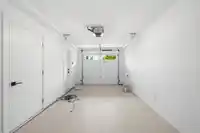
Modern duplex homes in Fleetwood Surrey! This 3 bed, 2.5 bath half duplex with a 2-BED LEGAL SUITE offers a functional layout ideal for growing families or rental income. Main floor features a spacious kitchen with custom cabinetry, A large island with dining bar. Enjoy 10’ ceilings, laminate flooring, furnace and A/C for year-round comfort. Upstairs offers…
Features
Property Details
School Catchment
Neighbourhood
Age
- Under 1514.6%
- 15 to 6464.2%
- 65 and over21.2%
Household size
- 1 person14.8%
- 232%
- 315.7%
- 419%
- 5 or more18.6%
Language spoken at home
51.5% English mother tongue
Mother tongue, share of 7,595 residents.
How this pocket differs
- more seniors 65+ than Fleetwood Tynehead 21.2% vs 17.4%
- notably fewer Mandarin speakers than Fleetwood Tynehead 4.3% vs 7%
- Median household income is higher than Metro Vancouver $118,000 vs $90,000
Source: Statistics Canada, Census of Population, 2021. Reproduced and distributed on an "as is" basis with the permission of Statistics Canada.
Land & Development
Within a provincially designated Transit-Oriented Area, this lot may support up to 3 FAR / 8 storeys regardless of base zoning. Provincial minimums and approximate — municipal rezoning, servicing and parking standards still apply.
Zoning, lot dimensions and grade are approximate, from public data, and for reference only — verify with the City / Township of Langley before relying on them.
Recent nearby sales
Sold prices are available to registered users. Log in to see what these sold for.
Monthly Cost Calculator
An estimate only. Canadian semi-annual compounding; excludes utilities, closing costs and BC property transfer tax. 5-year fixed, as of Oct 22
Similar Listings Nearby
102 8136 168 STREET
101 8148 168 STREET
16150 87 AVENUE
41 15868 85 AVENUE
9657 161A STREET
101 7672 156A STREET
A 17020 62 AVENUE
B 17020 62 AVENUE
101 10009 173A STREET
16628 60 AVENUE
101 15738 96 AVENUE
102 5745 172 STREET