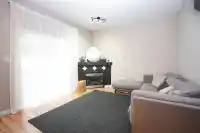
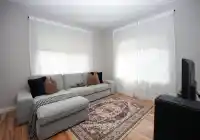
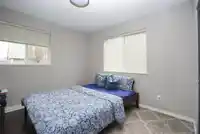
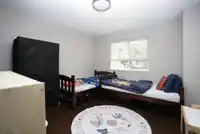
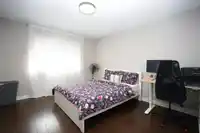
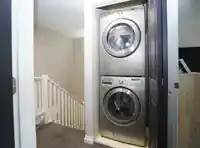
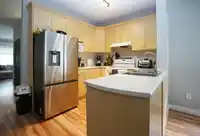
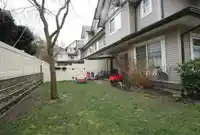
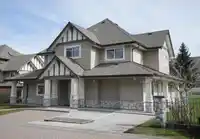
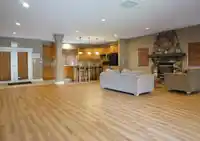
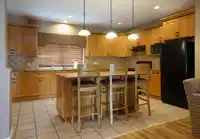
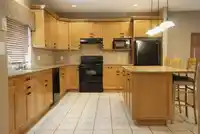
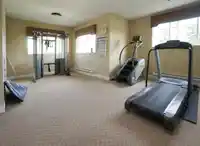
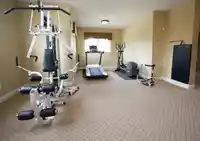
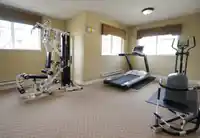
OPEN CANCELLED! LOCATION! LOCATION! Welcome home to this 3 bedroom/3bathroom END UNIT LEVEL ENTRY townhome that FEELS LIKE A HOUSE! SHOWS WELL! Sought-after Magnolia, well managed & maintained. All money-saving Capital Projects done & paid for - roofs, gutters, vinyl fences & concrete retaining walls. You will appreciate the RESIDENTIAL atmosphere plus the…
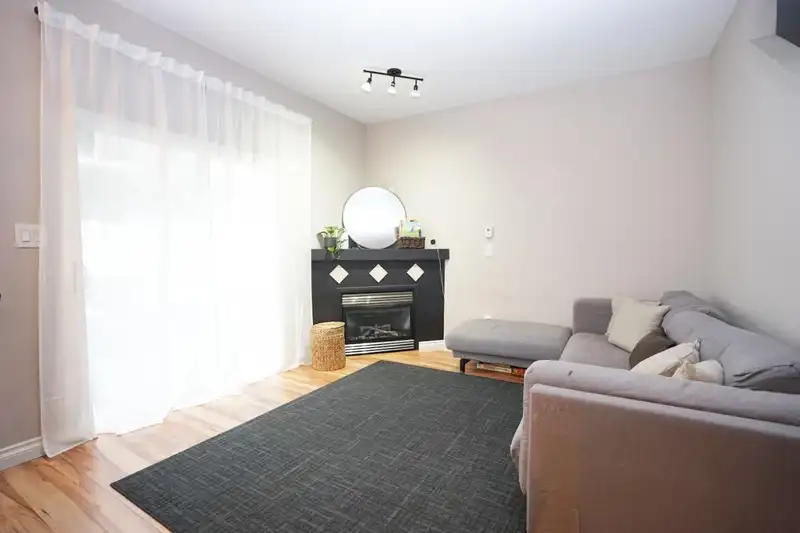
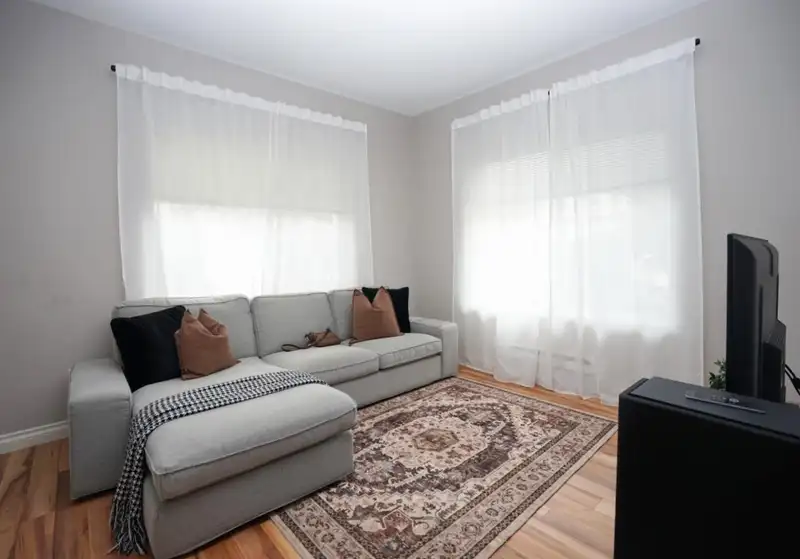
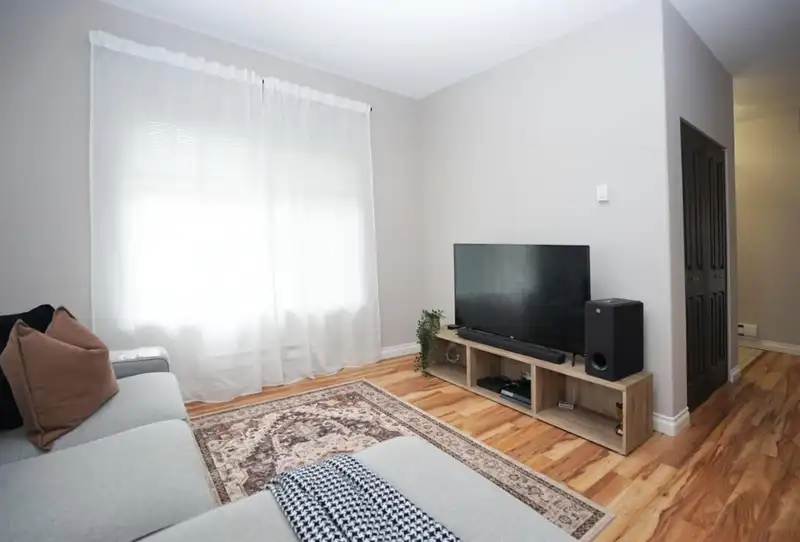
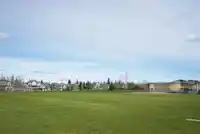
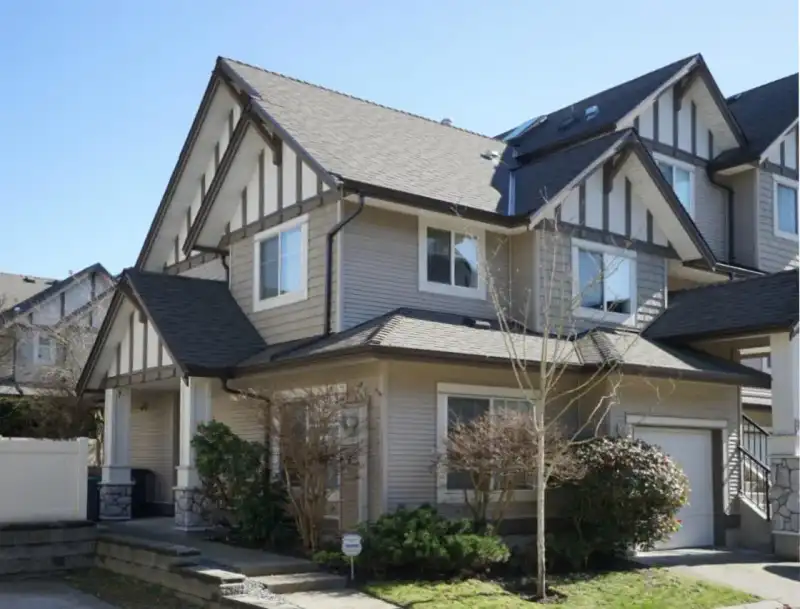
OPEN CANCELLED! LOCATION! LOCATION! Welcome home to this 3 bedroom/3bathroom END UNIT LEVEL ENTRY townhome that FEELS LIKE A HOUSE! SHOWS WELL! Sought-after Magnolia, well managed & maintained. All money-saving Capital Projects done & paid for - roofs, gutters, vinyl fences & concrete retaining walls. You will appreciate the RESIDENTIAL atmosphere plus the OUTSTANDING AMENITIES ROOM & GYM. NEW CARPET (2024) & has laminate on main & cork bdrms. Recent PAINT (2024). Family Room opens onto PATIO & FENCED YARD, ideal for Bar BQ's, kids & pets (2 OK/no size restrictions). Highly functional floor plan. GOOD NEIGHBOURS! Across from ADAMS ROAD ELEMENTARY and North Cloverdale PARK. 1K to shops/services/eateries. 3 Blks to future SKY TRAIN. Easy access to HWY 1, 10 & 15. Check this out today!
Features
Storage
Central Vacuum
Playground
Garage Single
Open
Front Access
Garage Door Opener
Shopping Nearby
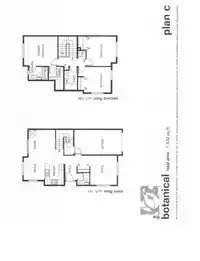
Room measurements10 rooms▸
Living RoomMain · 11' × 11'10
Dining RoomMain · 8'2 × 9'
KitchenMain · 8'2 × 8'3
Family RoomMain · 11' × 12'
FoyerMain · 4'5 × 6'7
StorageMain · 3'4 × 9'
Primary BedroomAbove · 11'5 × 12'9
Walk-In ClosetAbove · 4'10 × 6'
BedroomAbove · 9'7 × 12'8
BedroomAbove · 11'5 × 11'5
Floor plan
🔍 Tap to zoom
Pinch or scroll to zoom · drag to pan · double-tap to reset

 1 / 20 photos