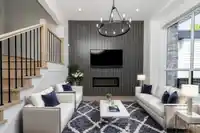
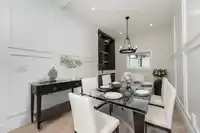
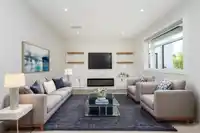
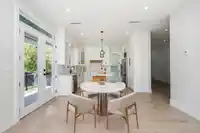
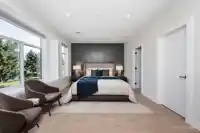
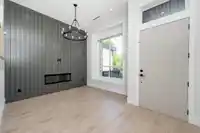
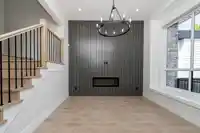
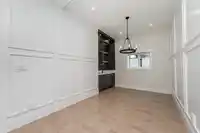
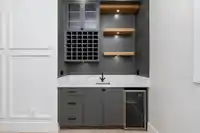
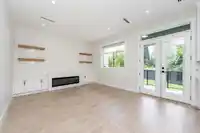
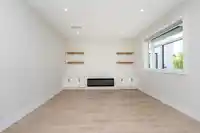
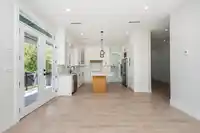
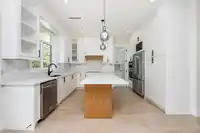
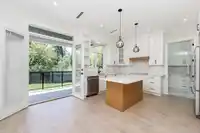
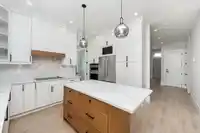
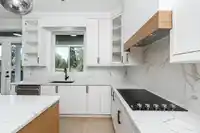
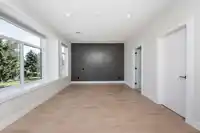
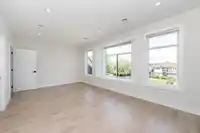
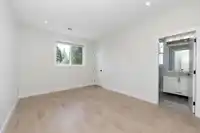
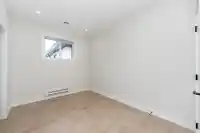
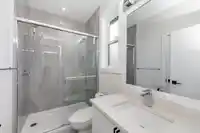
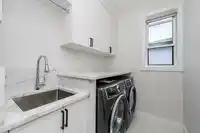
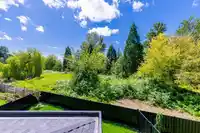
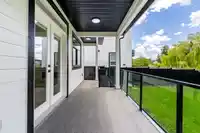
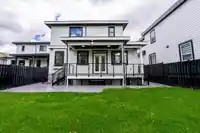
Introducing a stunning, custom-built residence, boasting 8 bedrooms and 6.5 baths, exuding elegance with its sophisticated design and premium finishes. Step into a luminous great layout accentuated by a captivating feature wall in the living area, complemented by a formal dining room. Chef's kitchen is a culinary haven, showcasing stainless steel…
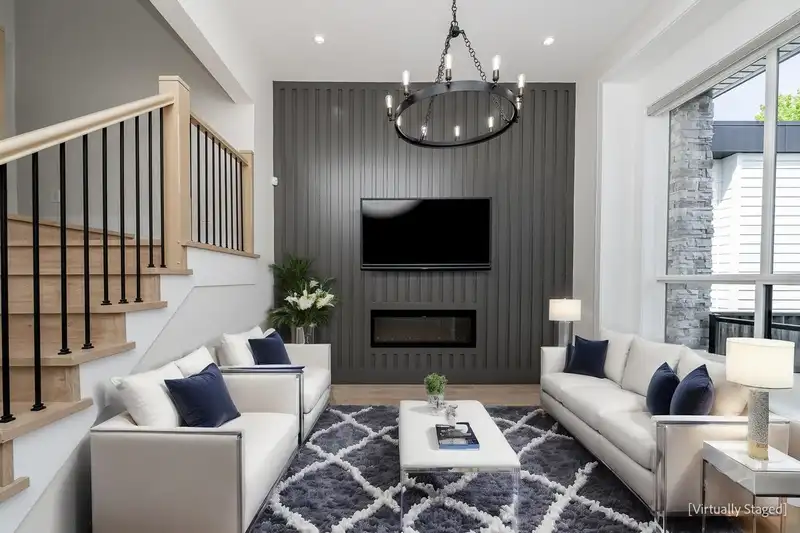
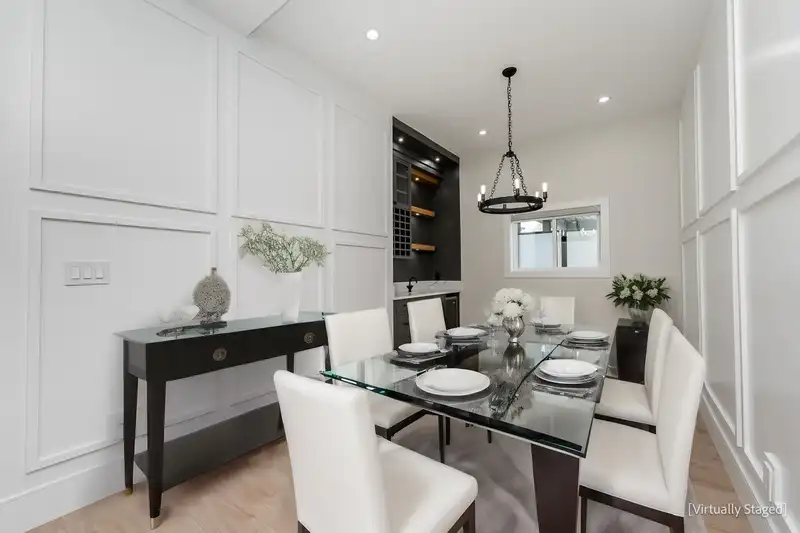
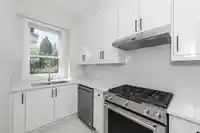
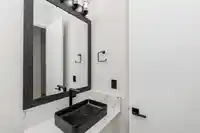
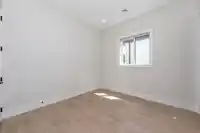
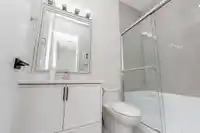
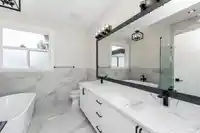
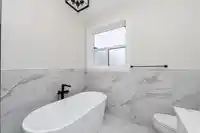
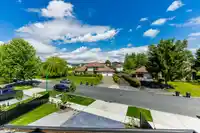
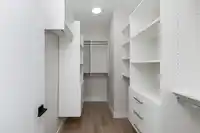
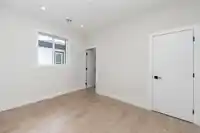
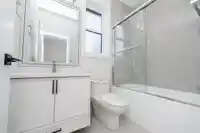
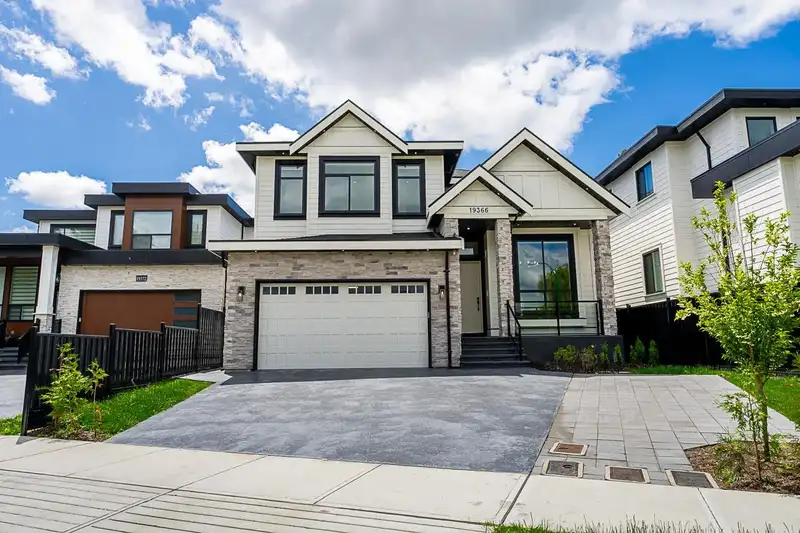
Introducing a stunning, custom-built residence, boasting 8 bedrooms and 6.5 baths, exuding elegance with its sophisticated design and premium finishes. Step into a luminous great layout accentuated by a captivating feature wall in the living area, complemented by a formal dining room. Chef's kitchen is a culinary haven, showcasing stainless steel appliances, expansive countertops, and ample cupboard/ storage space overlooking spacious f/r BONUS Wok Kitchen. Master on main with its own ensuite & another 2 piece bath. Upstairs, delight in the comfort of 4 bdrms, including a lavish Primary suite boasting an expansive walk-in closet and a designer ensuite bath. Basement boosts 2 bedroom suite & 1 bdrm nanny suite. Lots of parking 6 car garage & fully landscaped yard. 2-5-10 warranty
Features
Garage Double
Front Access
Shopping Nearby
Room measurements22 rooms▸
FoyerMain · 5'4 × 9'8
Living RoomMain · 14' × 17'10
Dining RoomMain · 19'1 × 19'8
KitchenMain · 10'6 × 14'
Wok KitchenMain · 12'10 × 5'11
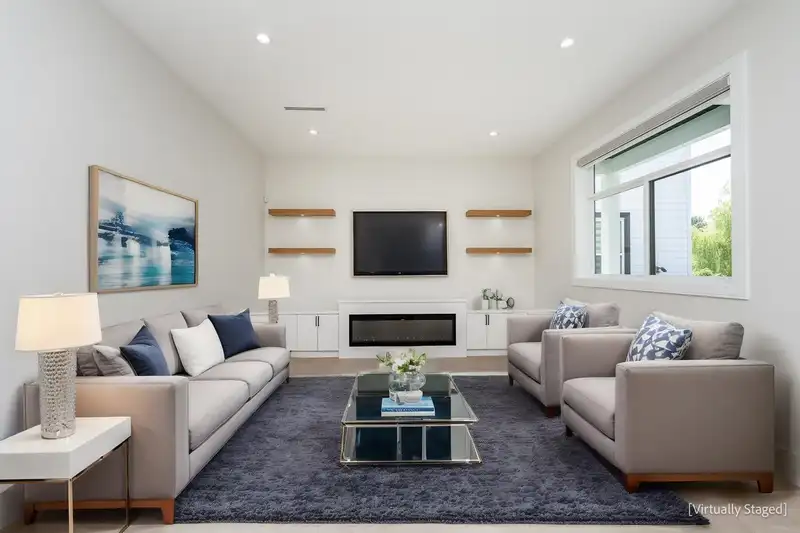
Family RoomMain · 10'3 × 11'10
Primary BedroomMain · 10'10 × 11'1
Primary BedroomAbove · 11'11 × 19'9
Walk-In ClosetAbove · 5'9 × 9'10
BedroomAbove · 9'2 × 11'11
Walk-In ClosetAbove · 4'11 × 4'11
BedroomAbove · 9'7 × 12'3
BedroomAbove · 11'1 × 14'
Walk-In ClosetAbove · 3'10 × 4'11
Living RoomBsmt · 8'8 × 12'4
KitchenBsmt · 8'9 × 12'4
BedroomBsmt · 11'6 × 12'4
Living RoomBsmt · 11'4 × 13'3
KitchenBsmt · 7'6 × 11'4
BedroomBsmt · 8'11 × 11'7
BedroomBsmt · 9'3 × 9'5
StorageBsmt · 3'5 × 8'6
Floor plan
🔍 Tap to zoom
Pinch or scroll to zoom · drag to pan · double-tap to reset
Under BC's Small-Scale Multi-Unit Housing rules, this single-family lot may permit up to 4 units. These are the provincial minimums and approximate — local bylaw, servicing and lot conditions apply.
Approximate lot lines (ParcelMap BC)
Zoning, lot dimensions and grade are approximate, from public data, and for reference only — verify with the City / Township of Langley before relying on them.
Recent nearby sales
Sold prices are available to registered users. Log in to see what these sold for.

 1 / 36 photos