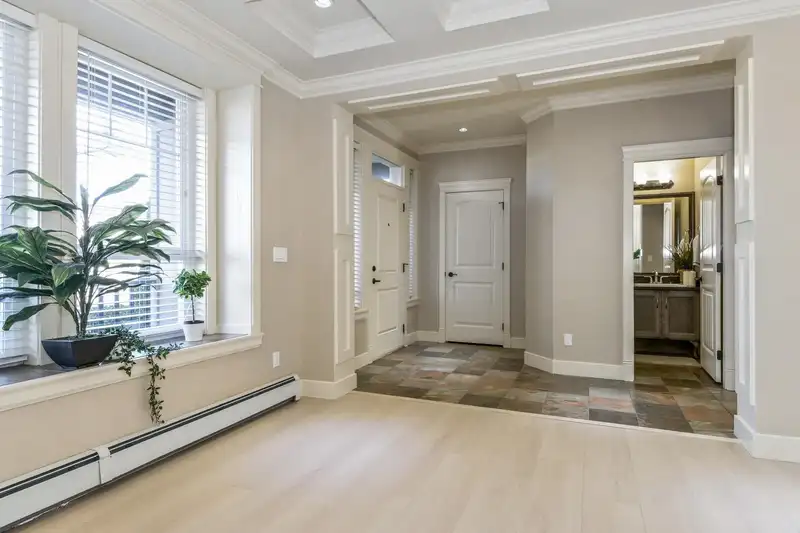
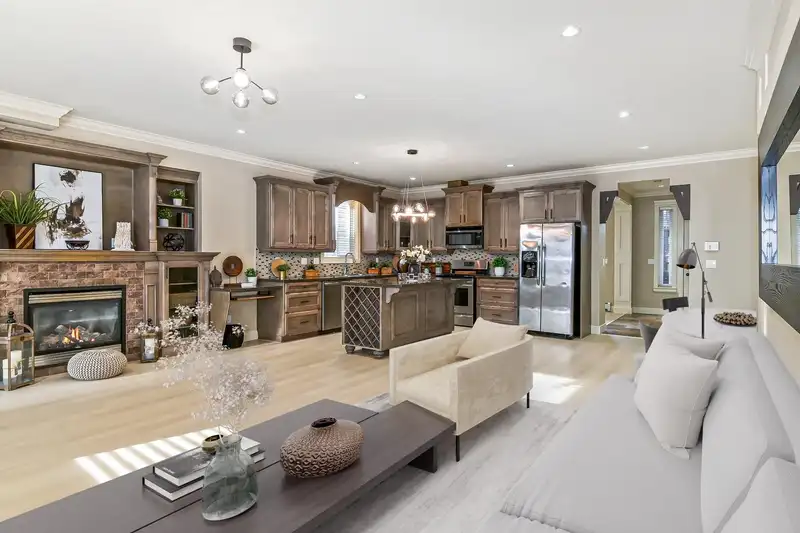
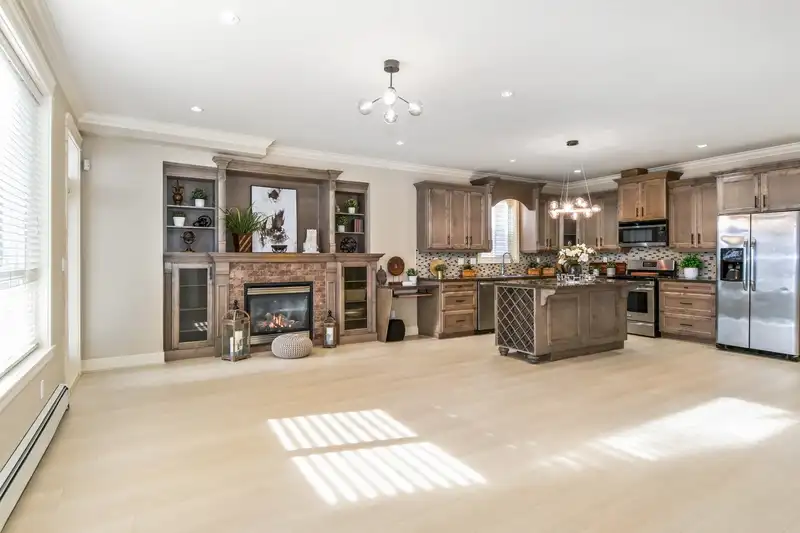
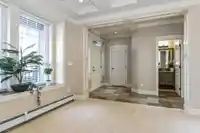
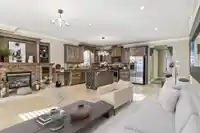
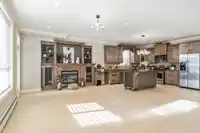
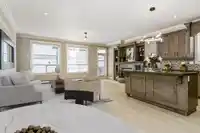
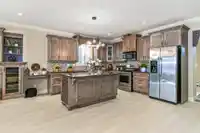
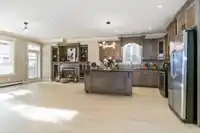
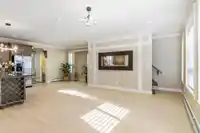
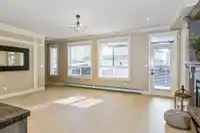
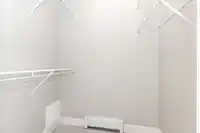
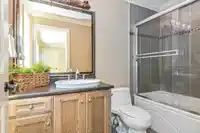
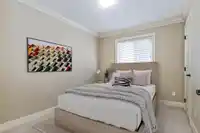
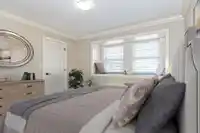
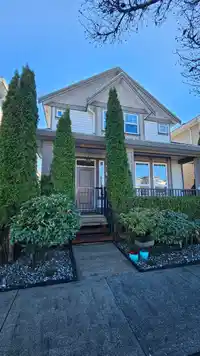
Welcome to this recently updated detached home in popular Clayton Heights featuring a charming laneway house in a central neighborhood, just steps away from all amenities. JANUARY 2026 UPDATES! Flooring, lighting & paint. This property boasts a total of six bdrms/five bath, making it perfect for families or investors. The main house offers 3 spacious…
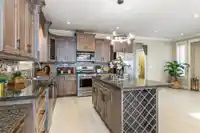
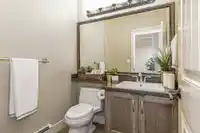
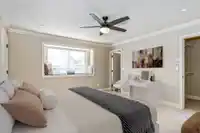
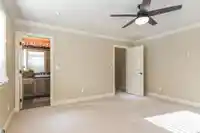
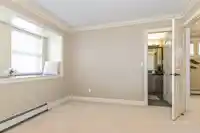
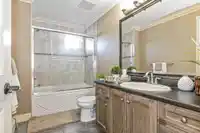
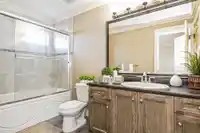
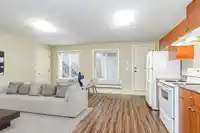
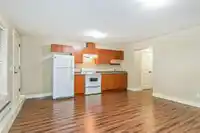
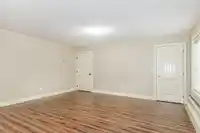
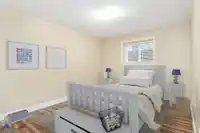
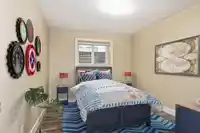
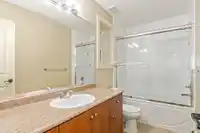
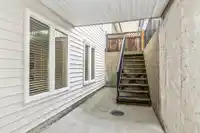
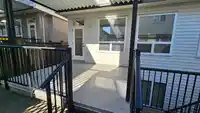
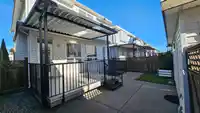
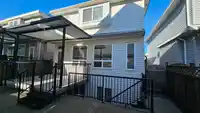
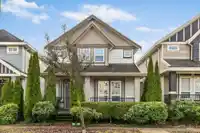
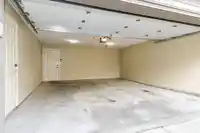
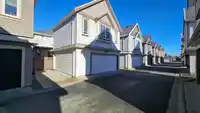
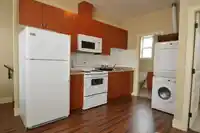
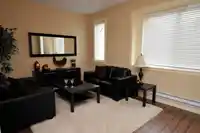
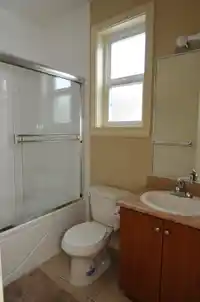
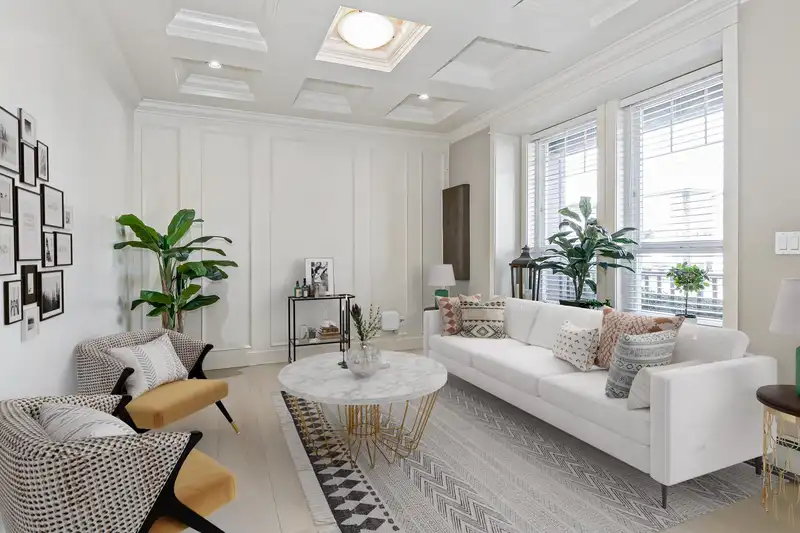
Welcome to this recently updated detached home in popular Clayton Heights featuring a charming laneway house in a central neighborhood, just steps away from all amenities. JANUARY 2026 UPDATES! Flooring, lighting & paint. This property boasts a total of six bdrms/five bath, making it perfect for families or investors. The main house offers 3 spacious bedrooms & 2 modern bathrooms, self-contained bsmt suite includes 2 bdrms & 1 bath. Laneway suite 1 bdrm & 1 bath, ideal for guests or as rental unit. Highlights include newer furnace & hot water tank, double garage has new door & motor, designer decor throughout. The main portion of the property & basement suite are now vacant. Excellent opportunity for steady rental income or multi-generational living.
Features
Garage Double
Open
Lane Access
Rear Access
Garage Door Opener
Shopping Nearby
Room measurements14 rooms▸
Living RoomMain · 10'11 × 12'
KitchenMain · 14'7 × 13'1
Family RoomMain · 11'5 × 18'11
Dining RoomMain · 11'1 × 9'10
Primary BedroomAbove · 14'8 × 13'7
BedroomAbove · 9'0 × 11'8
BedroomAbove · 10'10 × 12'0
Living RoomBsmt · 15'9 × 18'1
BedroomBsmt · 9'7 × 12'1
BedroomBsmt · 10'3 × 16'5
KitchenBsmt · 12'9 × 5'5
Living RoomAbv Main 2 · 10'8 × 10'4
BedroomAbv Main 2 · 8'11 × 9'11
KitchenAbv Main 2 · 11'8 × 7'5
Floor plan
🔍 Tap to zoom
Pinch or scroll to zoom · drag to pan · double-tap to reset
Essentially flat lot (about 1.1 m of relief corner to corner).
Multi-unit potential (Bill 44 / SSMUH)
Units allowedUp to 3
Max height3 storeys
Min. setbacks4.5 / 1.5 / 1.2 mfront / side / rear
Est. buildable~2,915 sqft
Under BC's Small-Scale Multi-Unit Housing rules, this single-family lot may permit up to 3 units. These are the provincial minimums and approximate — local bylaw, servicing and lot conditions apply.
Approximate lot lines (ParcelMap BC)
Zoning, lot dimensions and grade are approximate, from public data, and for reference only — verify with the City / Township of Langley before relying on them.
Recent nearby sales
Sold prices are available to registered users. Log in to see what these sold for.

 1 / 38 photos