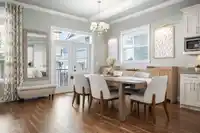
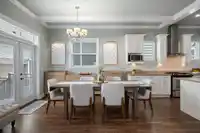
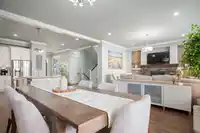
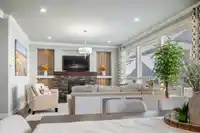
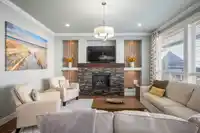
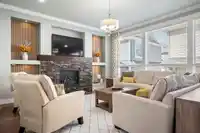
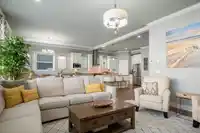
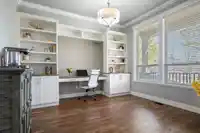
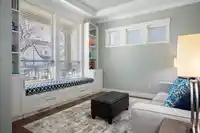
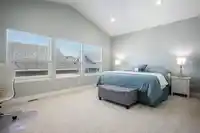
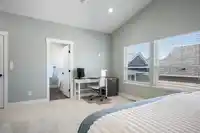
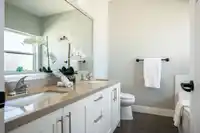
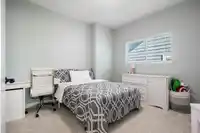
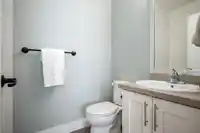
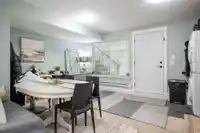
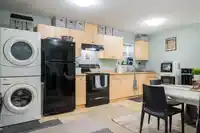
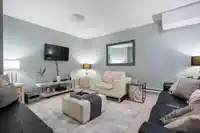
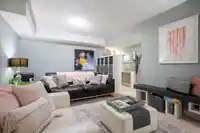
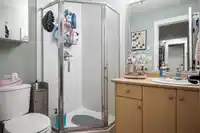
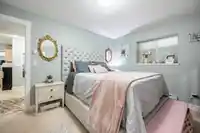
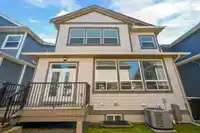
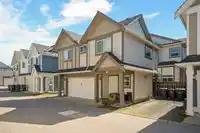
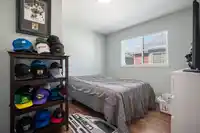
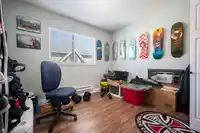
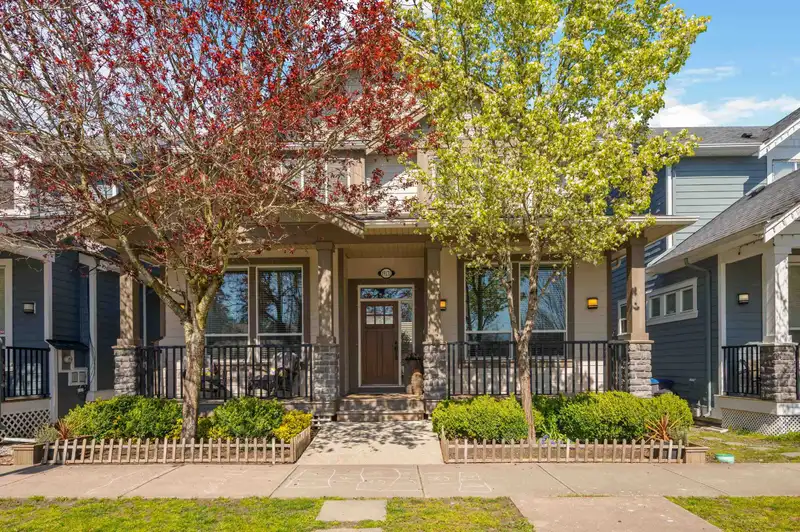
Exceptional opportunity to own a grand 8 bed, 6 bath estate w/ a detached 2 bedroom coach home in the prestigious Clayton Heights. Backing onto a beautifully designed new development by Legendary Developments, this residence offers a rare blend of scale, elegance, & income potential. Striking Hardi-plank exterior w/ designer colour palette creates timeless…
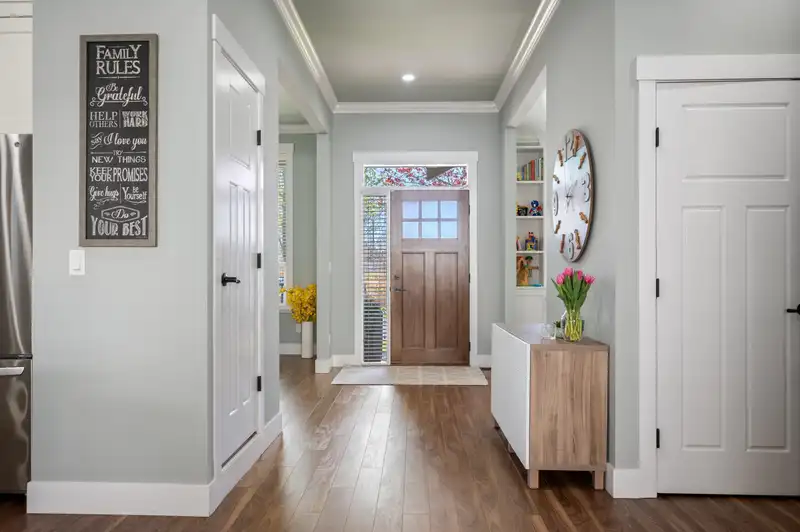
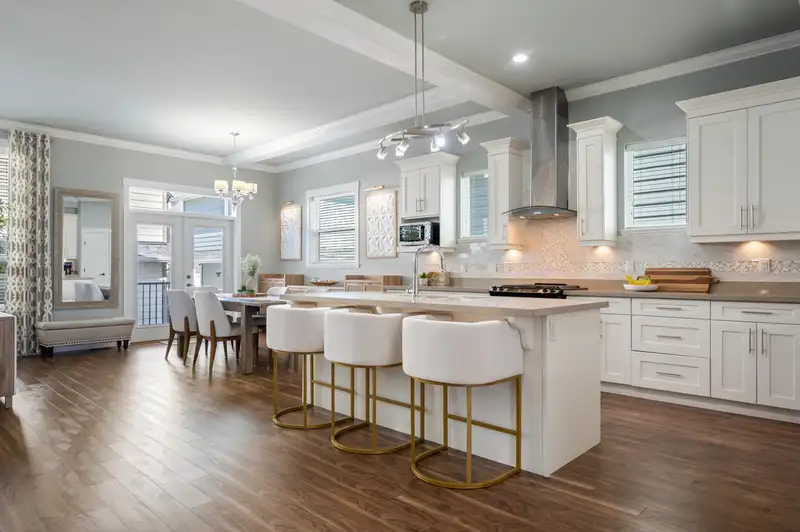
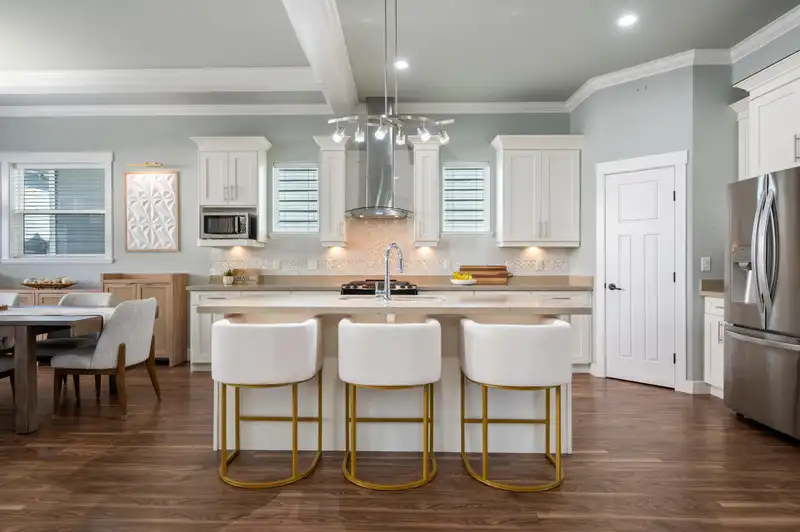
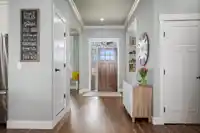
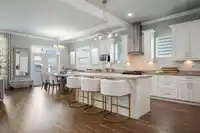
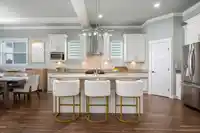
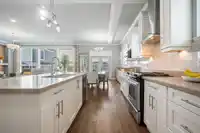
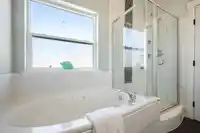
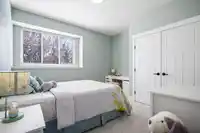
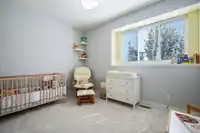
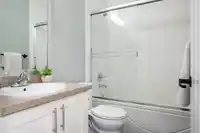
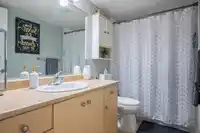
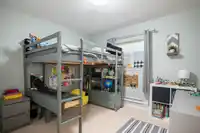
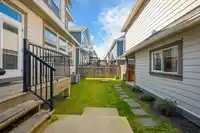
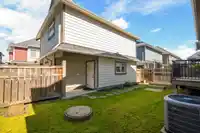
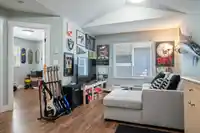
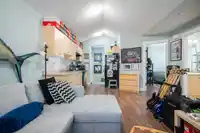
Exceptional opportunity to own a grand 8 bed, 6 bath estate w/ a detached 2 bedroom coach home in the prestigious Clayton Heights. Backing onto a beautifully designed new development by Legendary Developments, this residence offers a rare blend of scale, elegance, & income potential. Striking Hardi-plank exterior w/ designer colour palette creates timeless curb appeal, while the interior showcases refined finishings including quartz surfaces throughout, rich laminate flooring, crown mouldings, & custom wood closet organizers. The chef-inspired kitchen features premium cabinetry w/ soft-close details & elevated functionality. Extensive upgrades include new fridge, washer/dryer, carpet, heat pump, hot water tank, microwave, plus freshly updated coach home. OPEN House Sun - Apr 19th - 12-2PM.
Features
Balcony
Private Yard
Additional Parking
Garage Double
Lane Access
Rear Access
Shopping Nearby
Room measurements21 rooms▸
Living RoomMain · 14'9 × 16'7
Dining RoomMain · 15'6 × 15'6
KitchenMain · 9'5 × 16'3
Family RoomMain · 12'10 × 13'1
Family RoomMain · 11'5 × 12'2
Primary BedroomAbove · 12'8 × 17'11
BedroomAbove · 11'4 × 11'5
BedroomAbove · 9'1 × 12'0
BedroomAbove · 10'8 × 10'10
KitchenBelow · 5'1 × 17'3
BedroomBelow · 9'11 × 10'11
BedroomBelow · 10'2 × 13'4
BedroomBelow · 10'4 × 13'2
Living RoomBelow · 11'7 × 18'0
StorageBelow · 3'6 × 12'2
Family RoomBelow · 5'5 × 10'8
Dining RoomBelow · 5'7 × 9'0
BedroomAbv Main 2 · 10'6 × 11'8
BedroomAbv Main 2 · 9'2 × 10'3
Living RoomAbv Main 2 · 10'9 × 11'0
KitchenAbv Main 2 · 8'2 × 11'11
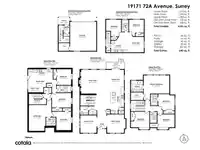
Floor plan
🔍 Tap to zoom
Pinch or scroll to zoom · drag to pan · double-tap to reset
Under BC's Small-Scale Multi-Unit Housing rules, this single-family lot may permit up to 4 units. These are the provincial minimums and approximate — local bylaw, servicing and lot conditions apply.
Approximate lot lines (ParcelMap BC)
Zoning, lot dimensions and grade are approximate, from public data, and for reference only — verify with the City / Township of Langley before relying on them.
Recent nearby sales
Sold prices are available to registered users. Log in to see what these sold for.

 1 / 40 photos