
 1 / 39 photos

About This Property
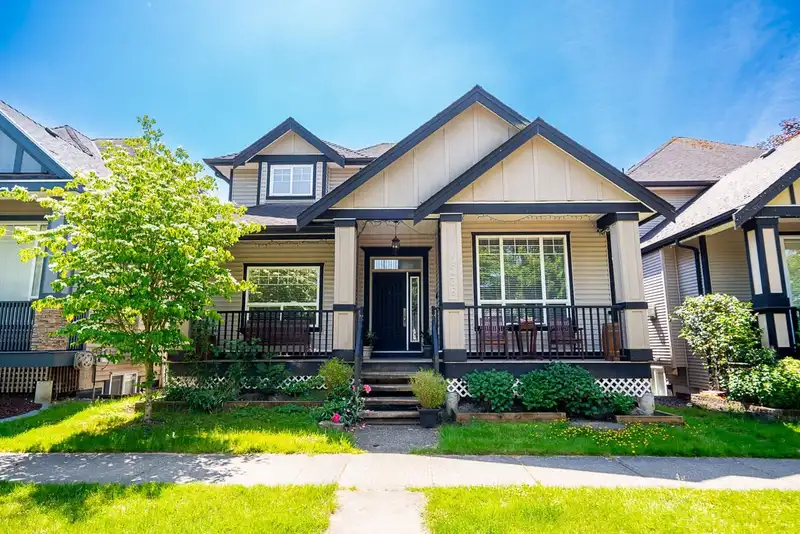
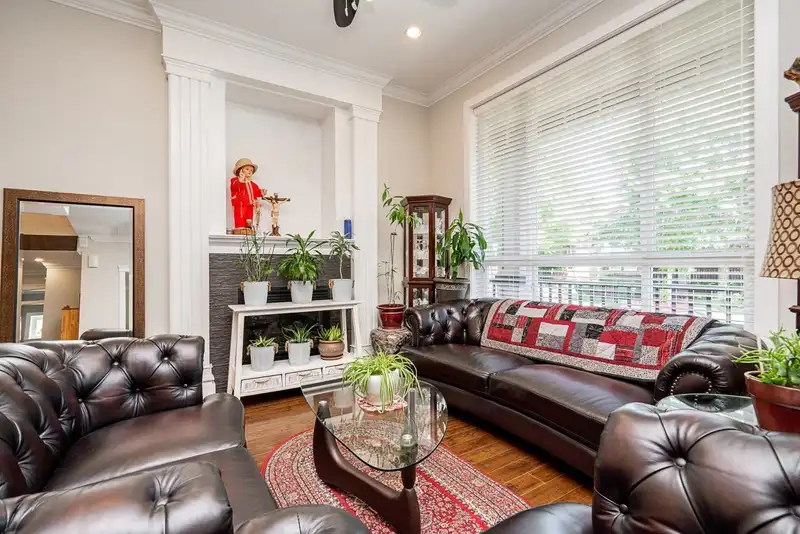
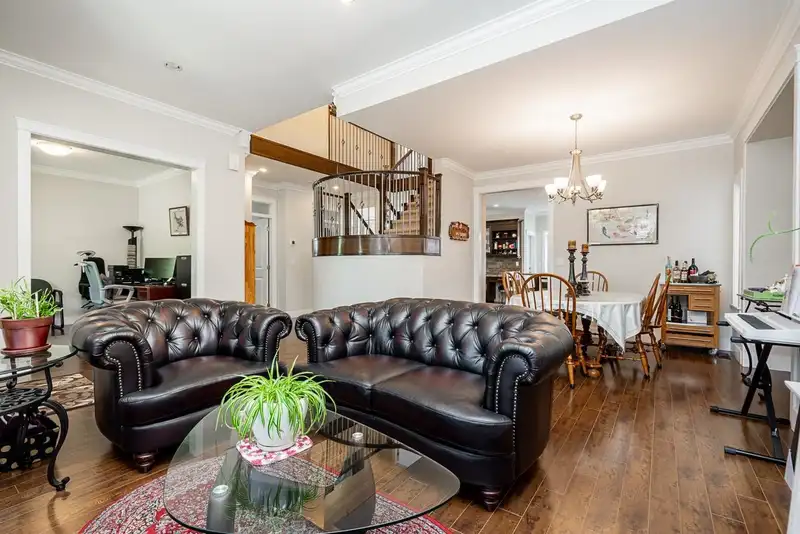
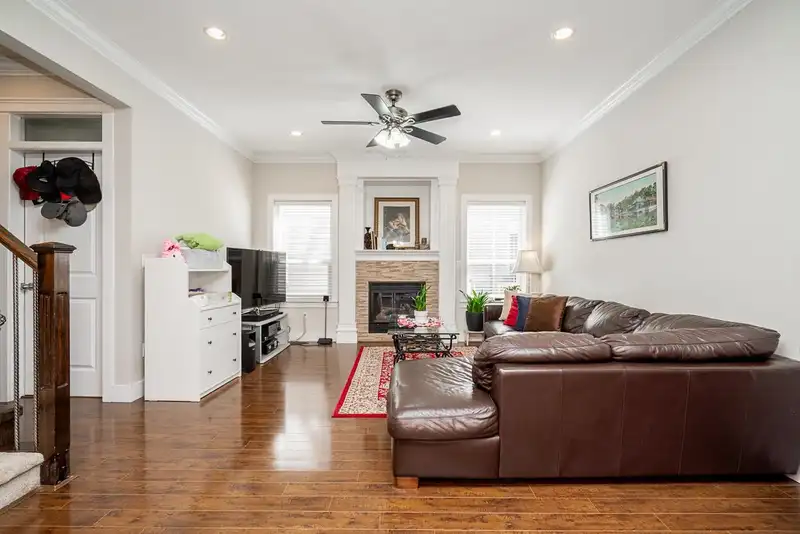
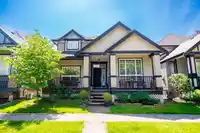
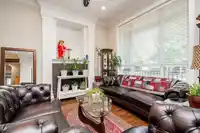
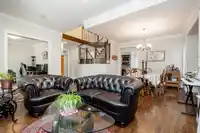
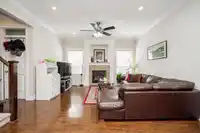
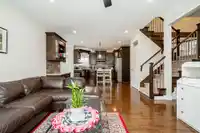
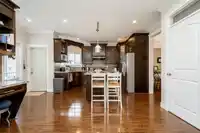
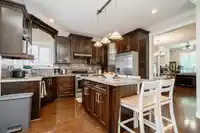
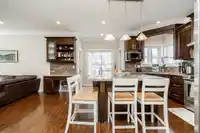
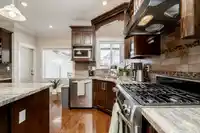
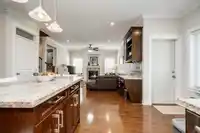
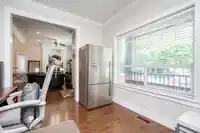
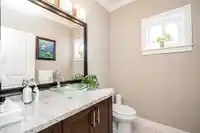
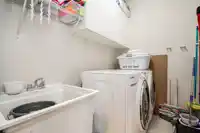
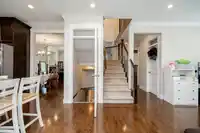
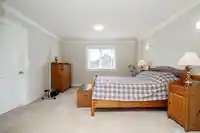
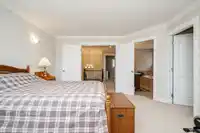
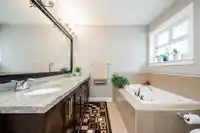
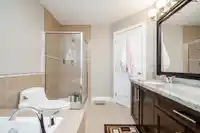
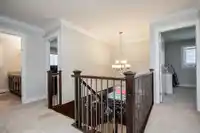
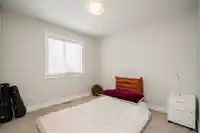
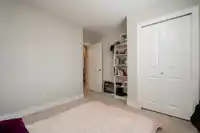
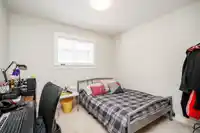
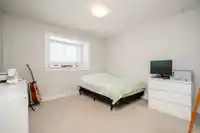
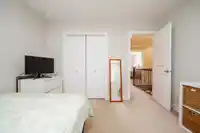
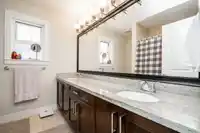
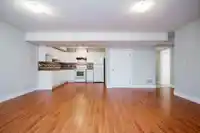
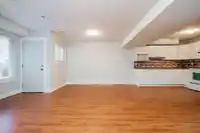
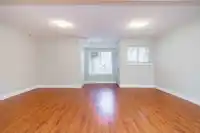
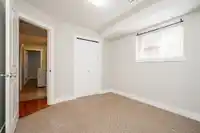
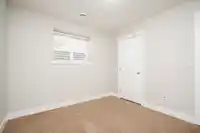
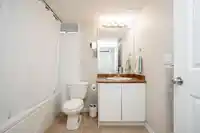
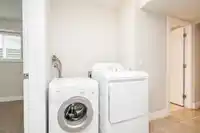
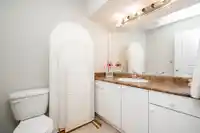
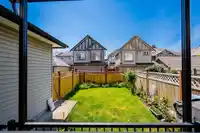
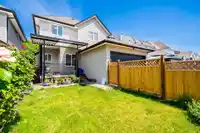
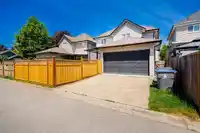
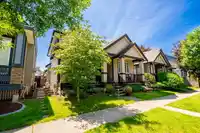
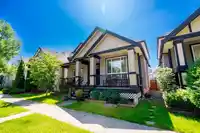
Beautiful family home in the heart of Clayton! This spacious 6-bedroom, 5-bathroom residence offers a functional and modern layout featuring a dedicated office and a media room—perfect for growing families and entertaining. Situated on a 3,500+ sq. ft. lot in a quiet, tree-lined neighbourhood, this home also includes a 2-bedroom legal suite, ideal for…
Property Details
School Catchment
Neighbourhood
Source: Statistics Canada, Census of Population, 2021. Reproduced and distributed on an "as is" basis with the permission of Statistics Canada.
Location
Land & Development
Essentially flat lot (about 0.7 m of relief corner to corner).
Under BC's Small-Scale Multi-Unit Housing rules, this single-family lot may permit up to 4 units. These are the provincial minimums and approximate — local bylaw, servicing and lot conditions apply.
Zoning, lot dimensions and grade are approximate, from public data, and for reference only — verify with the City / Township of Langley before relying on them.
Recent nearby sales
Sold prices are available to registered users. Log in to see what these sold for.
Mortgage Calculator
Similar Listings Nearby
19375 73 AVENUE
7263 194A STREET
7350 194 STREET
7321 192A STREET
19240 ALOHA DRIVE
7080 192A STREET
7068 194 STREET
19247 71 AVENUE
19478 72 AVENUE
19470 72 AVENUE
7079 194A STREET
7065 194A STREET