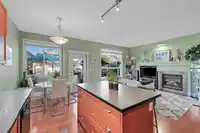
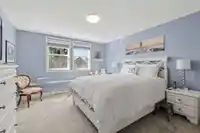
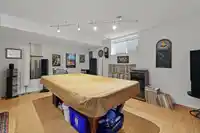
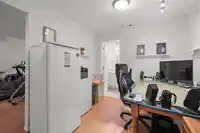
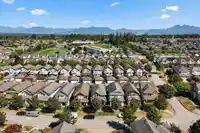
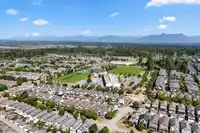
BEAUTIFUL CLAYTON 2 Storey w/FULLY FINISHED Bsmt + Sep entry- Easily suited for extra income! ONE OF THE BEST FLOORPLANS too! Lrge bright living & dining room w/laminate throughout main & lower living area. Kitchen & spacious Island w/ample cupboards for storage + eating area & family room. Primary boasts 4-pce ensuite & walk-in + 2 other generous Bdrms &…
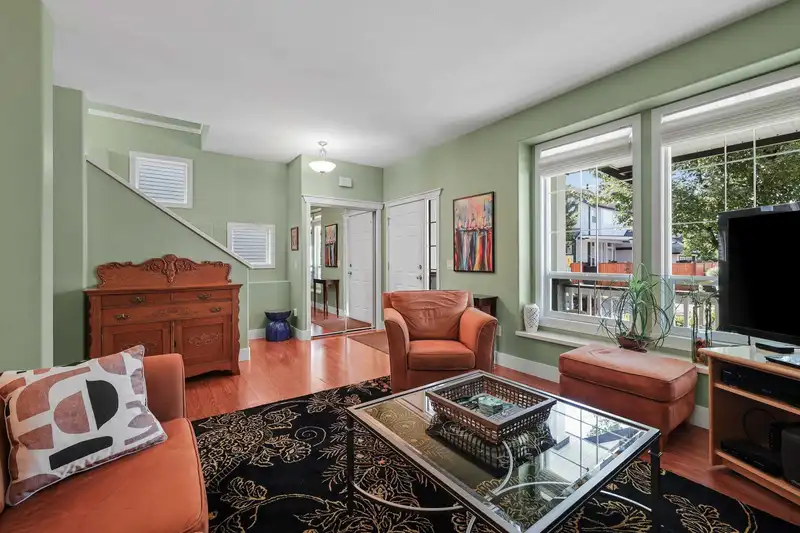
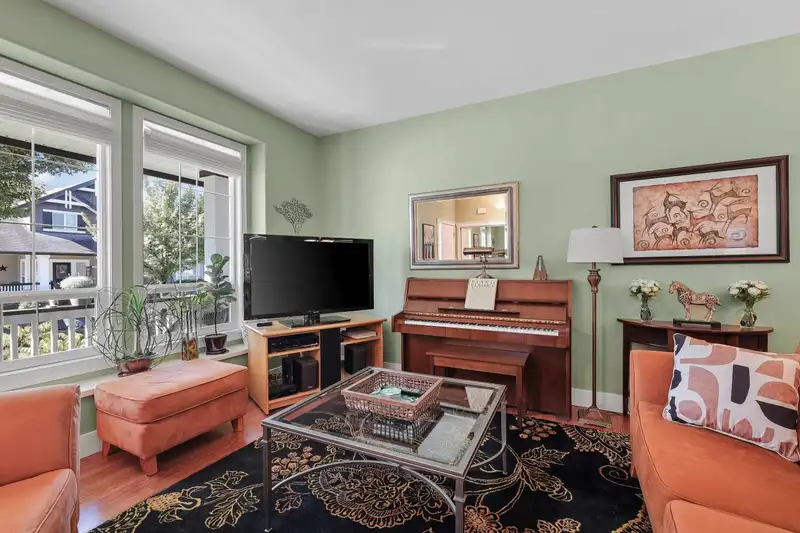
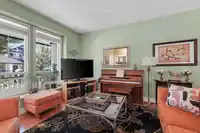
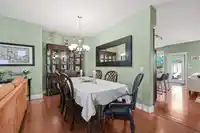
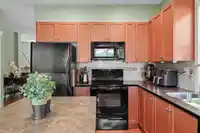
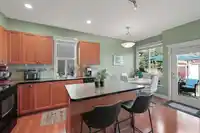
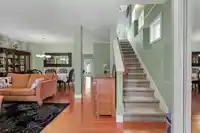
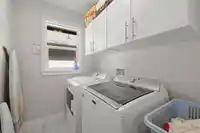
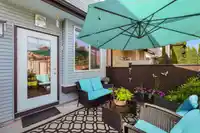
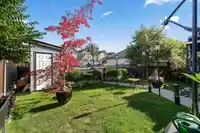
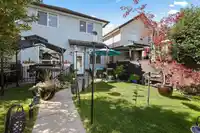
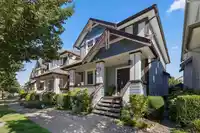
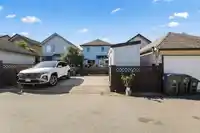
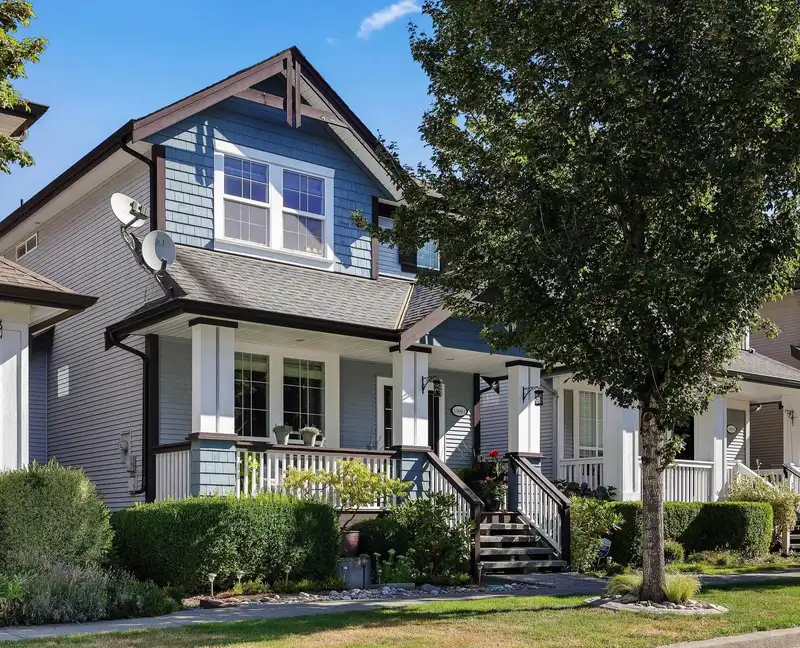
BEAUTIFUL CLAYTON 2 Storey w/FULLY FINISHED Bsmt + Sep entry- Easily suited for extra income! ONE OF THE BEST FLOORPLANS too! Lrge bright living & dining room w/laminate throughout main & lower living area. Kitchen & spacious Island w/ample cupboards for storage + eating area & family room. Primary boasts 4-pce ensuite & walk-in + 2 other generous Bdrms & convenient upstairs Laundry & nook area for office. Updated carpet + Bsmt nicely laid out w/lvng rm den & Lrge REC Room! N facing Yard provides great evening shade & landscaped w/deep pink/red peonies, heathers & rhodos to enjoy gatherings under your BBQ Gazebo w/direct gas line. Located in a quiet family oriented neighborhood, walking distance to park, close to schools, shopping & transportation.
Features
Storage
Central Vacuum Roughed In
Open
Lane Access
Rear Access
Shopping Nearby
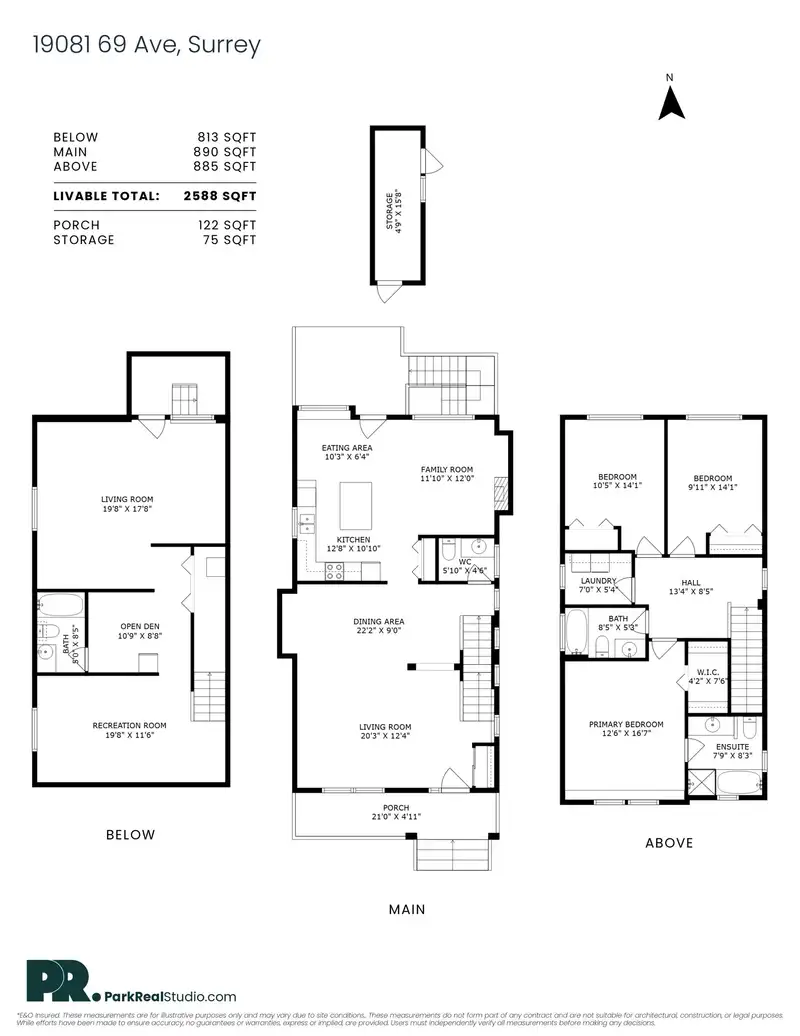
Room measurements13 rooms▸
Living RoomMain · 12'4 × 20'3
Dining RoomMain · 9'0 × 22'2
KitchenMain · 10'10 × 12'8
Eating AreaMain · 6'4 × 10'3
Family RoomMain · 12'0 × 11'10
Primary BedroomAbove · 16'7 × 12'6
Walk-In ClosetAbove · 7'6 × 4'2
LaundryAbove · 5'4 × 7'0
BedroomAbove · 14'1 × 10'5
BedroomAbove · 14'1 × 9'11
Recreation RoomBelow · 11'6 × 19'8
DenBelow · 8'8 × 10'9
Living RoomBelow · 17'8 × 19'8
Floor plan
🔍 Tap to zoom
Pinch or scroll to zoom · drag to pan · double-tap to reset
Under BC's Small-Scale Multi-Unit Housing rules, this single-family lot may permit up to 4 units. These are the provincial minimums and approximate — local bylaw, servicing and lot conditions apply.
Transit-oriented potential (Bill 47 / TOA)
Transit areaTier 3within 800 m of a station
Max density3 FAR
Max height8 storeys
Est. buildable~9,105 sqft
Nearest stationClayton Station (future, ~2029)794 m away
Within a provincially designated Transit-Oriented Area, this lot may support up to 3 FAR / 8 storeys regardless of base zoning. Provincial minimums and approximate — municipal rezoning, servicing and parking standards still apply.
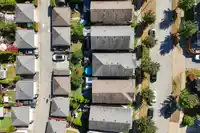
Approximate lot lines (ParcelMap BC)
Zoning, lot dimensions and grade are approximate, from public data, and for reference only — verify with the City / Township of Langley before relying on them.
Recent nearby sales
Sold prices are available to registered users. Log in to see what these sold for.

 1 / 34 photos