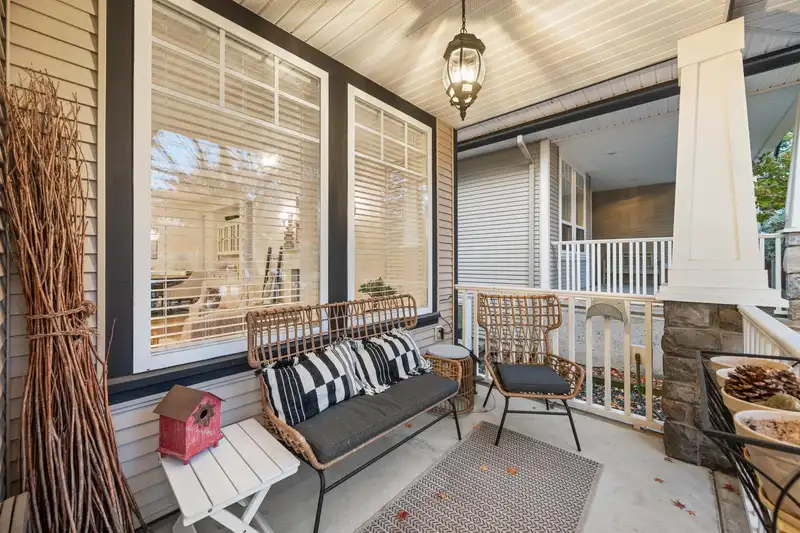
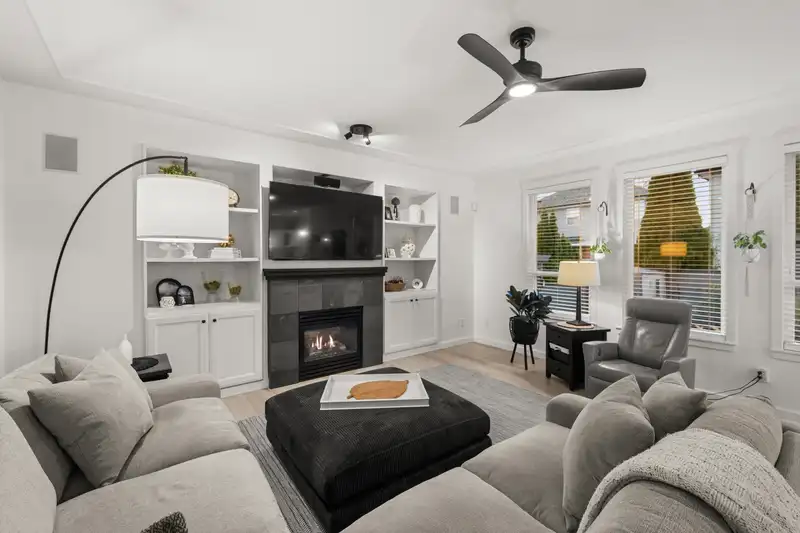
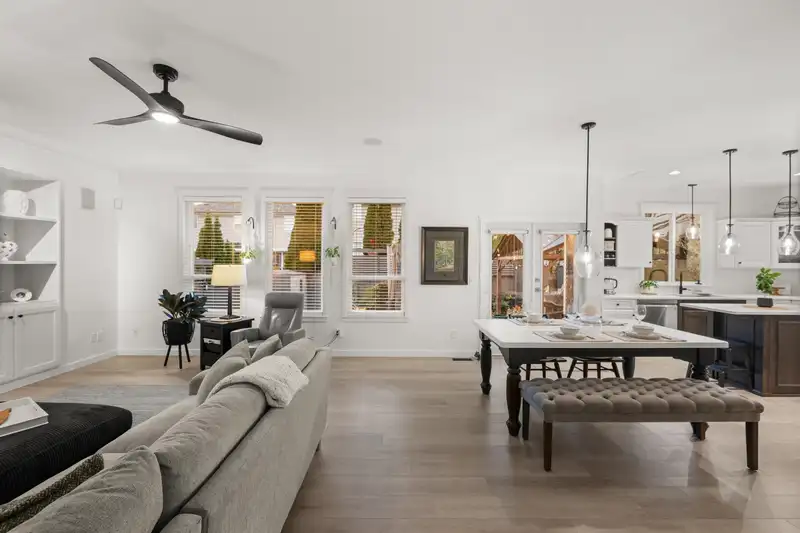
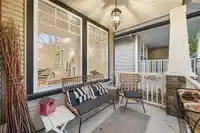
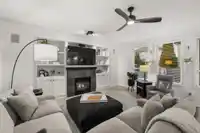
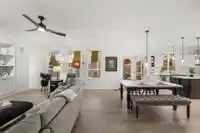
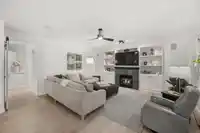
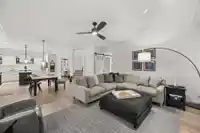
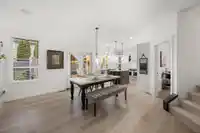
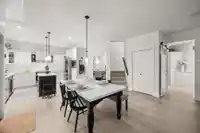
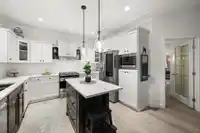
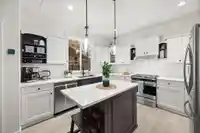
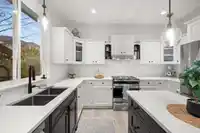
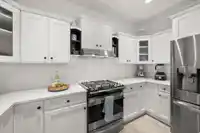
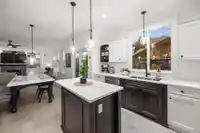
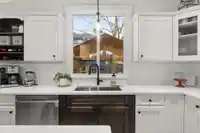
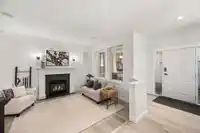
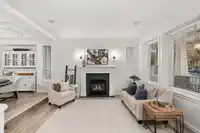
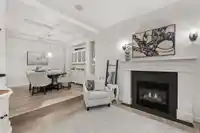
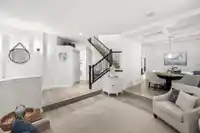
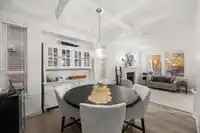
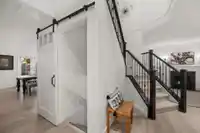
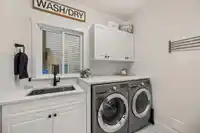
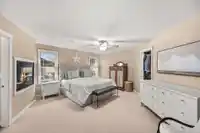
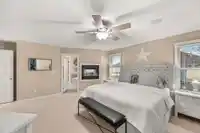
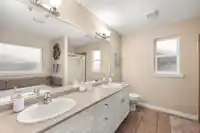
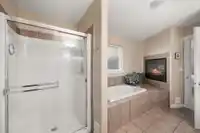
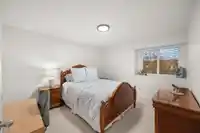
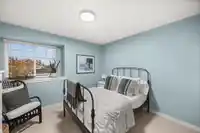
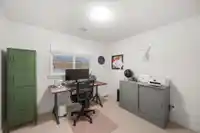
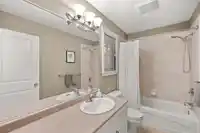
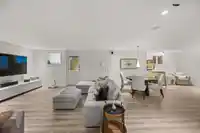
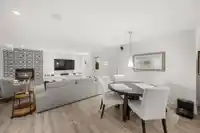
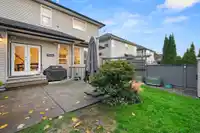
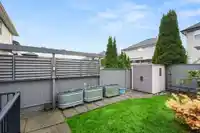
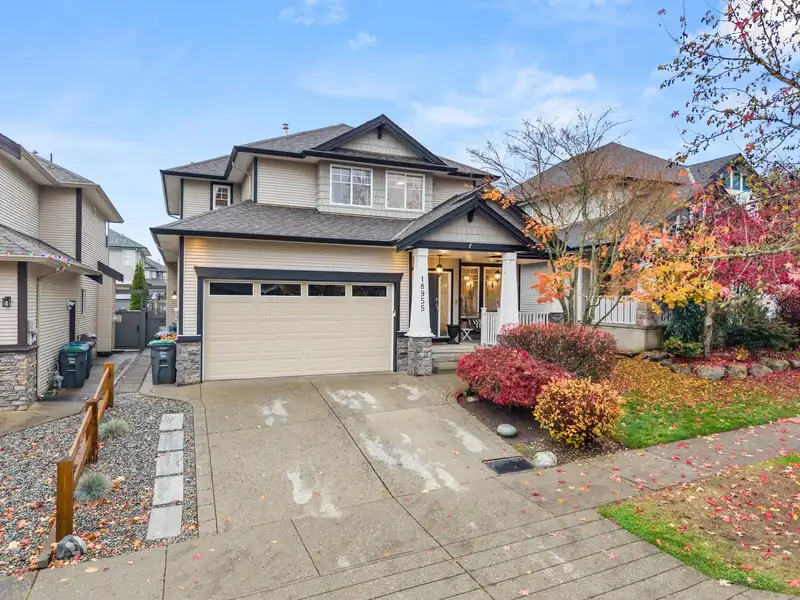
This Patshell Construction built stunning 6-bed, 4-bath Clayton home blends comfort, space, and style! Original owners have added thoughtful upgrades: decorative molding, LVP flooring, fresh paint, air-conditioning, and a full-home speaker system. The gorgeous kitchen features modern appliances and a great design. The spacious basement is fully finished and…
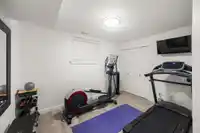
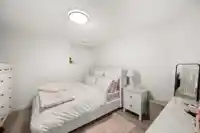
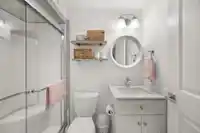
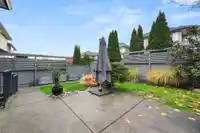
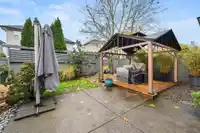
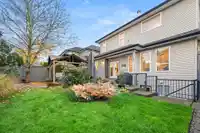
This Patshell Construction built stunning 6-bed, 4-bath Clayton home blends comfort, space, and style! Original owners have added thoughtful upgrades: decorative molding, LVP flooring, fresh paint, air-conditioning, and a full-home speaker system. The gorgeous kitchen features modern appliances and a great design. The spacious basement is fully finished and ready to suite...just add kitchen cabinets and appliances (everything else is done). With over 3,500 sq. ft., a huge primary bedroom (with fire place), natural gas BBQ hookup for easy outdoor entertaining, a 30 year roof, security system, and walking distance to great schools, this is the perfect home for your growing family. Come check it out!
Features
Central Vacuum
Garage Double
Front Access
Garage Door Opener
Shopping Nearby
Room measurements16 rooms▸
FoyerMain · 6'5 × 7'7
Living RoomMain · 11'9 × 14'1
Dining RoomMain · 12' × 13'8
KitchenMain · 12' × 12'5
Family RoomMain · 17'3 × 17'8
Eating AreaMain · 14'9 × 10'3
LaundryMain · 8' × 6'11
Primary BedroomAbove · 17'3 × 19'
Walk-In ClosetAbove · 11'9 × 6'10
BedroomAbove · 10'7 × 9'9
BedroomAbove · 13'2 × 11'4
BedroomAbove · 13' × 11'9
Recreation RoomBelow · 19'2 × 34'7
BedroomBelow · 12'1 × 11'4
BedroomBelow · 10'11 × 11'2
StorageBelow · 8'8 × 6'6
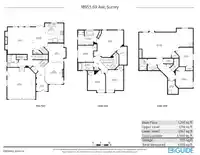
Floor plan
🔍 Tap to zoom
Pinch or scroll to zoom · drag to pan · double-tap to reset
Under BC's Small-Scale Multi-Unit Housing rules, this single-family lot may permit up to 4 units. These are the provincial minimums and approximate — local bylaw, servicing and lot conditions apply.
Transit-oriented potential (Bill 47 / TOA)
Transit areaTier 3within 800 m of a station
Max density3 FAR
Max height8 storeys
Est. buildable~13,797 sqft
Nearest stationClayton Station (future, ~2029)790 m away
Within a provincially designated Transit-Oriented Area, this lot may support up to 3 FAR / 8 storeys regardless of base zoning. Provincial minimums and approximate — municipal rezoning, servicing and parking standards still apply.
Approximate lot lines (ParcelMap BC)
Zoning, lot dimensions and grade are approximate, from public data, and for reference only — verify with the City / Township of Langley before relying on them.
Recent nearby sales
Sold prices are available to registered users. Log in to see what these sold for.

 1 / 40 photos