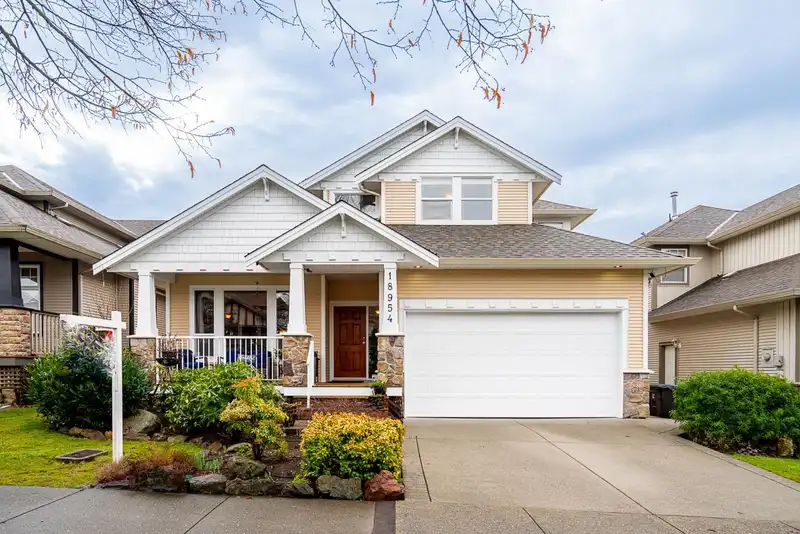
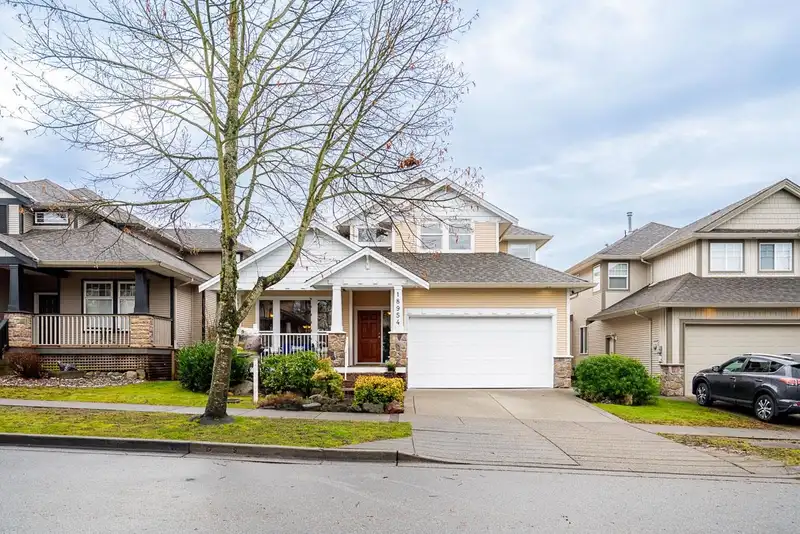
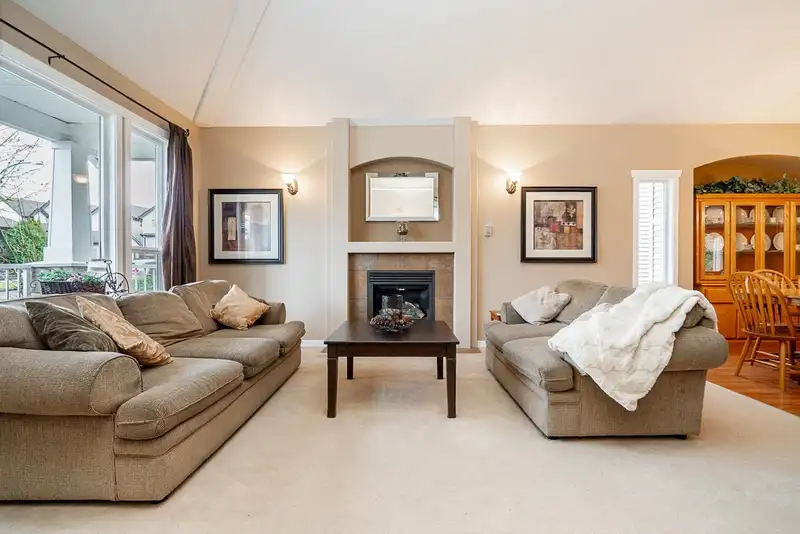
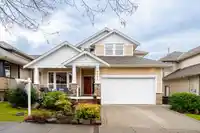
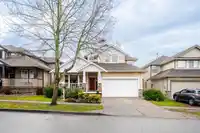
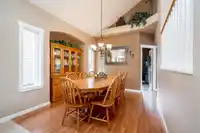
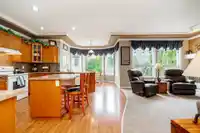
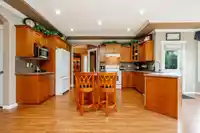
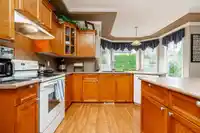
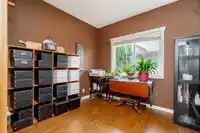
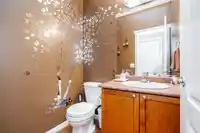
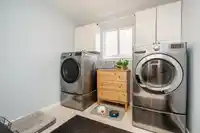
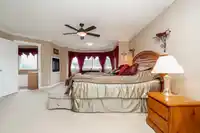
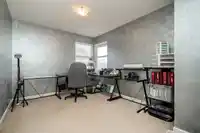
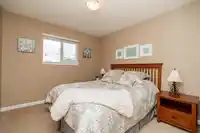
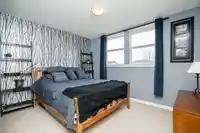
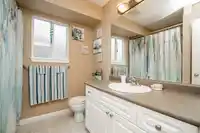
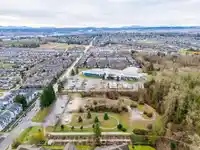
Built by Benchmark, ORIGINAL OWNERS FIRST Time on the market this spacious 6 bed, 4 bath 3700 sq ft home on a 4600 sq ft lot featuring a 5-year-old hot water tank, NEW ROOF (2025), & an overbuilt high-efficiency furnace. Thoughtful upgrades include a BBQ gas outlet, above-ground sprinklers, & an office that can easily convert to a spice kitchen with gas…
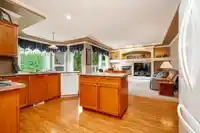
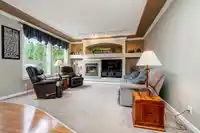
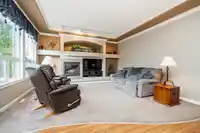
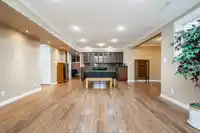
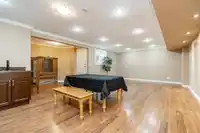
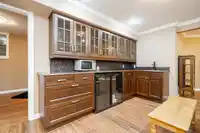
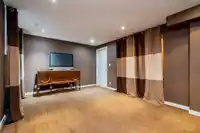
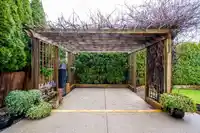
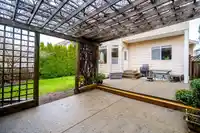
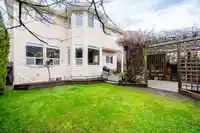
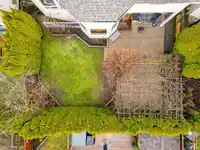
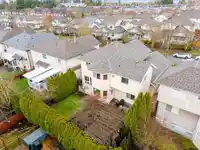
Built by Benchmark, ORIGINAL OWNERS FIRST Time on the market this spacious 6 bed, 4 bath 3700 sq ft home on a 4600 sq ft lot featuring a 5-year-old hot water tank, NEW ROOF (2025), & an overbuilt high-efficiency furnace. Thoughtful upgrades include a BBQ gas outlet, above-ground sprinklers, & an office that can easily convert to a spice kitchen with gas line already in the wall. The home offers a separate entrance basement with wet bar, ideal for extended family. Rockwool insulation between floors provides excellent soundproofing. The fully fenced private S facing backyard includes 220V power plus standard outlets, & a pergola-covered patio—perfect for BBQ nights. Double garage with 2 extra spots on the pad. Prime location just steps Hazelgrove Elementary & CH
Features
Central Vacuum
Private Yard
Garage Double
Front Access
Garage Door Opener
Shopping Nearby
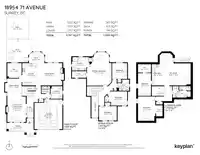
Room measurements19 rooms▸
FoyerMain · 9'1 × 4'8
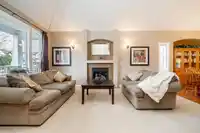
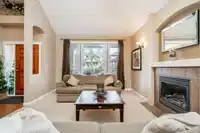
Living RoomMain · 17'3 × 12'5
Dining RoomMain · 11'10 × 9'7
DenMain · 10'0 × 9'7
KitchenMain · 14'11 × 9'6
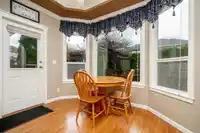
Eating AreaMain · 7'3 × 10'3
Family RoomMain · 14'11 × 13'7
LaundryMain · 8'5 × 8'0
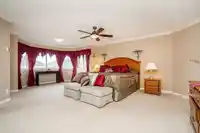
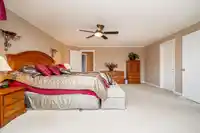
Primary BedroomAbove · 19'1 × 16'6
Walk-In ClosetAbove · 4'5 × 9'7
BedroomAbove · 10'7 × 10'1
BedroomAbove · 9'5 × 12'5
BedroomAbove · 9'8 × 11'11
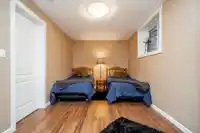
BedroomBsmt · 16'3 × 11'6
Walk-In ClosetBsmt · 7'4 × 4'11
BedroomBsmt · 15'2 × 8'8
Walk-In ClosetBsmt · 5'7 × 8'8
Wok KitchenBsmt · 10'5 × 5'3
Recreation RoomBsmt · 14'9 × 20'9
Floor plan
🔍 Tap to zoom
Pinch or scroll to zoom · drag to pan · double-tap to reset
Under BC's Small-Scale Multi-Unit Housing rules, this single-family lot may permit up to 3 units. These are the provincial minimums and approximate — local bylaw, servicing and lot conditions apply.
Approximate lot lines (ParcelMap BC)
Zoning, lot dimensions and grade are approximate, from public data, and for reference only — verify with the City / Township of Langley before relying on them.
Recent nearby sales
Sold prices are available to registered users. Log in to see what these sold for.

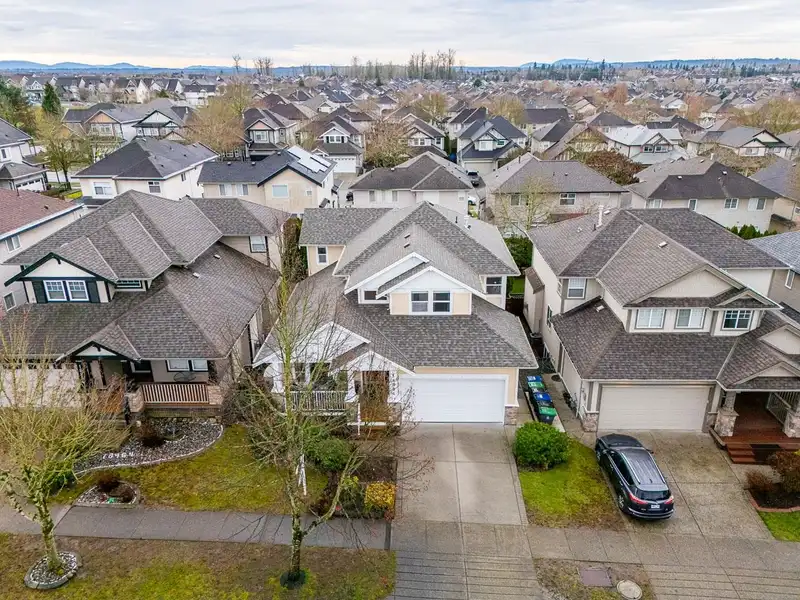 1 / 40 photos