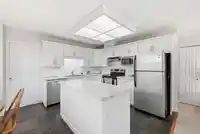
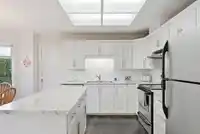
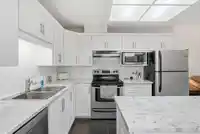
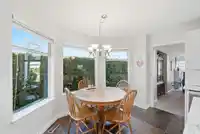
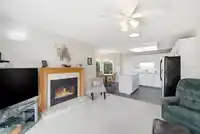
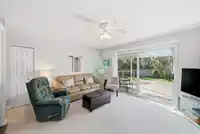
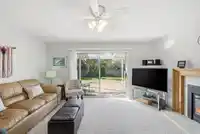
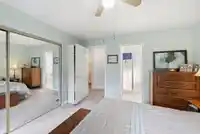
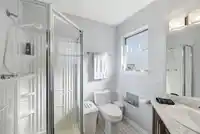
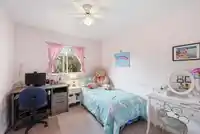
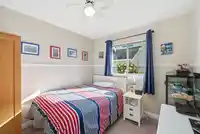
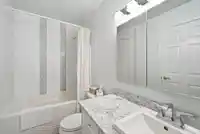
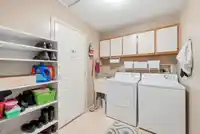
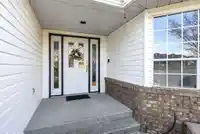
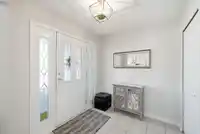
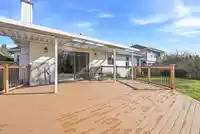
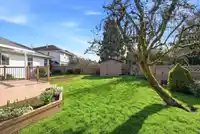
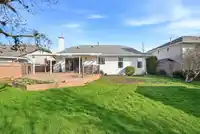
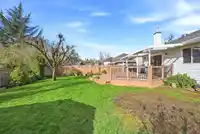
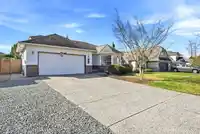
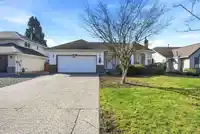
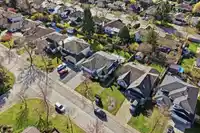
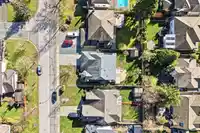
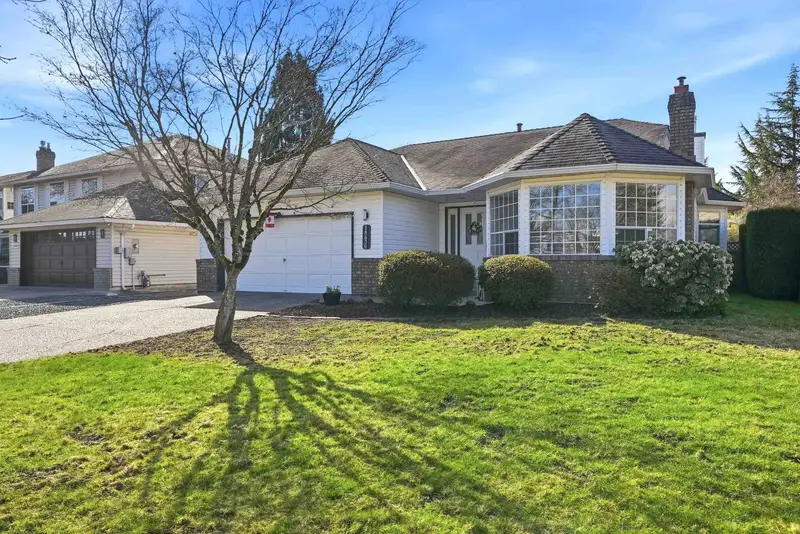
Sought-after Eaglecrest! Impeccably maintained 3Bdrm/2Bth rancher on a 7,115 sq ft lot in a quiet, family-friendly neighbourhood. Bright, refined kitchen offers SS appliances, island & subway tile backsplash flowing into a spacious family room, opening to a private, south-facing, fully fenced & beautifully landscaped backyard w/large partially covered…
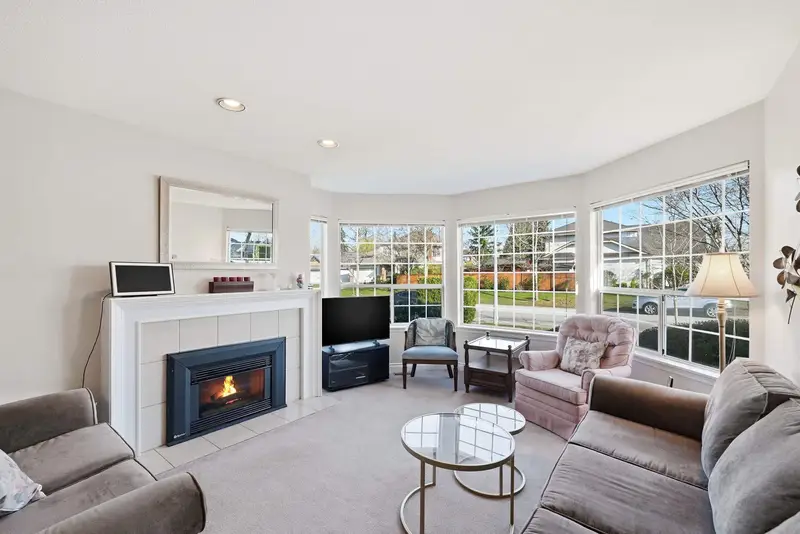
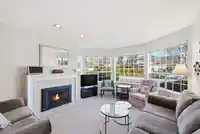
Sought-after Eaglecrest! Impeccably maintained 3Bdrm/2Bth rancher on a 7,115 sq ft lot in a quiet, family-friendly neighbourhood. Bright, refined kitchen offers SS appliances, island & subway tile backsplash flowing into a spacious family room, opening to a private, south-facing, fully fenced & beautifully landscaped backyard w/large partially covered deck—perfect for indoor/outdoor living. Features 2 gas fireplaces, built-in vacuum & security system (not monitored). Upgraded attic insulation & a generous 3ft crawl space w/lighting & finished flooring for exceptional storage. Flat, manicured lot w/mature pear tree & garden beds. Walk to schools & transit; quick access to Langley, Hwy 1 & Hwy 17. Pride of ownership with extensive updates—too many to list!
Features
Storage
Central Vacuum
Garage Double
Lane Access
Shopping Nearby
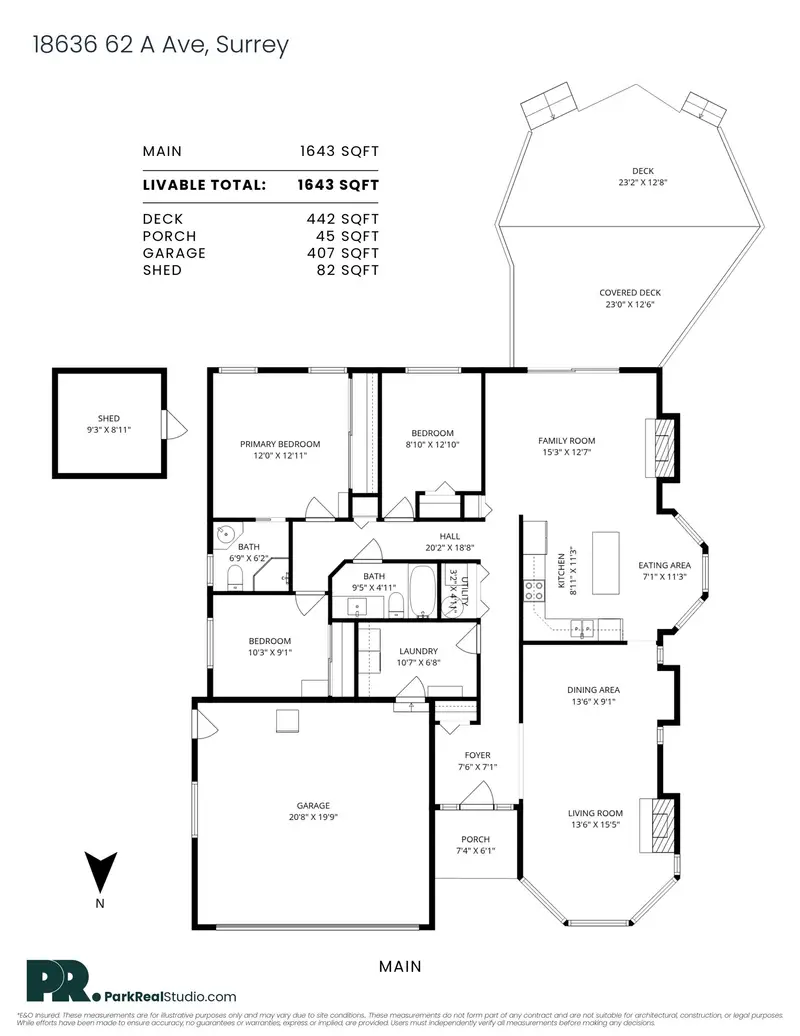
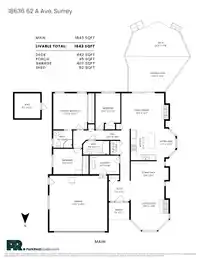
Room measurements11 rooms▸
FoyerMain · 6'1 × 7'6
Living RoomMain · 15'5 × 13'6
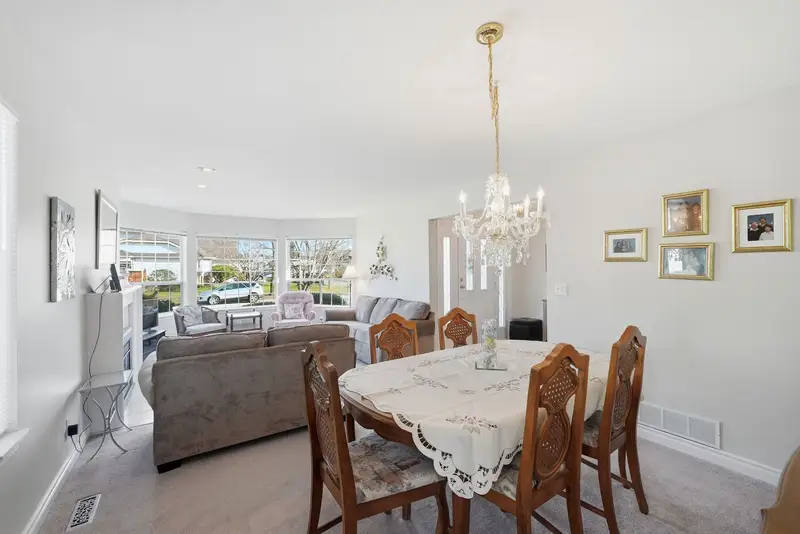
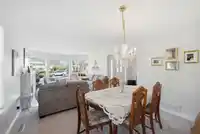
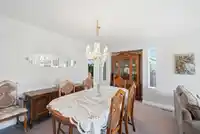
Dining RoomMain · 9'1 × 13'6
Eating AreaMain · 11'3 × 7'1
KitchenMain · 11'3 × 8'11
Family RoomMain · 12'7 × 15'3
BedroomMain · 12'10 × 8'10
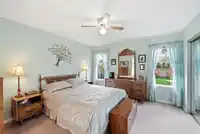
Primary BedroomMain · 12'11 × 12'0
BedroomMain · 9'1 × 10'3
UtilityMain · 4'11 × 3'2
LaundryMain · 6'8 × 10'7
Floor plan
🔍 Tap to zoom
Pinch or scroll to zoom · drag to pan · double-tap to reset
Under BC's Small-Scale Multi-Unit Housing rules, this single-family lot may permit up to 4 units. These are the provincial minimums and approximate — local bylaw, servicing and lot conditions apply.
Approximate lot lines (ParcelMap BC)
Zoning, lot dimensions and grade are approximate, from public data, and for reference only — verify with the City / Township of Langley before relying on them.
Recent nearby sales
Sold prices are available to registered users. Log in to see what these sold for.

 1 / 29 photos