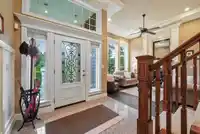
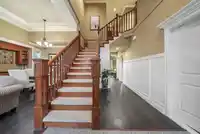
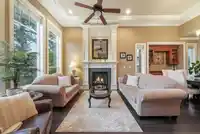
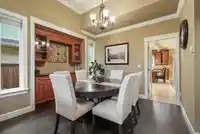
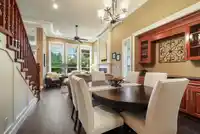
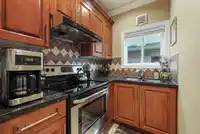
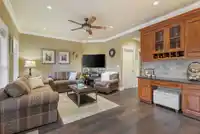
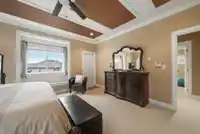
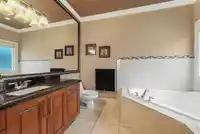
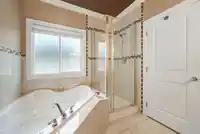
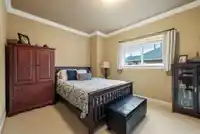
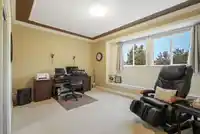
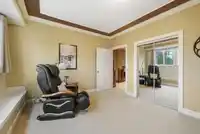
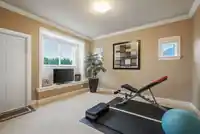
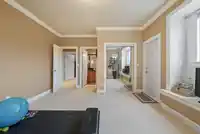
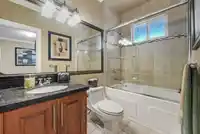
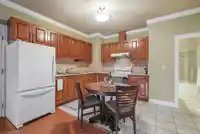
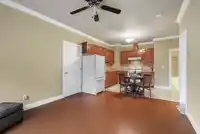
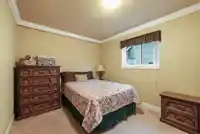
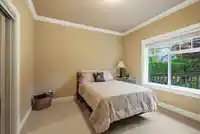
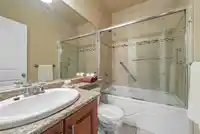
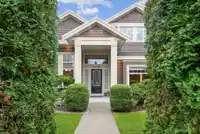
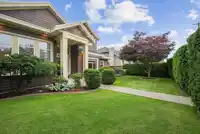
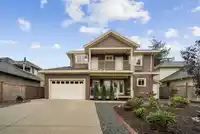
IMMACULATE Bright custom-built 2-Storey, 6Bdrm/4Bth home w/BONUS 2Bdrm unauth SIDE SUITE on Main floor. This meticulously well-kept GEM features in-floor heating, over-height ceilings in Formal Living & Dining rooms, wide-plank floors, traditional wain-scotting & crown moldings. Chef-worthy kitchen offers SS appliances, Gas stove, granite counters, lrg…
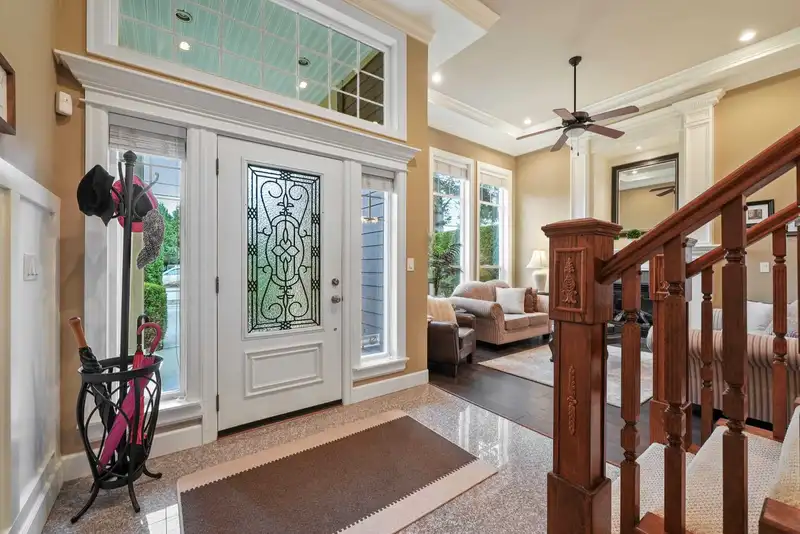
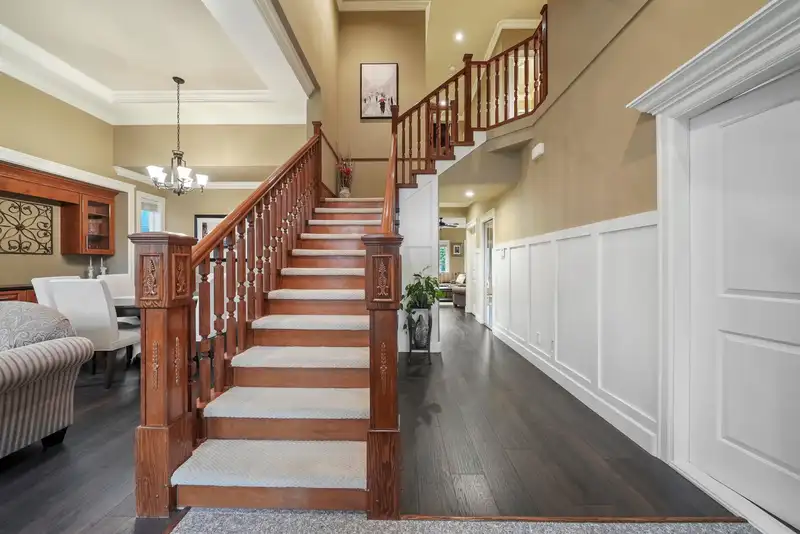
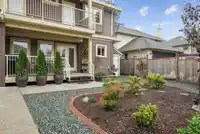
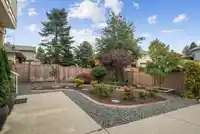
IMMACULATE Bright custom-built 2-Storey, 6Bdrm/4Bth home w/BONUS 2Bdrm unauth SIDE SUITE on Main floor. This meticulously well-kept GEM features in-floor heating, over-height ceilings in Formal Living & Dining rooms, wide-plank floors, traditional wain-scotting & crown moldings. Chef-worthy kitchen offers SS appliances, Gas stove, granite counters, lrg island w/breakfast bar, ample cupboards PLUS a Wok kitchen. Generous sized Primary comes complete w/jacuzzi tub, sep shower, walk-in closet + access to your balcony. The attention to detail inside and out speaks to the Pride of Ownership here! You'll enjoy the calming yard w/beautiful trees & mature plants! Lane access provides plenty of parking. Close to all amenities. EASY TO SHOW! PRICED Below Assessed Value!
Features
Storage
Garden
Garage Double
Open
Rear Access
Shopping Nearby
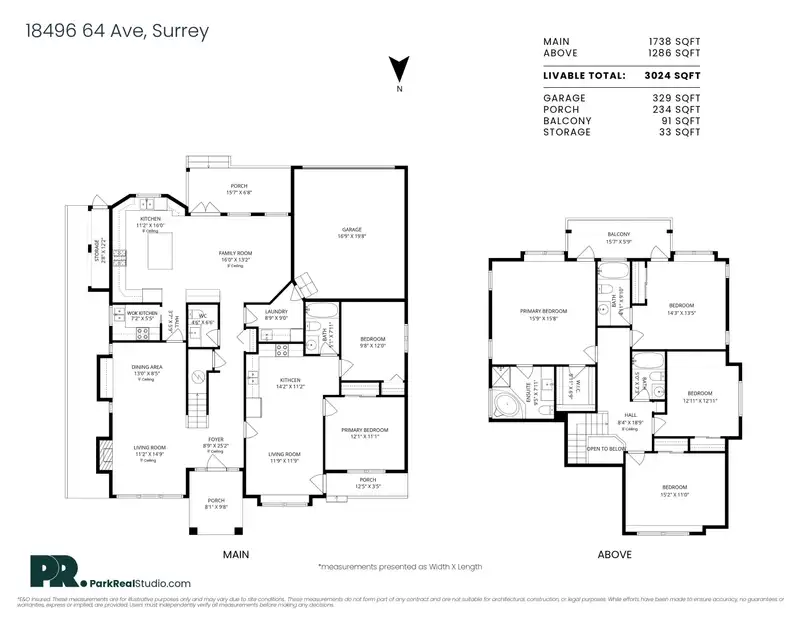
Room measurements16 rooms▸
FoyerMain · 25'2 × 8'9
Living RoomMain · 14'9 × 11'2
Dining RoomMain · 8'5 × 13'0
Wok KitchenMain · 5'5 × 7'2
KitchenMain · 16'0 × 11'2
Family RoomMain · 13'2 × 16'0
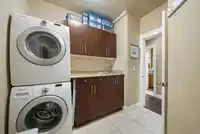
LaundryMain · 9'0 × 8'9
Living RoomMain · 11'9 × 11'9
KitchenMain · 11'2 × 14'2
BedroomMain · 12'0 × 9'8
Primary BedroomMain · 11'1 × 12'1
Walk-In ClosetAbove · 6'9 × 5'11
Primary BedroomAbove · 15'8 × 15'9
BedroomAbove · 13'5 × 14'3
BedroomAbove · 12'11 × 12'11
BedroomAbove · 11'0 × 15'2
Floor plan
🔍 Tap to zoom
Pinch or scroll to zoom · drag to pan · double-tap to reset
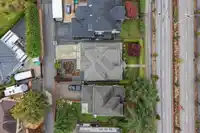
Under BC's Small-Scale Multi-Unit Housing rules, this single-family lot may permit up to 4 units. These are the provincial minimums and approximate — local bylaw, servicing and lot conditions apply.
Approximate lot lines (ParcelMap BC)
Zoning, lot dimensions and grade are approximate, from public data, and for reference only — verify with the City / Township of Langley before relying on them.
Recent nearby sales
Sold prices are available to registered users. Log in to see what these sold for.

 1 / 36 photos