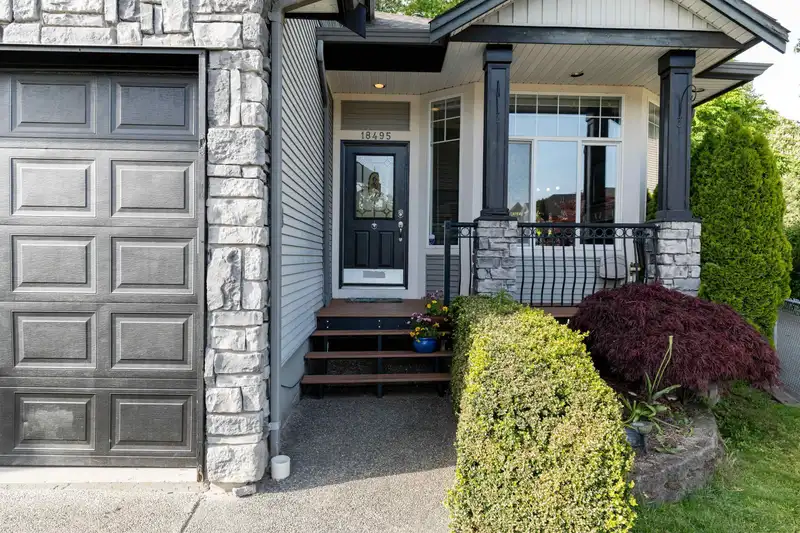
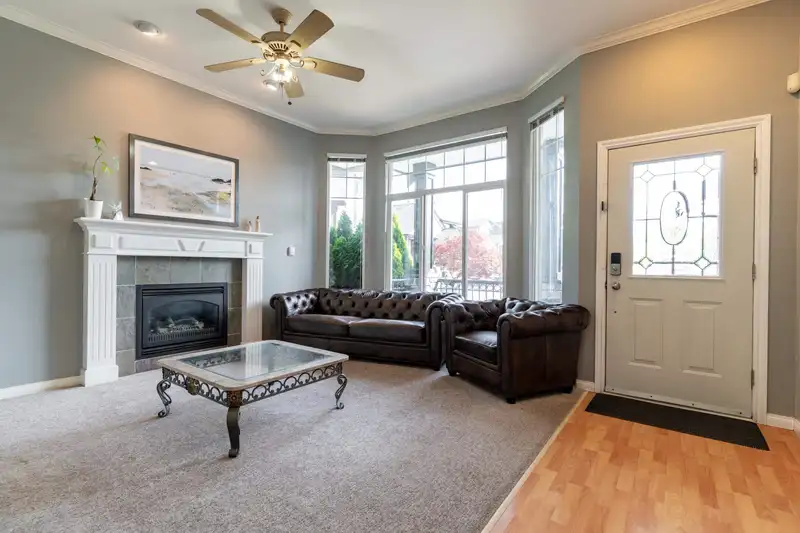
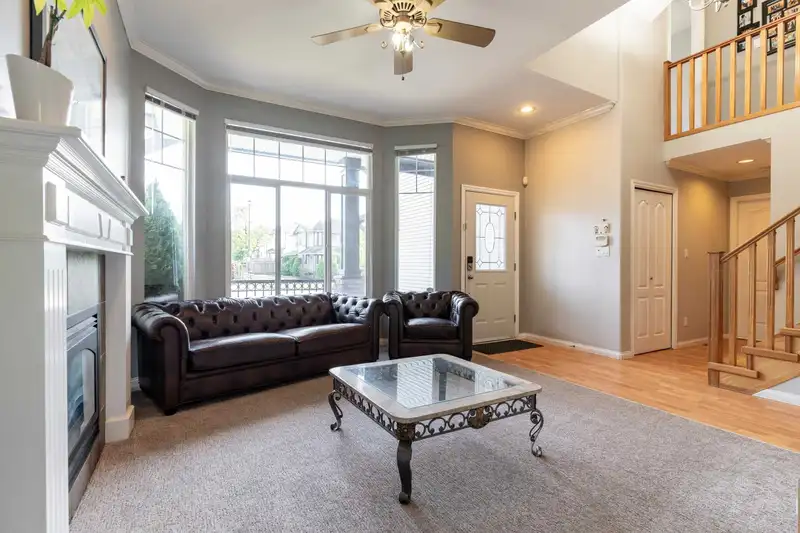

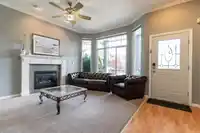
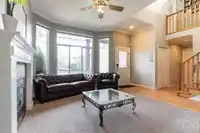
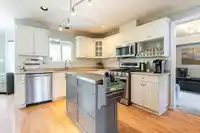
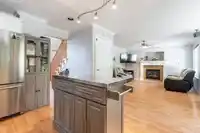
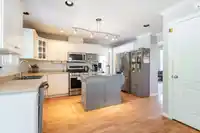
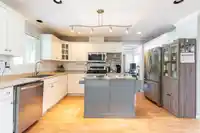
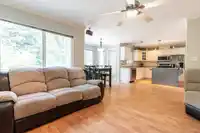
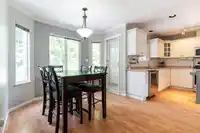
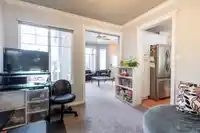
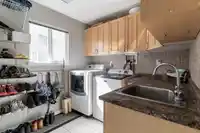
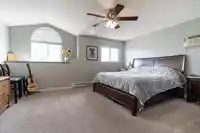
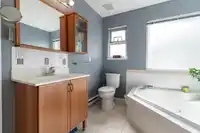
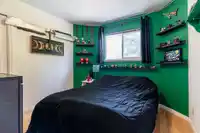
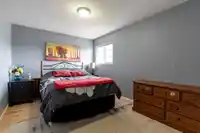
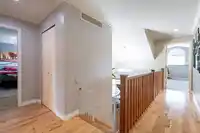
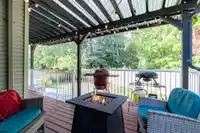
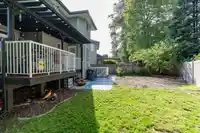
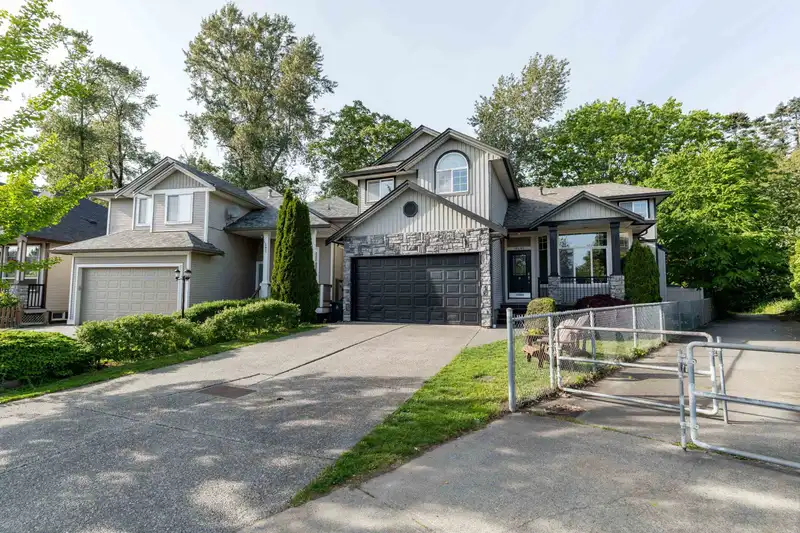
Prime Location! Enjoy the convenience of walking to shopping, parks, schools and recreation. This open plan allows light to flow into every room. The living room boasts vaulted ceilings with large windows creating a bright atmosphere. Upstairs has 4 bedrooms and 2 bathrooms. Nicely tucked in on the main is a powder room and an oversized laundry room.…
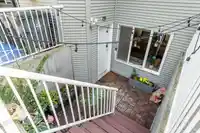
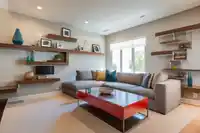
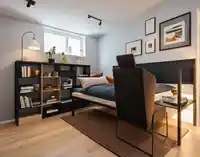
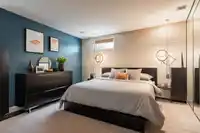
Prime Location! Enjoy the convenience of walking to shopping, parks, schools and recreation. This open plan allows light to flow into every room. The living room boasts vaulted ceilings with large windows creating a bright atmosphere. Upstairs has 4 bedrooms and 2 bathrooms. Nicely tucked in on the main is a powder room and an oversized laundry room. 2-Bedroom mortgage helper with separate entrance, patio and in-suite laundry. Note second bedroom does not have a closet. Suite has been virtually staged. The covered deck is perfect for outdoor enjoyment regardless of weather. The newer vinyl fence enhances the property's overall appeal and ensures low maintenance. This home backs onto Greenbelt and is located on a no-through street. Open House Saturday Oct 12, 2:30-4:00pm
Features
Balcony
Private Yard
Garage Double
Front Access
Aggregate
Shopping Nearby
Room measurements19 rooms▸
PatioMain · 6'2 × 14'1
FoyerMain · 3'5 × 7'8
Living RoomMain · 11'10 × 17'5
OfficeMain · 10'1 × 11'7
PatioMain · 12'0 × 20'2
KitchenMain · 9'6 × 10'5
Eating AreaMain · 6'8 × 9'9
Family RoomMain · 13'6 × 13'10
LaundryMain · 7'10 × 8'8
Primary BedroomAbove · 15'7 × 17'1
BedroomAbove · 10'1 × 13'7
BedroomAbove · 10'1 × 10'4
BedroomAbove · 9'11 × 9'9
Family RoomBelow · 14'6 × 14'11
Living RoomBelow · 13'2 × 13'6
Eating AreaBelow · 5'3 × 6'5
KitchenBelow · 8'9 × 9'7
BedroomBelow · 14'6 × 14'11
BedroomBelow · 8'3 × 13'0
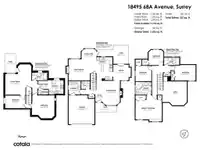
Floor plan
🔍 Tap to zoom
Pinch or scroll to zoom · drag to pan · double-tap to reset
Under BC's Small-Scale Multi-Unit Housing rules, this single-family lot may permit up to 6 units. These are the provincial minimums and approximate — local bylaw, servicing and lot conditions apply.
Transit-oriented potential (Bill 47 / TOA)
Transit areaTier 2within 400 m of a station
Max density4 FAR
Max height12 storeys
Est. buildable~17,425 sqft
Nearest stationHillcrest-184 Street Station (future, ~2029)368 m away
Within a provincially designated Transit-Oriented Area, this lot may support up to 4 FAR / 12 storeys regardless of base zoning. Provincial minimums and approximate — municipal rezoning, servicing and parking standards still apply.
Approximate lot lines (ParcelMap BC)
Zoning, lot dimensions and grade are approximate, from public data, and for reference only — verify with the City / Township of Langley before relying on them.
Recent nearby sales
Sold prices are available to registered users. Log in to see what these sold for.

 1 / 28 photos