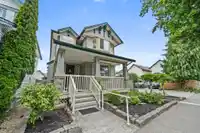
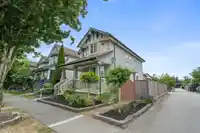
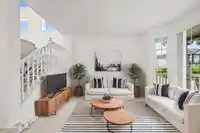
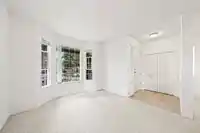
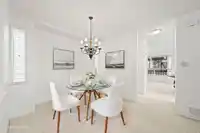
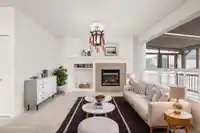
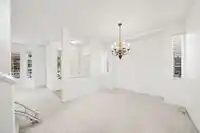
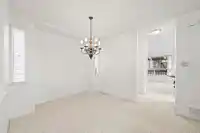
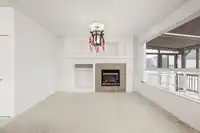
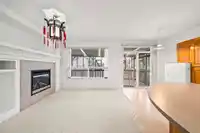
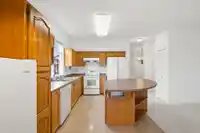
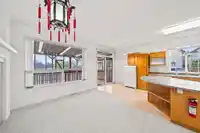
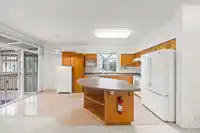
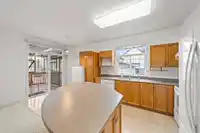
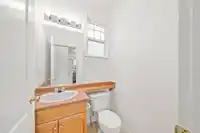
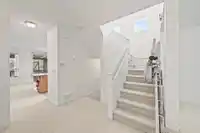
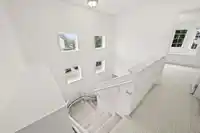
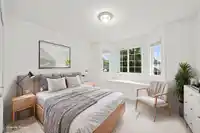
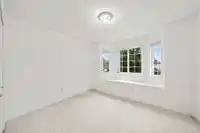
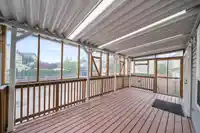
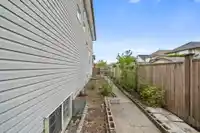
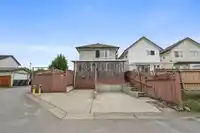
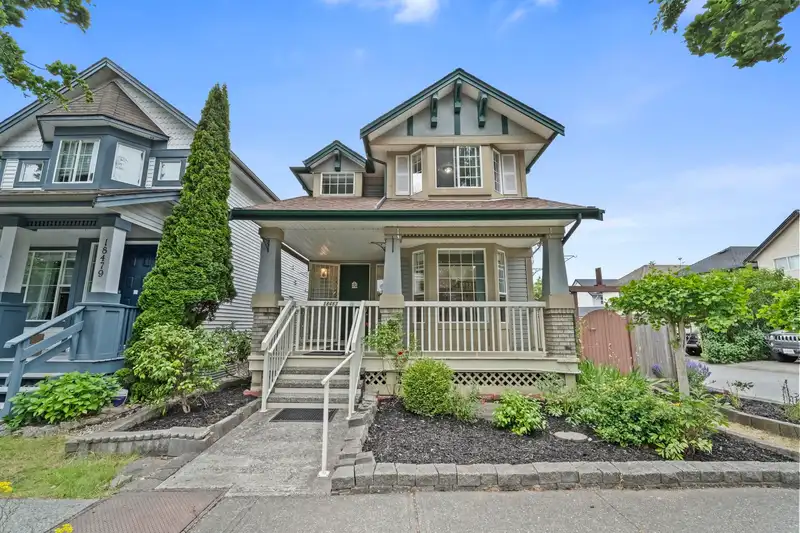
Welcome to this beautifully maintained 3 bed, 3 bath, 3-level home situated on a desirable corner lot in the sought after Hillcrest Cloverdale neighbourhood. Featuring a bright & functional layout w/ spacious living & dining areas, a separate family room & a cozy gas fireplace, this home offers comfortable living for the whole family. Freshly painted…
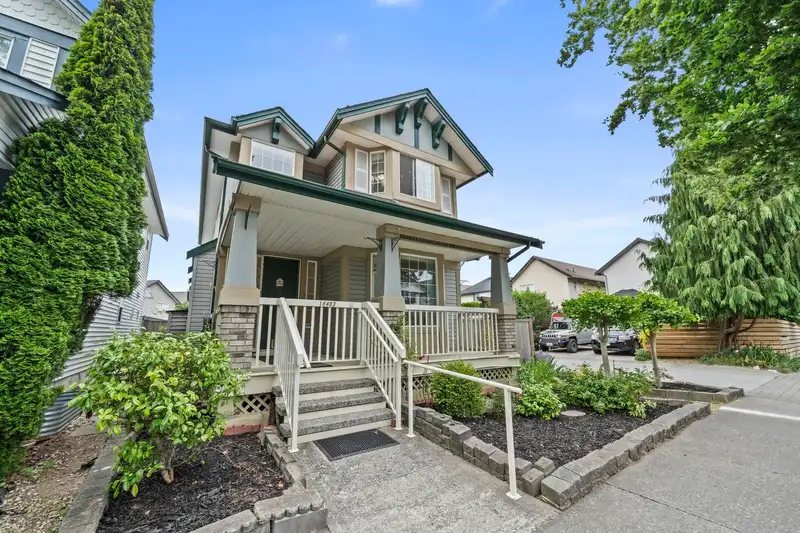
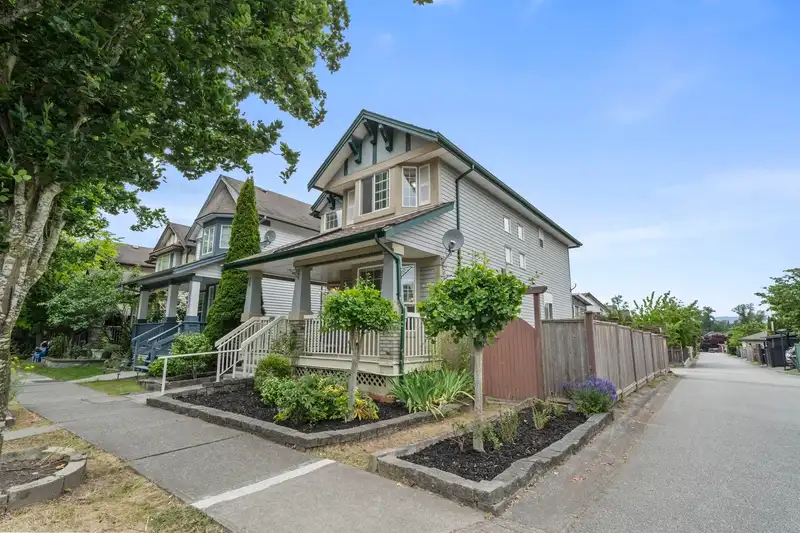
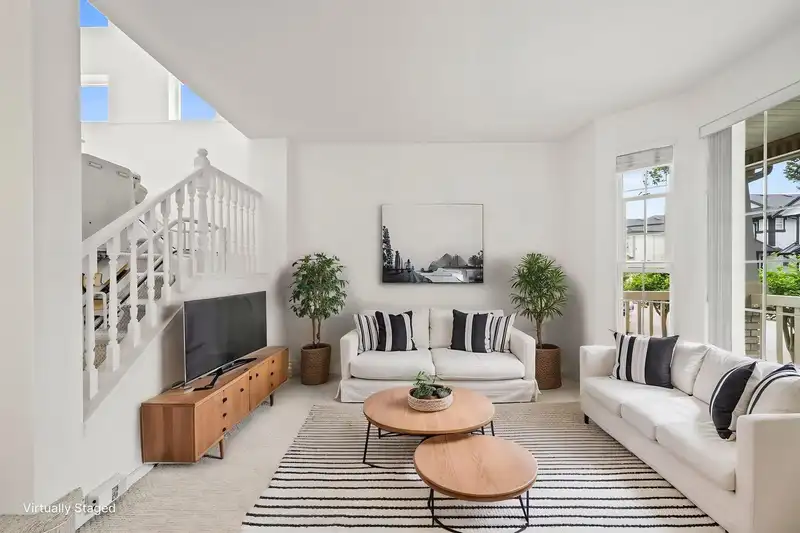
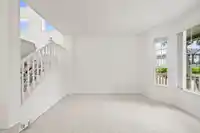
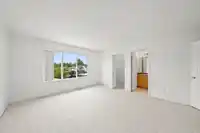
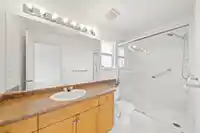
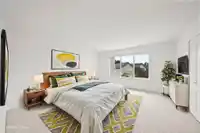
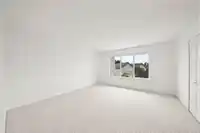
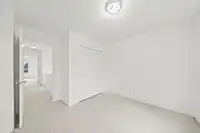
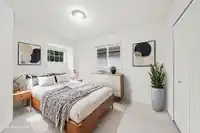
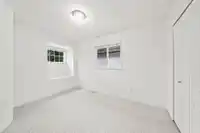
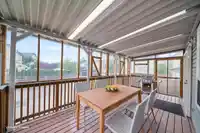
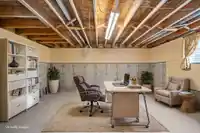
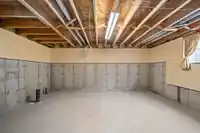
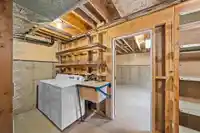
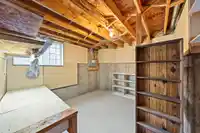
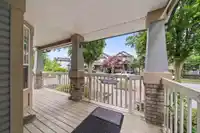
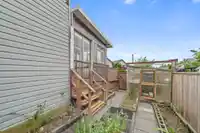
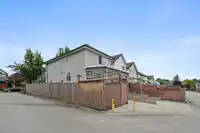
Welcome to this beautifully maintained 3 bed, 3 bath, 3-level home situated on a desirable corner lot in the sought after Hillcrest Cloverdale neighbourhood. Featuring a bright & functional layout w/ spacious living & dining areas, a separate family room & a cozy gas fireplace, this home offers comfortable living for the whole family. Freshly painted throughout w/ professionally steam-cleaned carpets, this move-in-ready home has been meticulously cared for & shows pride of ownership. Upstairs, you'll find 3 generous bedrooms, including a large primary suite complete w/ a walk-in closet & private ensuite. The unfinished basement offers endless potential & includes plumbing rough-ins for a future bathroom, making it ready for your ideas & future expansion. Dont miss out on this rare home!
Features
Open
Other
Lane Access
Rear Access
Concrete
Shopping Nearby
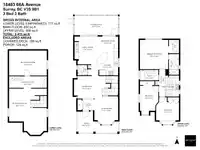
Room measurements12 rooms▸
Dining RoomMain · 10'4 × 14'9
Family RoomMain · 10'8 × 13'3
NookMain · 5'8 × 8'0
KitchenMain · 9'3 × 12'4
Living RoomMain · 11'0 × 12'8
Primary BedroomAbove · 13'9 × 14'8
Walk-In ClosetAbove · 4'9 × 7'2
BedroomAbove · 8'9 × 12'0
BedroomAbove · 9'1 × 11'3
Recreation RoomBsmt · 18'9 × 22'7
LaundryBsmt · 5'3 × 18'5
Recreation RoomBsmt · 12'4 × 18'6
Floor plan
🔍 Tap to zoom
Pinch or scroll to zoom · drag to pan · double-tap to reset
Ground drops about 0.9 m from front to back (3.4% grade).
Transit-oriented potential (Bill 47 / TOA)
Transit areaTier 3within 800 m of a station
Max density3 FAR
Max height8 storeys
Est. buildable~9,070 sqft
Nearest stationHillcrest-184 Street Station (future, ~2029)652 m away
Within a provincially designated Transit-Oriented Area, this lot may support up to 3 FAR / 8 storeys regardless of base zoning. Provincial minimums and approximate — municipal rezoning, servicing and parking standards still apply.
Approximate lot lines (ParcelMap BC)
Zoning, lot dimensions and grade are approximate, from public data, and for reference only — verify with the City / Township of Langley before relying on them.
Recent nearby sales
Sold prices are available to registered users. Log in to see what these sold for.

 1 / 40 photos