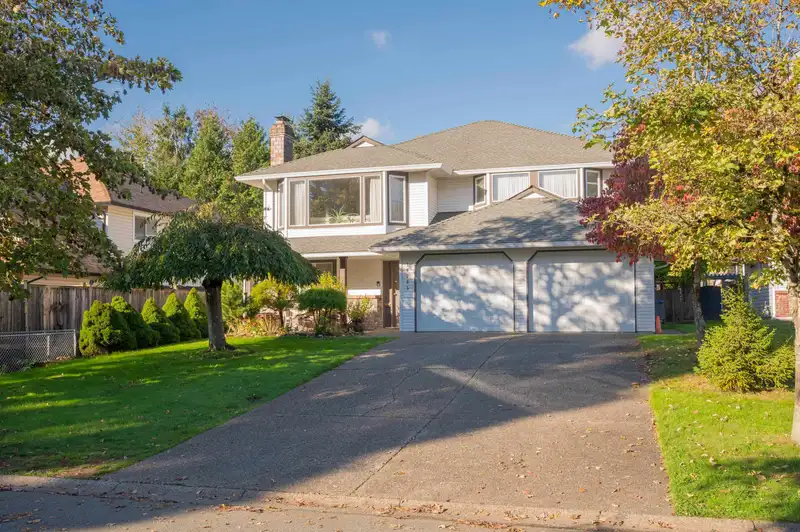
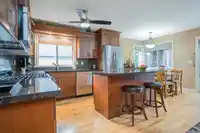
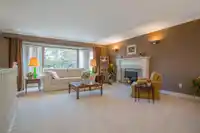
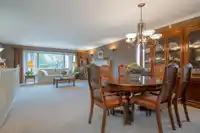
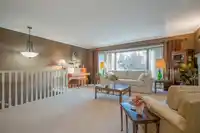
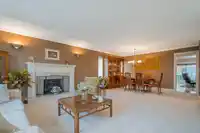
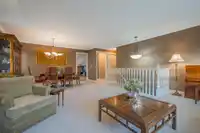
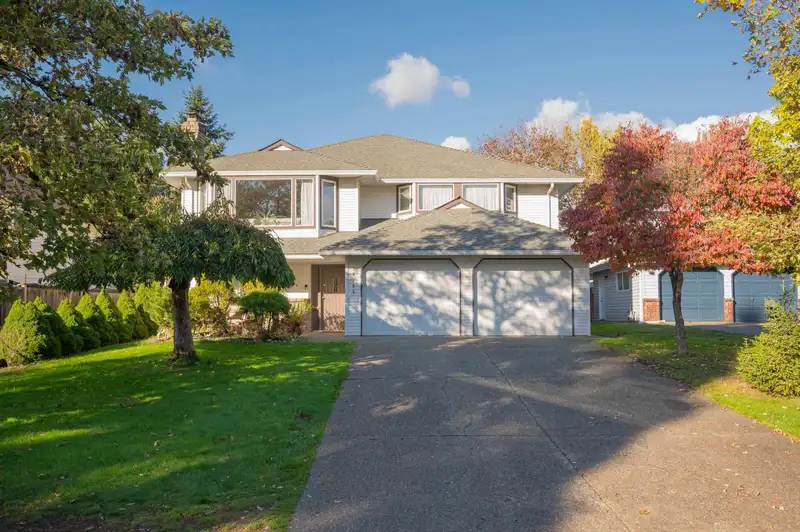
Our newest listing is a good one ~ a fantastic 3118 sq ft bsmnt entry home located on a cul-de-sac with the best neighbours! Offering a huge 1407 sq ft bright WALK OUT 2 bdrm basement suite~ a great mortgage helper or perfect for family! Main living space has a formal living, dining space leading to the kitchen w/ tons of cabinetry, S/S appliances inc gas…
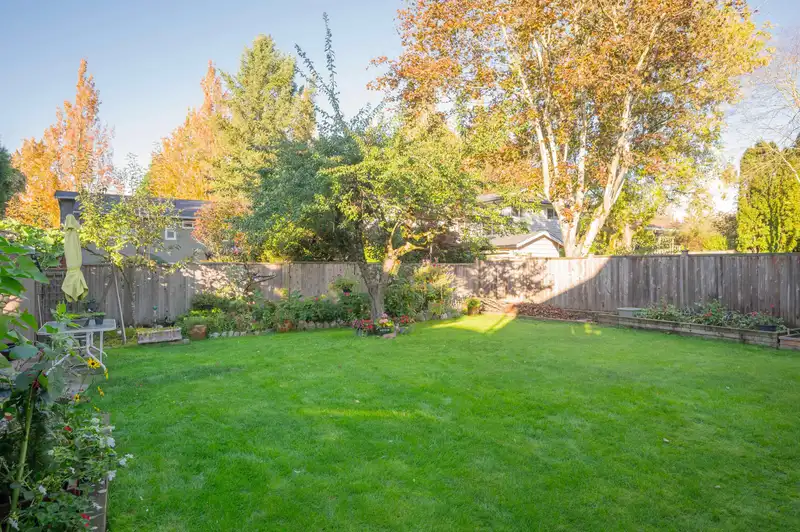
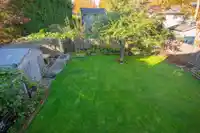
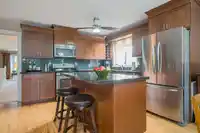
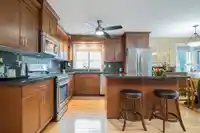
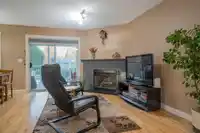
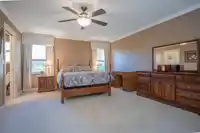
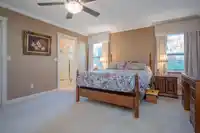
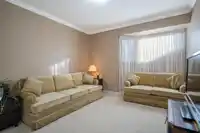
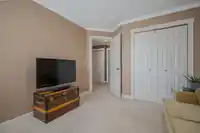
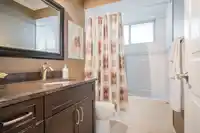
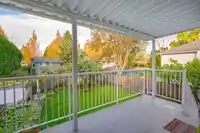
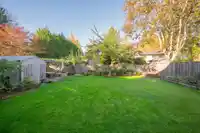
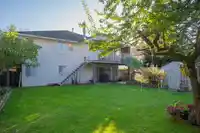
Our newest listing is a good one ~ a fantastic 3118 sq ft bsmnt entry home located on a cul-de-sac with the best neighbours! Offering a huge 1407 sq ft bright WALK OUT 2 bdrm basement suite~ a great mortgage helper or perfect for family! Main living space has a formal living, dining space leading to the kitchen w/ tons of cabinetry, S/S appliances inc gas range & island/prep space w/ seating for 2! Step out from the family rm to your covered upper balcony and look out at the massive, private flat yard, w/ fruit tree & gardens! 3 massive bdrms inc primary w/ walk in closet & 3 pc ensuite. Located on a rarely available 7172 sq ft lot & walking distance to both Martha Currie & Tweedsmuir schools, a zip around the corner to all amenities, shopping, restaurants & quick #10 hwy access.
Features
Central Vacuum
Garden
Private Yard
Garage Double
Front Access
Shopping Nearby
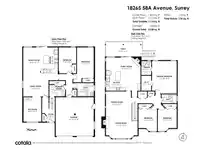
Room measurements16 rooms▸
FoyerMain · 7'1 × 7'2
Flex RoomMain · 13'7 × 10'
Family RoomMain · 13'1 × 14'2
Living RoomMain · 13'11 × 10'2
KitchenMain · 9'6 × 14'4
BedroomMain · 14'5 × 9'10
BedroomMain · 14'5 × 9'5
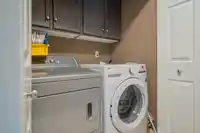
LaundryMain · 6'4 × 8'11
Living RoomAbove · 10'5 × 17'9
Dining RoomAbove · 14' × 14'1
KitchenAbove · 10'6 × 10'10
Family RoomAbove · 12'11 × 19'4
Primary BedroomAbove · 18'2 × 13'10
Walk-In ClosetAbove · 8'4 × 5'7
BedroomAbove · 12'10 × 10'6
BedroomAbove · 12'9 × 10'7
Floor plan
🔍 Tap to zoom
Pinch or scroll to zoom · drag to pan · double-tap to reset
Under BC's Small-Scale Multi-Unit Housing rules, this single-family lot may permit up to 4 units. These are the provincial minimums and approximate — local bylaw, servicing and lot conditions apply.
Approximate lot lines (ParcelMap BC)
Zoning, lot dimensions and grade are approximate, from public data, and for reference only — verify with the City / Township of Langley before relying on them.
Recent nearby sales
Sold prices are available to registered users. Log in to see what these sold for.

 1 / 33 photos