
 1 / 39 photos












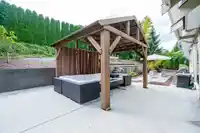
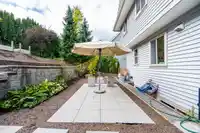
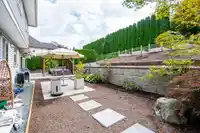
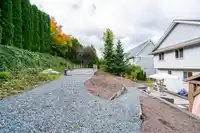
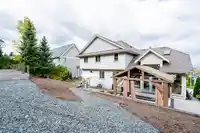


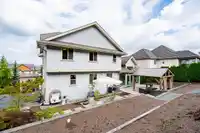
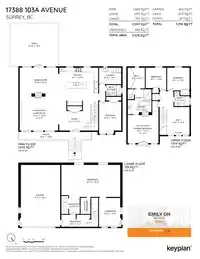
About This Property
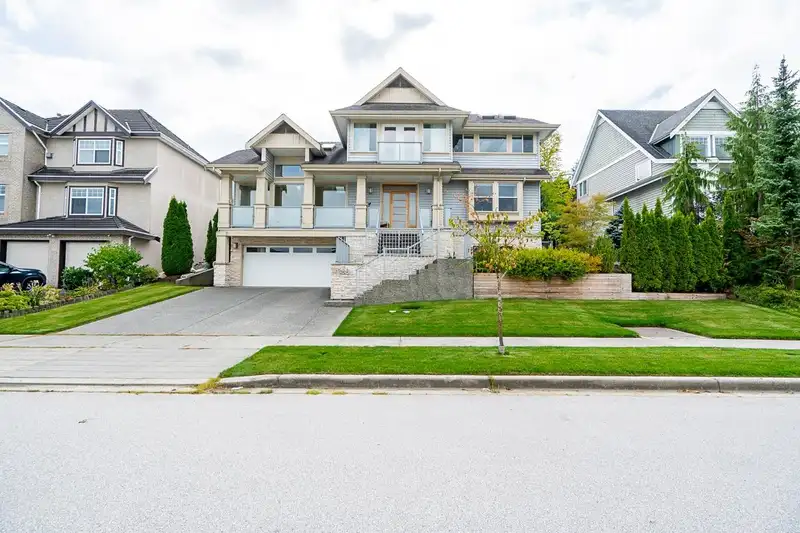
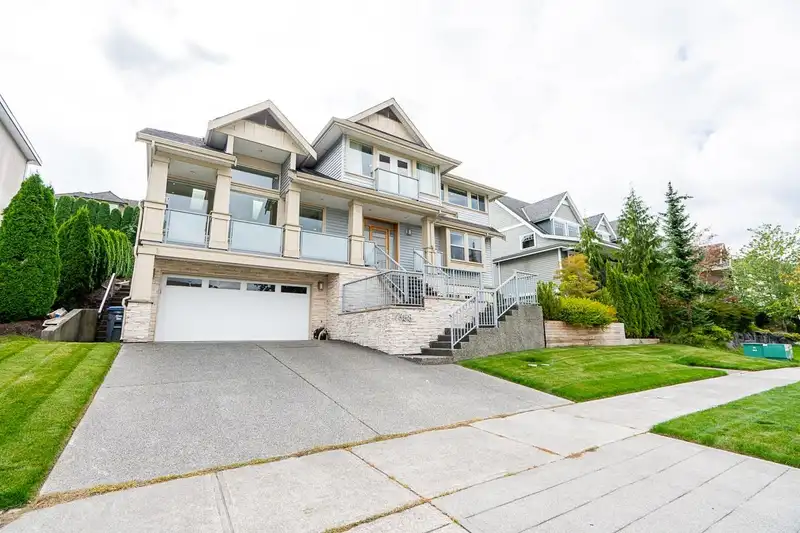
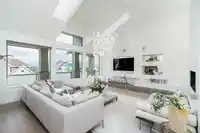
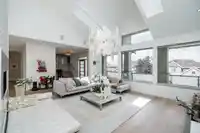
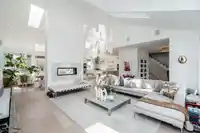
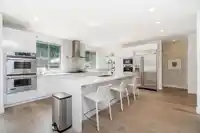
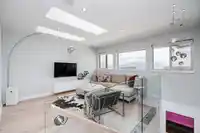
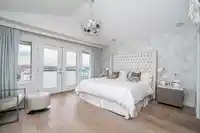
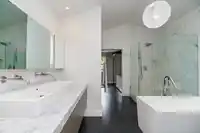
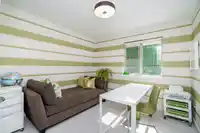
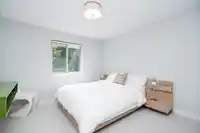

This amazing designer and architect`s collaboration has too many amazing features to mention. Custom designed great rm plan w/ open foyer, huge living rm w/ Floor to ceiling fireplace w/ custom paneling, double height vaulted ceiling in the living and dining rm, Chef kitchen w/ 48"ZENN AIR fridge and double stove, wall mounted coffee machine,10ft island w/…
Features
Property Details
School Catchment
Neighbourhood
Age
- Under 1517.1%
- 15 to 6467.9%
- 65 and over15%
Household size
- 1 person10.2%
- 226.1%
- 319.9%
- 421.6%
- 5 or more22.2%
Language spoken at home
45.5% English mother tongue
Mother tongue, share of 3,035 residents.
How this pocket differs
- fewer Korean speakers than Fraser Heights 4.9% vs 6.9%
- more Cantonese speakers than Fraser Heights 4.6% vs 3.5%
- fewer Mandarin speakers than Fraser Heights 14.3% vs 18.1%
- Median household income is higher than Metro Vancouver $125,000 vs $90,000
- Median dwelling value is higher than Metro Vancouver $1,500,000 vs $1,050,000
Source: Statistics Canada, Census of Population, 2021. Reproduced and distributed on an "as is" basis with the permission of Statistics Canada.
Land & Development
Under BC's Small-Scale Multi-Unit Housing rules, this single-family lot may permit up to 4 units. These are the provincial minimums and approximate — local bylaw, servicing and lot conditions apply.
Zoning, lot dimensions and grade are approximate, from public data, and for reference only — verify with the City / Township of Langley before relying on them.
Monthly Cost Calculator
An estimate only. Canadian semi-annual compounding; excludes utilities, closing costs and BC property transfer tax. 5-year fixed, as of Sep 4
Similar Listings Nearby
17317 103A AVENUE
10116 172A STREET
10133 172A STREET
10235 176 STREET
17568 102 AVENUE
17172 102 AVENUE
17163 102 AVENUE
17072 103 AVENUE
10289 170A STREET
10163 177A STREET
16988 103A AVENUE
10070 178 STREET