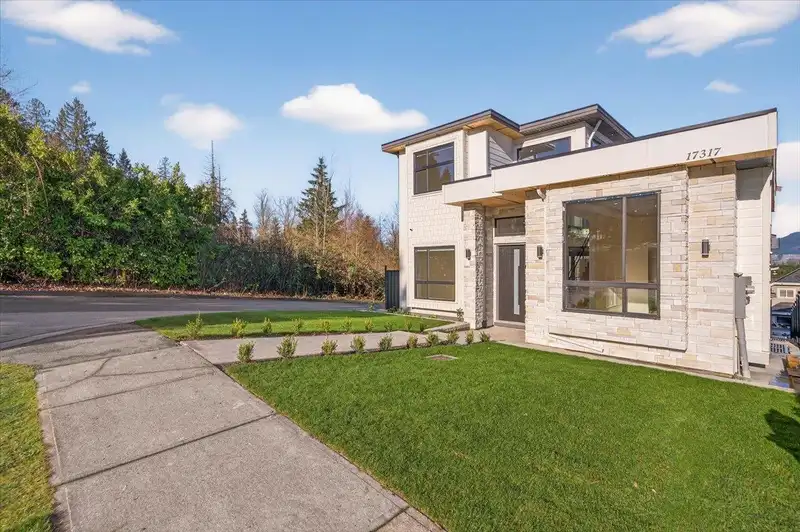
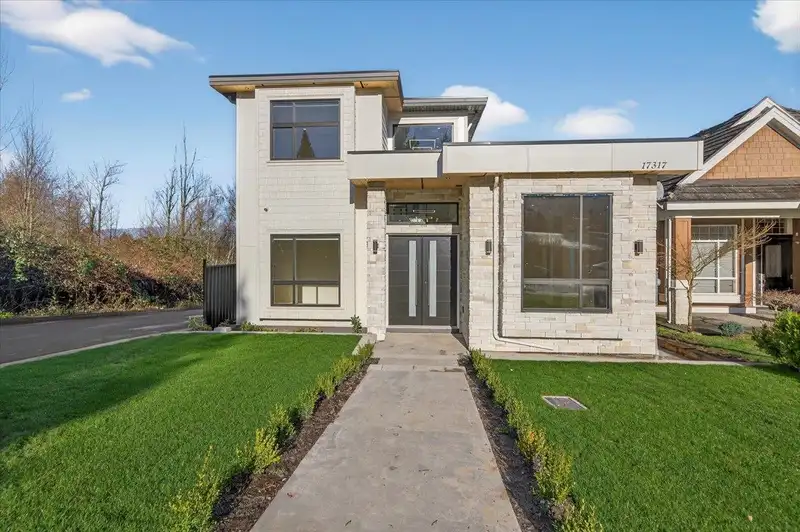
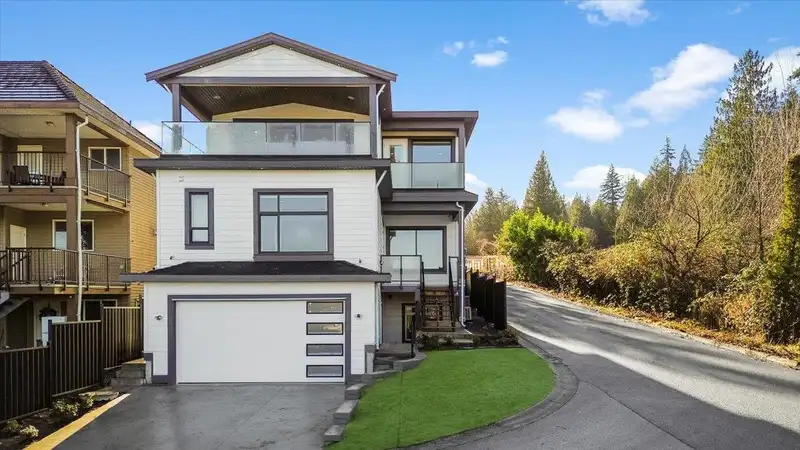
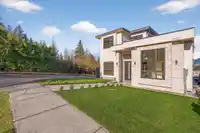
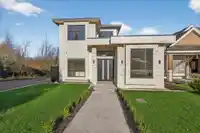
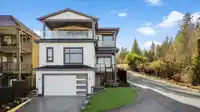
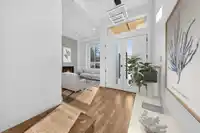
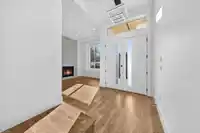
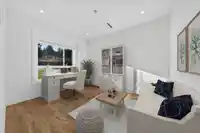
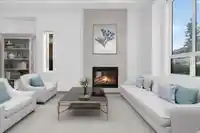
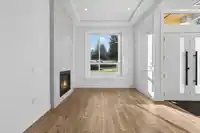
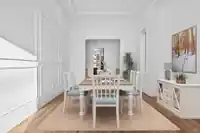
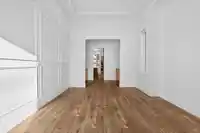
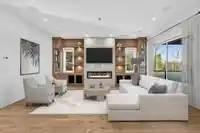
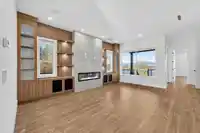
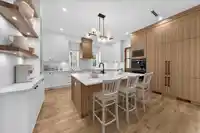
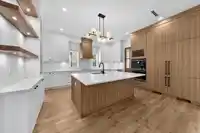
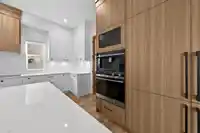
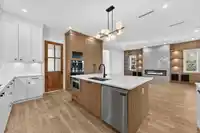
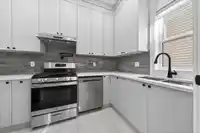
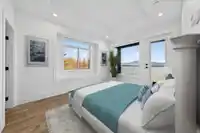
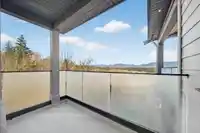
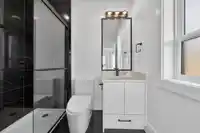
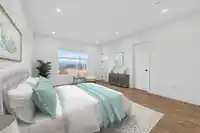
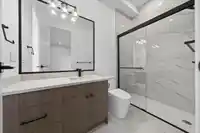
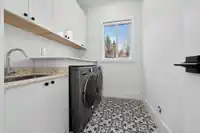
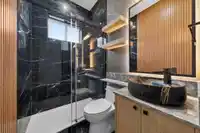
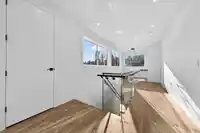
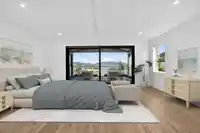
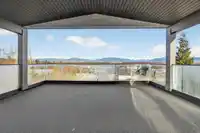
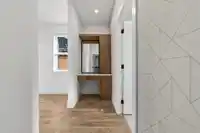
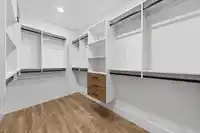
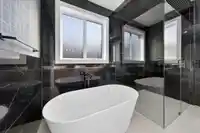
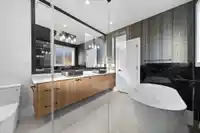
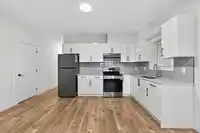
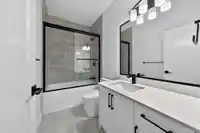
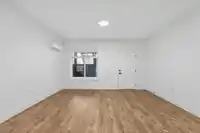
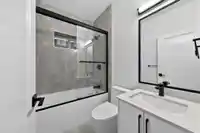
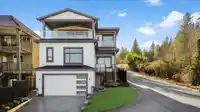
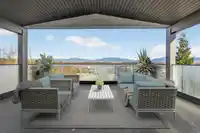
Brand-new luxury custom-built home in the prestigious Fraser Heights community, offering mountain views and an exceptional multi-generational layout. This executive 9-bedroom, 7-bathroom residence features two primary bedrooms, including a primary suite on the main floor and an additional primary suite upstairs, ideal for large or extended families.…
Brand-new luxury custom-built home in the prestigious Fraser Heights community, offering mountain views and an exceptional multi-generational layout. This executive 9-bedroom, 7-bathroom residence features two primary bedrooms, including a primary suite on the main floor and an additional primary suite upstairs, ideal for large or extended families. Designed with high-end finishes and abundant natural light, the home includes a bright and spacious 2-bedroom legal suite (655 sq. ft.) with separate entry and its own AC unit, providing excellent mortgage helper and rental income potential. Located minutes from the highly regarded Pacific Academy School, Fraser Heights Secondry, Fraser Heights Rec Centre. Easy access to Hwy 1 & 17. OH 27 Sept 2026 2-4 pm SUN
Features
Central Vacuum
Vaulted Ceiling(s)
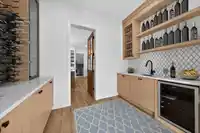
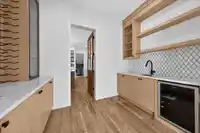
Wet Bar
Balcony
Additional Parking
Garage Double
Front Access
Rear Access
Concrete
Room measurements22 rooms▸
DenMain · 14'4 × 12'4
LaundryMain · 11'4 × 12'4
Living RoomMain · 12'4 × 12'4
Dining RoomMain · 12'4 × 12'4
Butlers PantryMain · 12'1 × 7'
KitchenMain · 16' × 16'10
Wok KitchenMain · 7' × 12'
Family RoomMain · 14' × 20'
Primary BedroomMain · 26' × 15'4
Primary BedroomAbove · 21' × 16'2
Dressing RoomAbove · 8' × 4'
Walk-In ClosetAbove · 13'10 × 7'8
BedroomAbove · 14'4 × 10'8
BedroomAbove · 11'6 × 10'10
BedroomAbove · 12'4 × 12'10
KitchenBelow · 12' × 6'
Living RoomBelow · 12' × 6'
BedroomBelow · 10'2 × 11'6
BedroomBelow · 12'4 × 13'
Recreation RoomBelow · 15'4 × 18'6
BedroomBelow · 11'10 × 12'4
BedroomBelow · 12'4 × 17'2
Floor plan
🔍 Tap to zoom
Pinch or scroll to zoom · drag to pan · double-tap to reset
Under BC's Small-Scale Multi-Unit Housing rules, this single-family lot may permit up to 4 units. These are the provincial minimums and approximate — local bylaw, servicing and lot conditions apply.
Approximate lot lines (ParcelMap BC)
Zoning, lot dimensions and grade are approximate, from public data, and for reference only — verify with the City / Township of Langley before relying on them.
Recent nearby sales
Sold prices are available to registered users. Log in to see what these sold for.

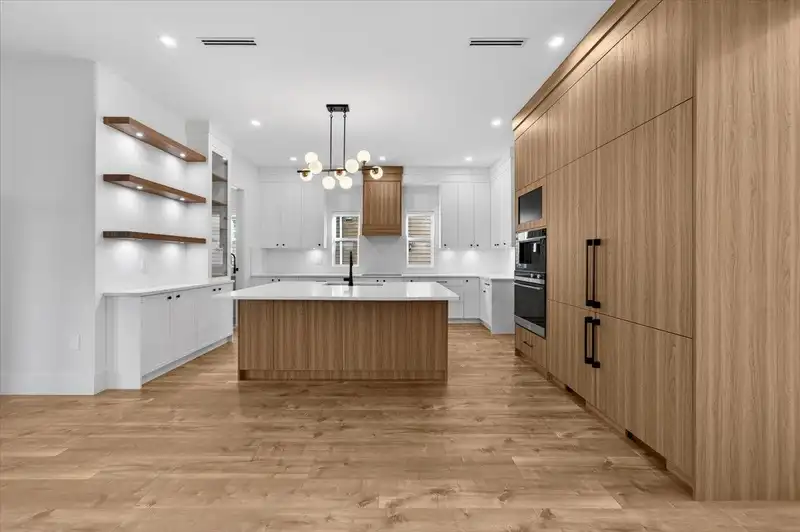 1 / 40 photos