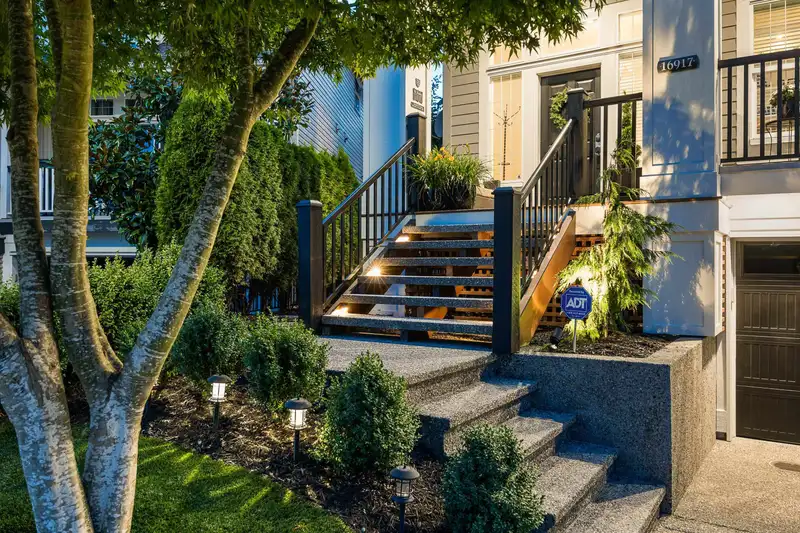
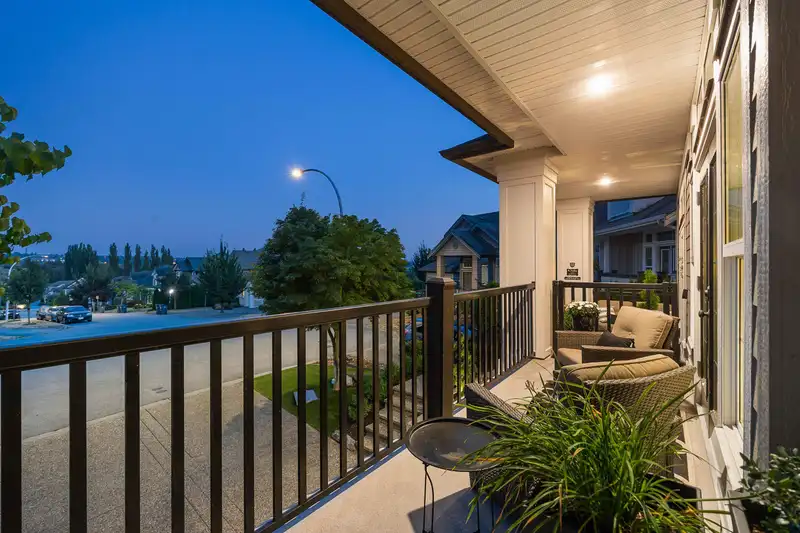
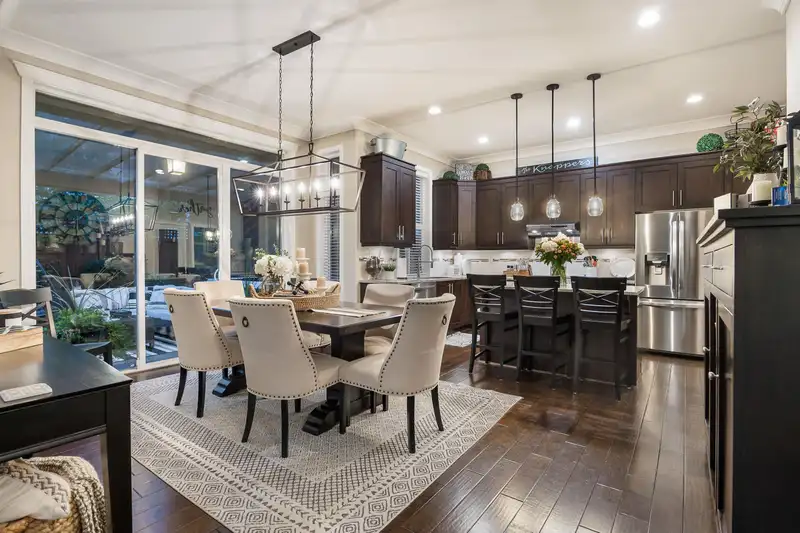
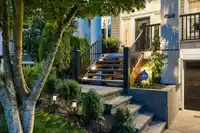
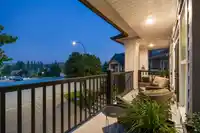
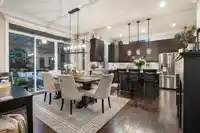
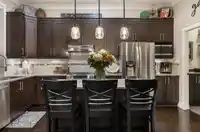
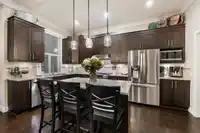
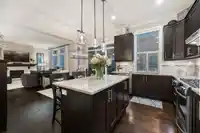
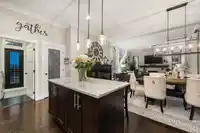
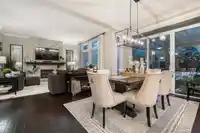
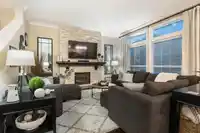
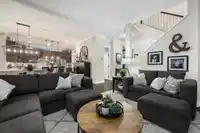
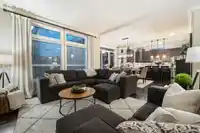
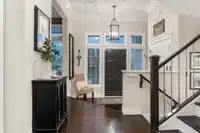
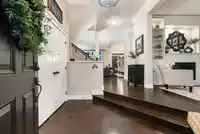
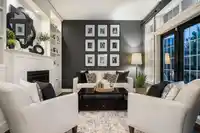
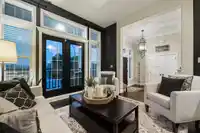
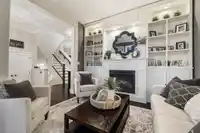
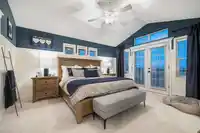
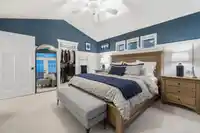
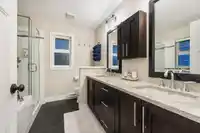
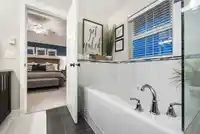
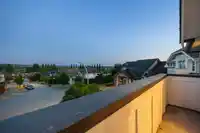
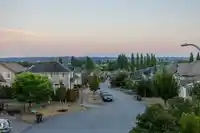
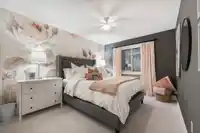
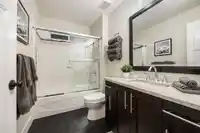
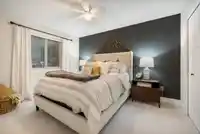
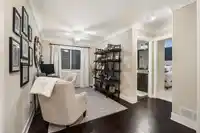
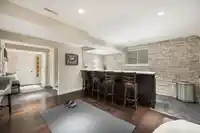
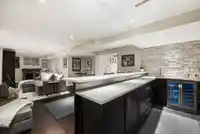
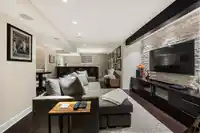
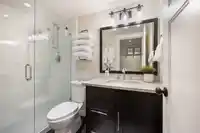
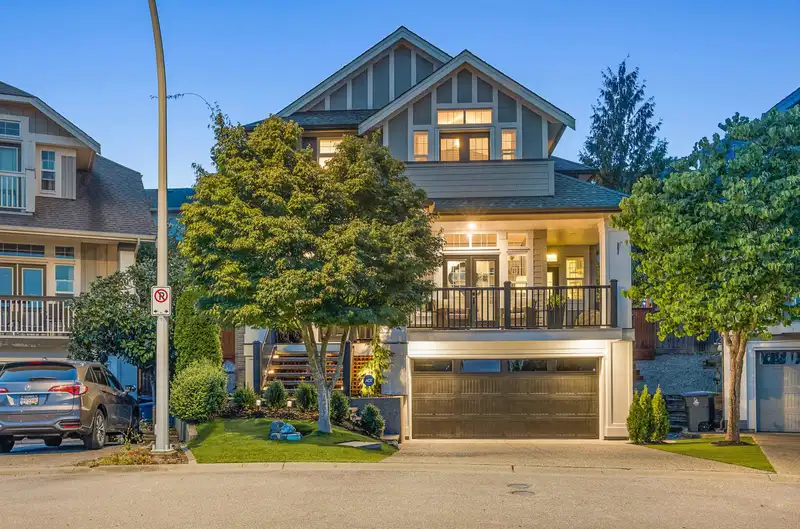
Discover your dream home at The Links by Foxridge! This Heritage Style, open plan 4 bdrm home boasts stunning views of Mt. Baker & Surrey Club Golf Course. Imagine watching the morning sun rise over Mt. Baker from the comfort of bed in the Primary suite. With over $300K in upgrades, enjoy hardwood floors, custom millwork, a bar in the media room, and A/C.…
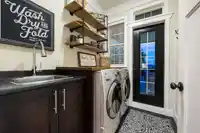
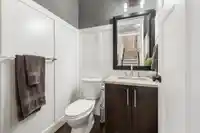
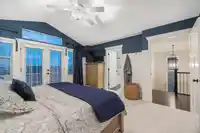
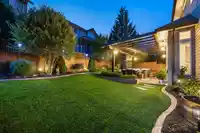
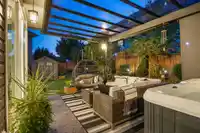
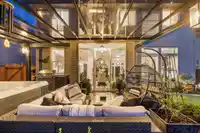
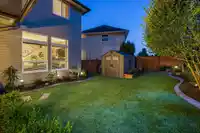
Discover your dream home at The Links by Foxridge! This Heritage Style, open plan 4 bdrm home boasts stunning views of Mt. Baker & Surrey Club Golf Course. Imagine watching the morning sun rise over Mt. Baker from the comfort of bed in the Primary suite. With over $300K in upgrades, enjoy hardwood floors, custom millwork, a bar in the media room, and A/C. New upgraded kitchen and laundry appliances as well as designer lighting . The west-facing backyard is perfect for entertaining with a covered patio, outdoor kitchen, hot tub, and zero-maintenance turf. Located in a quiet cul-de-sac, you're minutes from future SkyTrain, shopping, golf, and more. Live in luxury with convenience and style!
Features
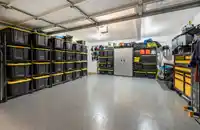
Storage
Wet Bar
Balcony
Private Yard
Garage Double
Front Access
Concrete
Garage Door Opener
Shopping Nearby
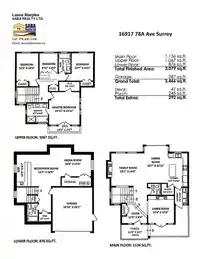
Room measurements15 rooms▸
Living RoomMain · 12' × 12'4
FoyerMain · 8'6 × 11'6
Dining RoomMain · 10'11 × 16'7
KitchenMain · 8'11 × 15'1
Family RoomMain · 14'9 × 15'1
PantryMain · 3'4 × 5'9
LaundryMain · 5'9 × 7'5
Primary BedroomAbove · 13'11 × 14'11
Walk-In ClosetMain · 4'3 × 9'4
BedroomMain · 8'5 × 8'11
BedroomMain · 9'11 × 12'7
BedroomMain · 10' × 12'9
Recreation RoomBsmt · 14'5 × 15'1
Media RoomBsmt · 13'1 × 18'8
Bar RoomBsmt · 6'7 × 14'5
Floor plan
🔍 Tap to zoom
Pinch or scroll to zoom · drag to pan · double-tap to reset
Under BC's Small-Scale Multi-Unit Housing rules, this single-family lot may permit up to 4 units. These are the provincial minimums and approximate — local bylaw, servicing and lot conditions apply.
Approximate lot lines (ParcelMap BC)
Zoning, lot dimensions and grade are approximate, from public data, and for reference only — verify with the City / Township of Langley before relying on them.
Recent nearby sales
Sold prices are available to registered users. Log in to see what these sold for.

 1 / 40 photos