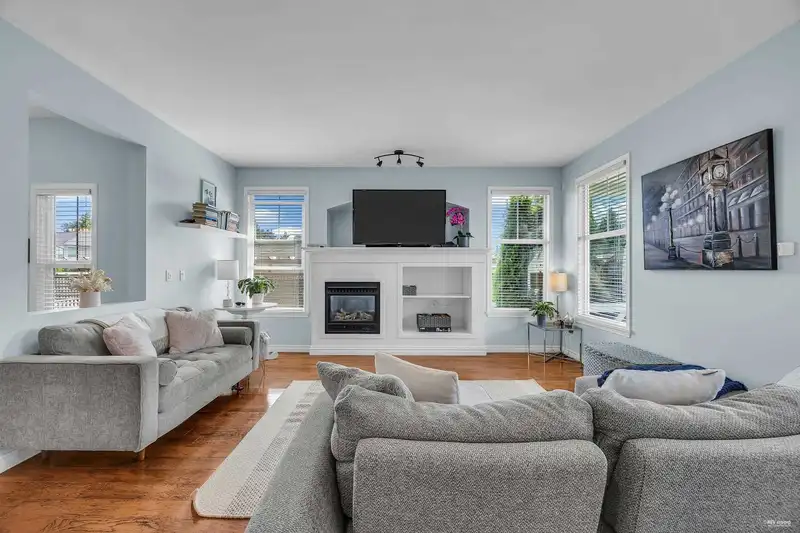
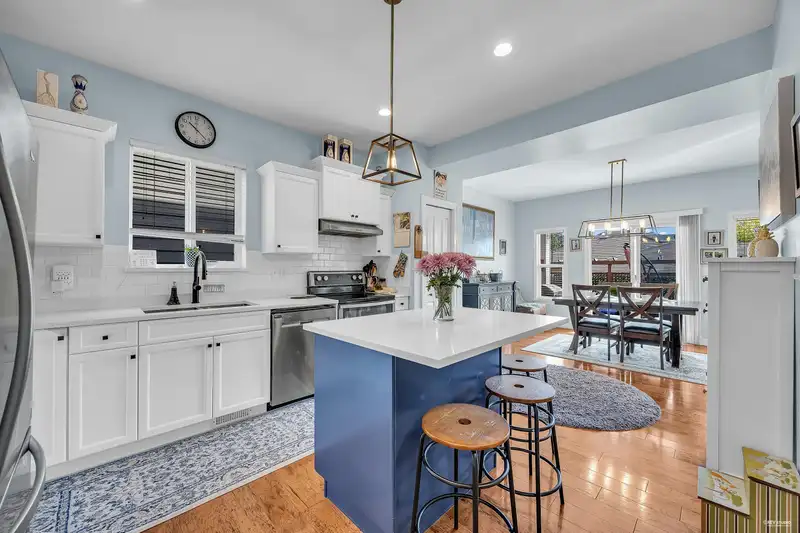
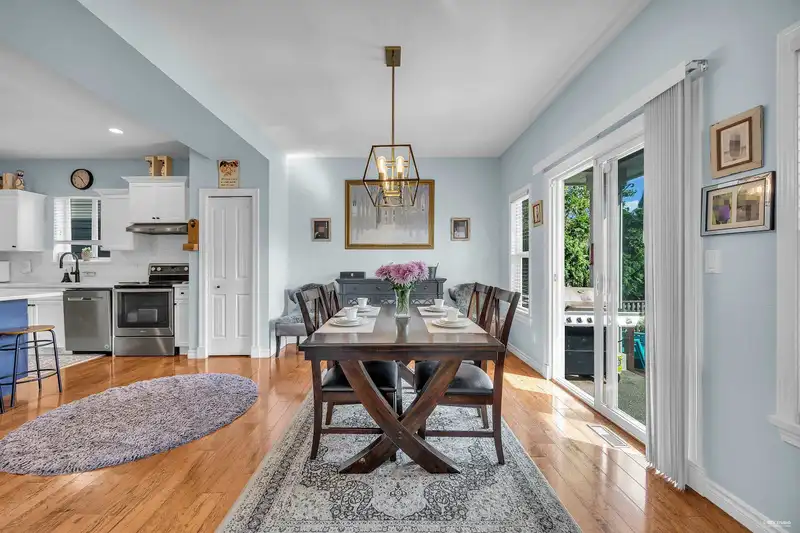
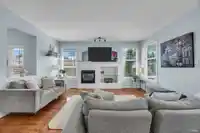
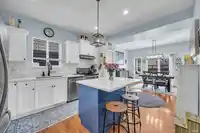
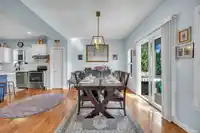
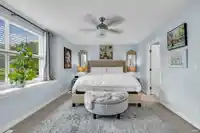
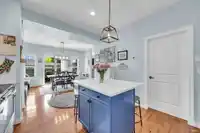
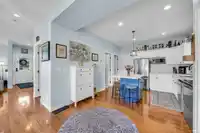
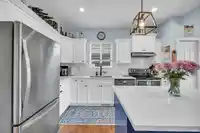
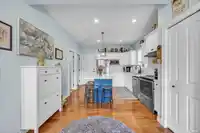
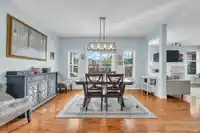
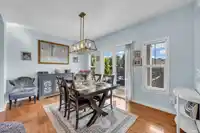
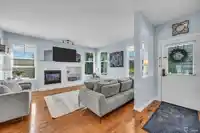
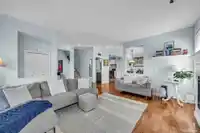
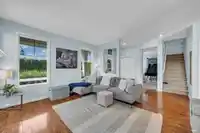
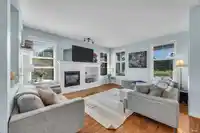
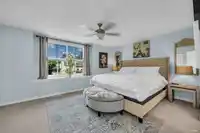
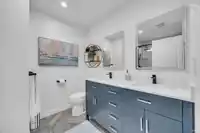
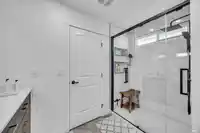
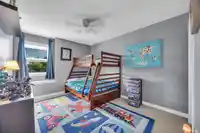
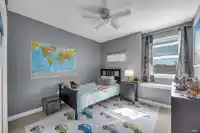
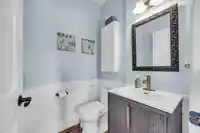
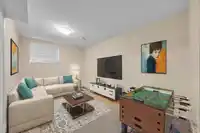
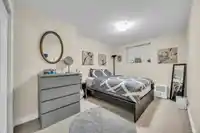
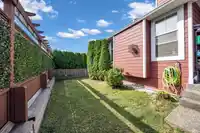
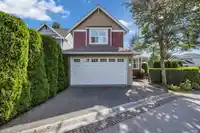
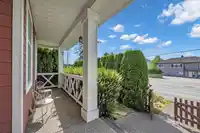
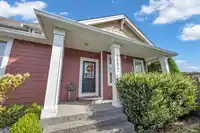
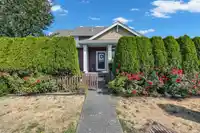
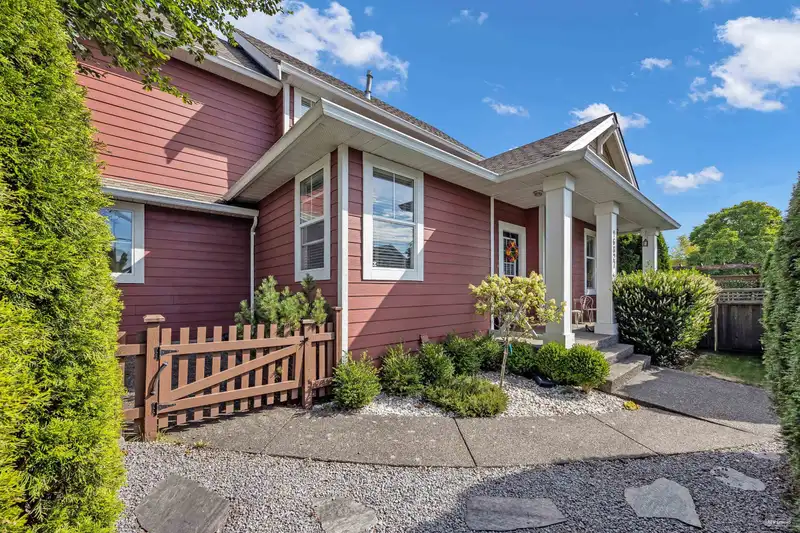
Unbeatable value on this spacious 2-story home with a finished basement fully detached home that offers abundant space & light. With 5 bed 4 bath, a den, home office & rec room, this property is a rare find. The open-concept design features elegant hardwood floors, a stylish kitchen with designer maple cabinets & no dividing walls between the living,…
Unbeatable value on this spacious 2-story home with a finished basement fully detached home that offers abundant space & light. With 5 bed 4 bath, a den, home office & rec room, this property is a rare find. The open-concept design features elegant hardwood floors, a stylish kitchen with designer maple cabinets & no dividing walls between the living, dining, & kitchen areas, creating a spacious & inviting atmosphere with the comfort of AC. Enjoy your own private deck & yard. The home is ideally located near top-rated schools & parks. Convenience is at your doorstep with shopping, dining & essential services just across the street & easy access to major highways makes commuting a breeze. The community is a tight-knit, safe environment where children play together. Don't miss out!
Features
Garden
Garage Double
Side Access
Asphalt
Garage Door Opener
Shopping Nearby
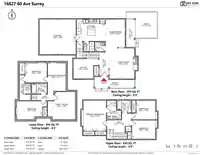
Room measurements12 rooms▸
Living RoomMain · 16'4 × 15'6
Dining RoomMain · 14'10 × 10'5
KitchenMain · 11'7 × 15'4
LaundryMain · 5'1 × 5'9
OfficeMain · 10'7 × 10'7
Primary BedroomAbove · 16'2 × 12'2
BedroomAbove · 10'1 × 12'6
BedroomAbove · 10'2 × 12'6
Family RoomBelow · 14'8 × 14'8
Recreation RoomBelow · 14'8 × 9'8
BedroomBelow · 10'5 × 11'6
BedroomBelow · 9'9 × 16'1
Floor plan
🔍 Tap to zoom
Pinch or scroll to zoom · drag to pan · double-tap to reset
Zoning, lot dimensions and grade are approximate, from public data, and for reference only — verify with the City / Township of Langley before relying on them.
Recent nearby sales
Sold prices are available to registered users. Log in to see what these sold for.

 1 / 30 photos