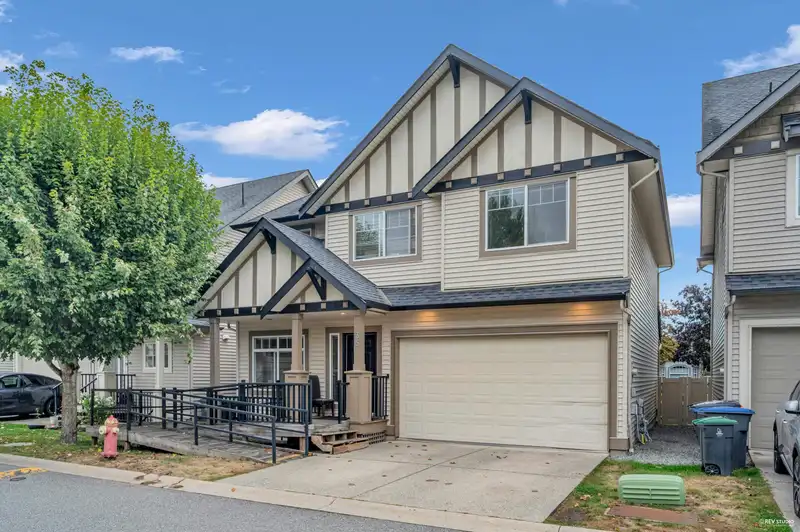
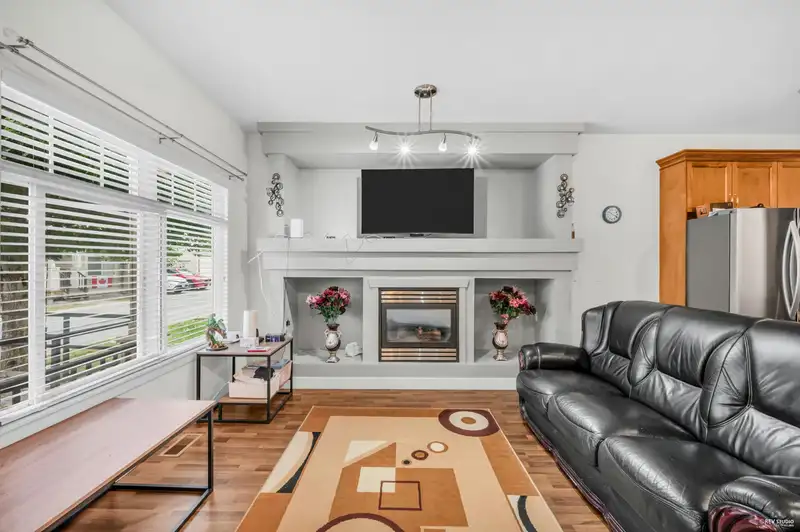
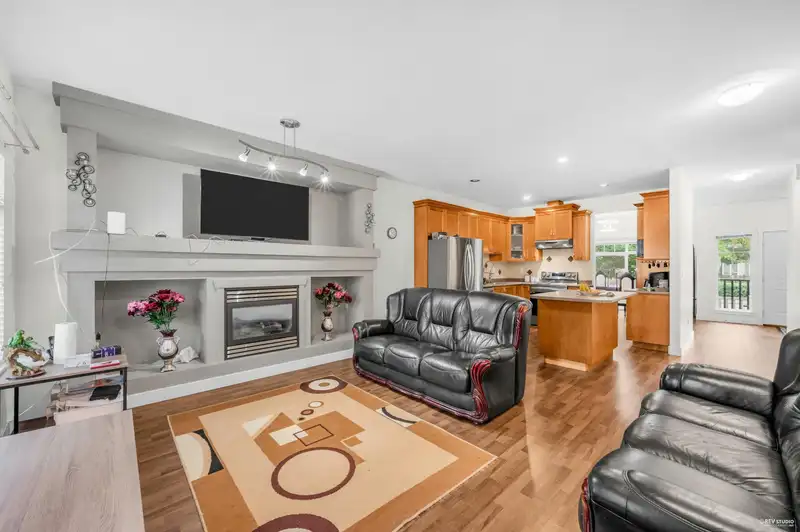
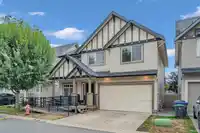
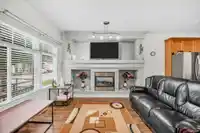
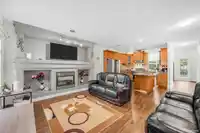
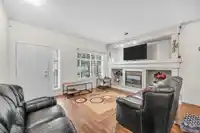
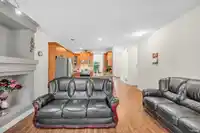
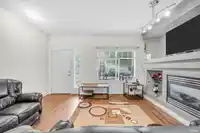
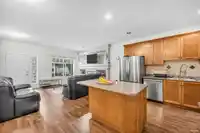
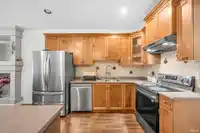
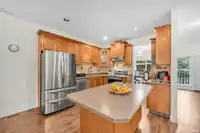
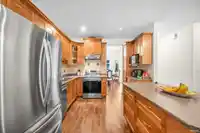
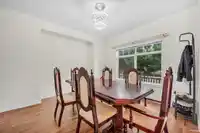
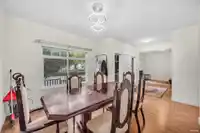
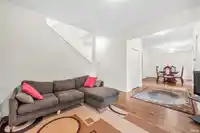
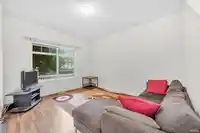
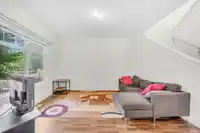
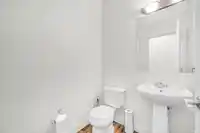
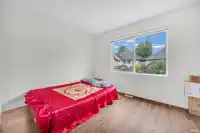
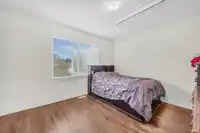
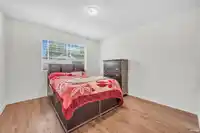
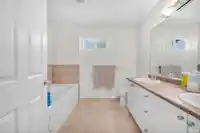
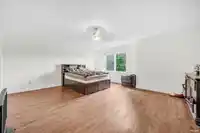
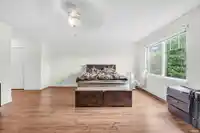
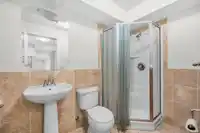
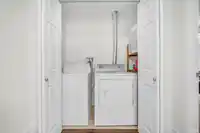
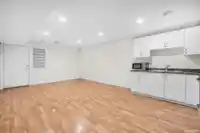
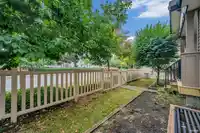
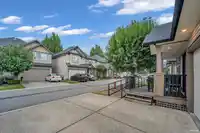
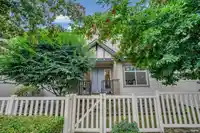
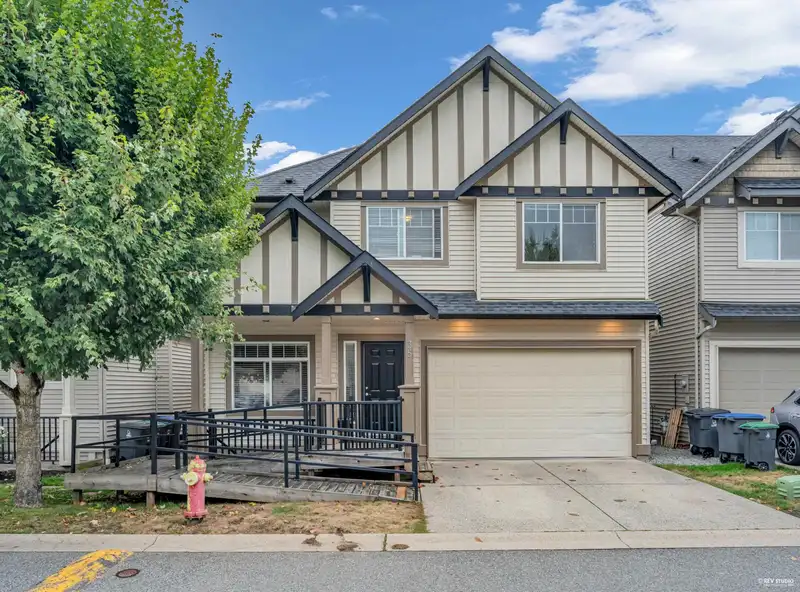
This 6-bedroom, 4-bathroom home offers over 3,300 sq. ft. of living space, complete with 4 parking spots and an EV charger. With wheelchair access and a practical layout, this property is full of potential for families or investors. The main floor includes formal living and dining areas, a family room, and a spacious kitchen. Upstairs, you'll find 4 large…
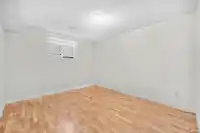
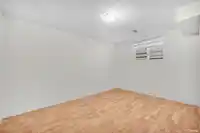
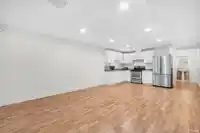
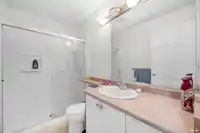
This 6-bedroom, 4-bathroom home offers over 3,300 sq. ft. of living space, complete with 4 parking spots and an EV charger. With wheelchair access and a practical layout, this property is full of potential for families or investors. The main floor includes formal living and dining areas, a family room, and a spacious kitchen. Upstairs, you'll find 4 large bedrooms, while the basement features a 2-bedroom suite with a separate entrance-perfect for extended family or rental income. Located directly across from Cloverdale Athletic Park, you'll have unmatched access to green space, sports facilities, and recreation. Plus, schools, shopping, transit, and major highways are all just minutes away. OPEN HOUSE SATURDAY & SUNDAY June 6 & 7, 2-4PM
Features
Central Vacuum
Garage Double
Rear Access
Asphalt
Garage Door Opener
Shopping Nearby
Room measurements13 rooms▸
Living RoomMain · 13'3 × 15'1
Family RoomMain · 12' × 13'2
Dining RoomMain · 11'11 × 10'10
KitchenMain · 10'10 × 11'4
Primary BedroomAbove · 15'5 × 18'2
FoyerMain · 6'8 × 10'3
BedroomAbove · 10'10 × 12'4
BedroomAbove · 10'10 × 12'4
BedroomAbove · 11' × 11'7
Living RoomBelow · 13'8 × 14'7
KitchenBelow · 7'11 × 10'
BedroomBelow · 11'5 × 12'3
BedroomBelow · 9'8 × 13'6
Floor plan
🔍 Tap to zoom
Pinch or scroll to zoom · drag to pan · double-tap to reset
Essentially flat lot (about 1.5 m of relief corner to corner).
Approximate lot lines (ParcelMap BC)
Zoning, lot dimensions and grade are approximate, from public data, and for reference only — verify with the City / Township of Langley before relying on them.
Recent nearby sales
Sold prices are available to registered users. Log in to see what these sold for.

 1 / 33 photos