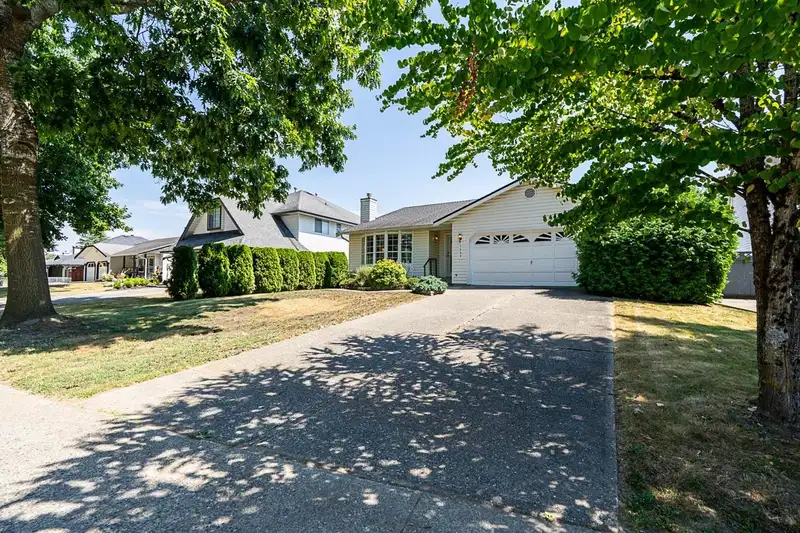
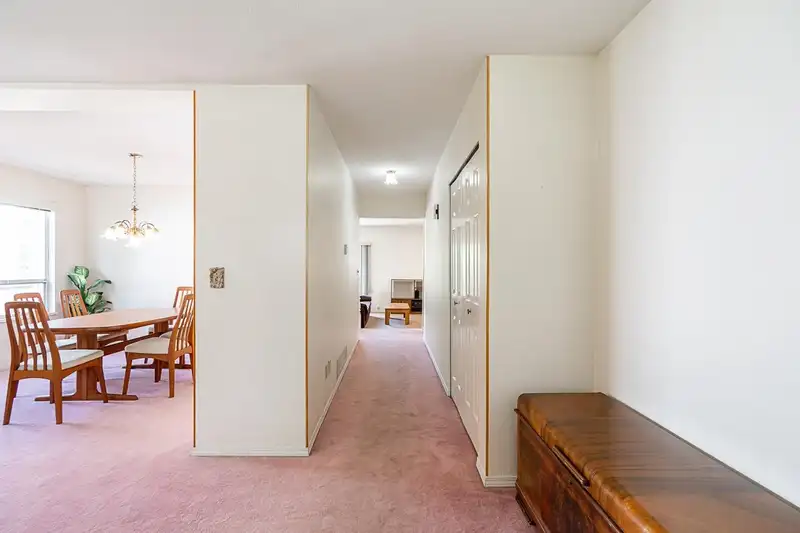
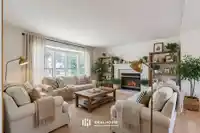
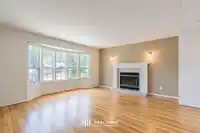
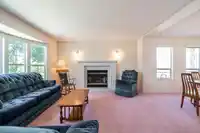
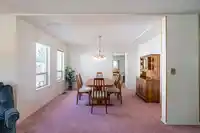
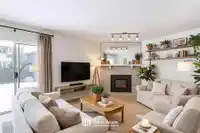
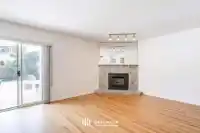
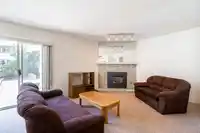
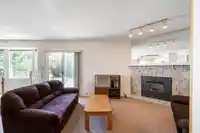
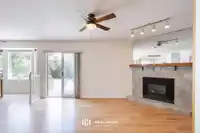
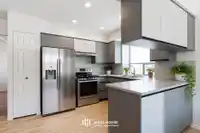
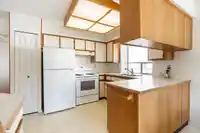
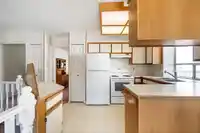
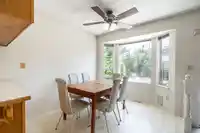
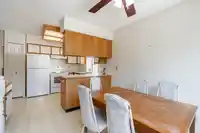
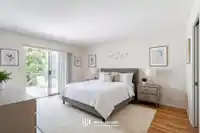
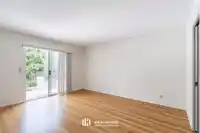
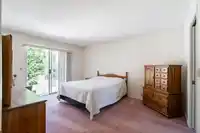
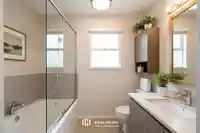
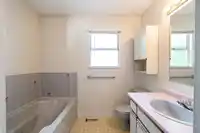
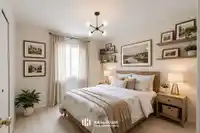
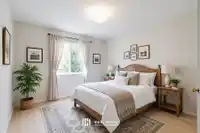
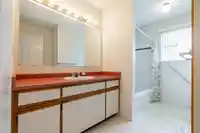
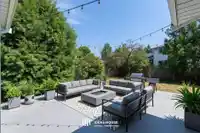
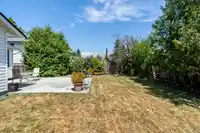
Nestled on a picturesque, treelined street in a highly sought-after West Cloverdale neighbourhood, this spacious, 1700 sqft rancher rests on a sunny, private, 7000 sqft fully fenced lot. The functional floor plan offers 3 beds & 2 baths, a bright open plan kitchen & nook, a sunken family room w/ gas fireplace, & adjoining oversized formal living & dining…
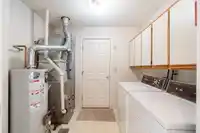
Nestled on a picturesque, treelined street in a highly sought-after West Cloverdale neighbourhood, this spacious, 1700 sqft rancher rests on a sunny, private, 7000 sqft fully fenced lot. The functional floor plan offers 3 beds & 2 baths, a bright open plan kitchen & nook, a sunken family room w/ gas fireplace, & adjoining oversized formal living & dining rooms. Updated features include: a newer roof & city water main, hot water tank & furnace, plus vinyl siding, double glazed windows, copper wiring & plumbing. Complete with a double car garage and a prime location close to schools, parks and shopping, this well loved and cared for home is ready for its next chapter filled with new inspiration and memories made. Open House Saturday Aug 29th 2:00PM - 4:00PM
Features
Garage Double
Front Access
Concrete
Room measurements10 rooms▸
FoyerMain · 8'2 × 5'7
Living RoomMain · 15'1 × 14'10
Dining RoomMain · 10'1 × 12'9
KitchenMain · 8'11 × 8'8
Eating AreaMain · 10'1 × 8'8
Family RoomMain · 12'3 × 18'0
Primary BedroomMain · 12'0 × 14'7
Walk-In ClosetMain · 8'0 × 4'2
BedroomMain · 9'7 × 10'8
BedroomMain · 9'7 × 10'8
Floor plan
🔍 Tap to zoom
Pinch or scroll to zoom · drag to pan · double-tap to reset
Under BC's Small-Scale Multi-Unit Housing rules, this single-family lot may permit up to 4 units. These are the provincial minimums and approximate — local bylaw, servicing and lot conditions apply.
Approximate lot lines (ParcelMap BC)
Zoning, lot dimensions and grade are approximate, from public data, and for reference only — verify with the City / Township of Langley before relying on them.
Recent nearby sales
Sold prices are available to registered users. Log in to see what these sold for.

 1 / 40 photos