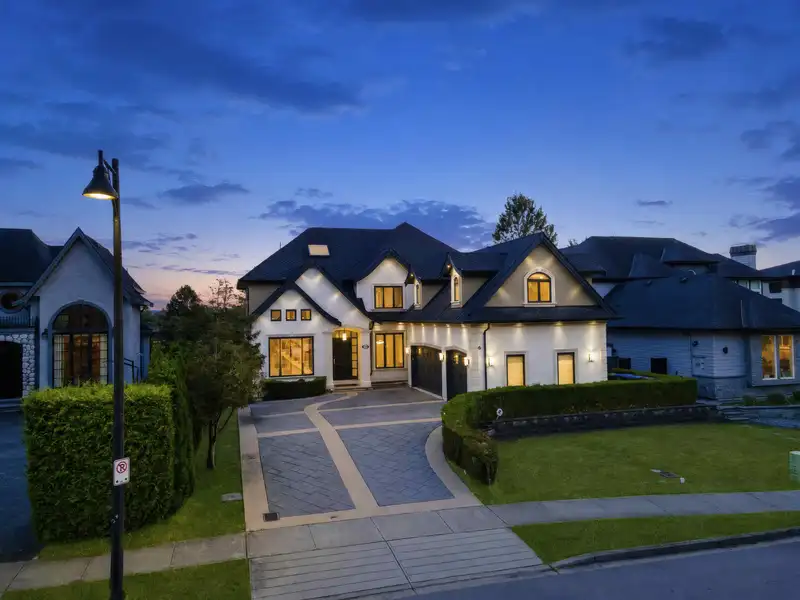
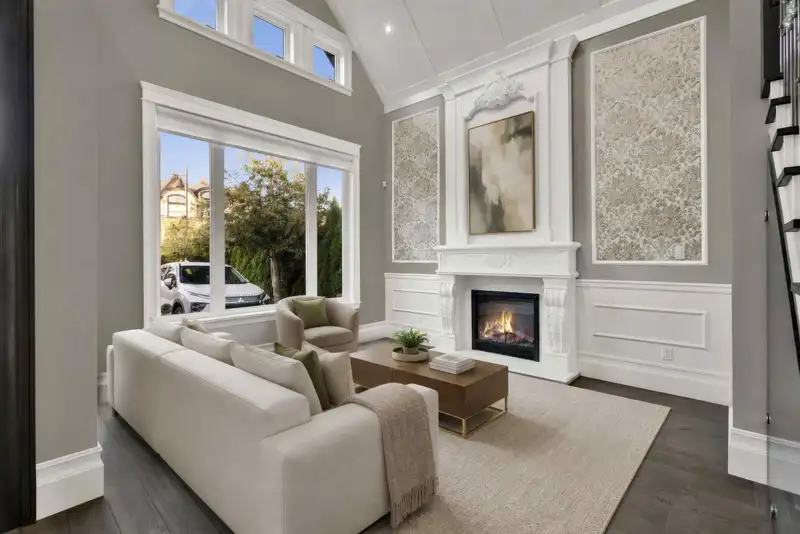
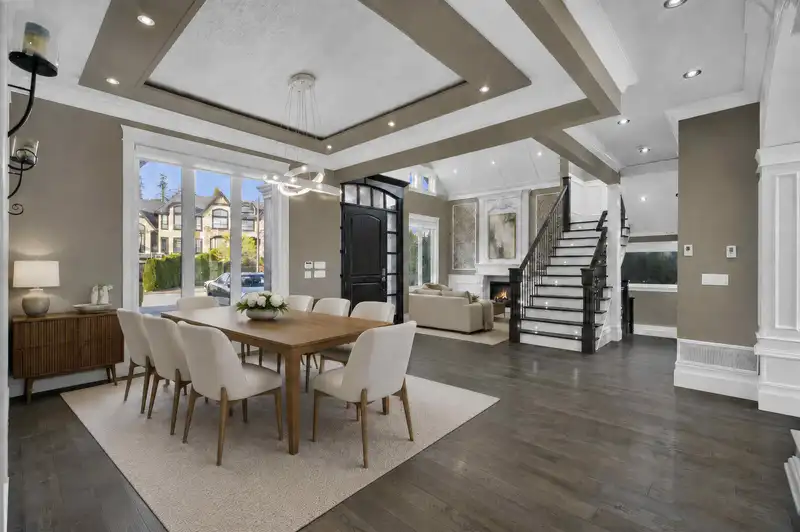
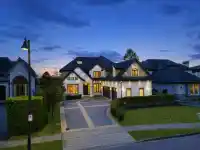
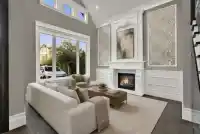
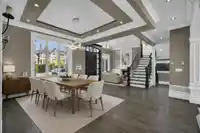
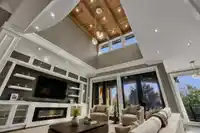
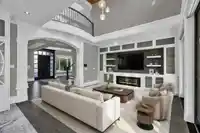
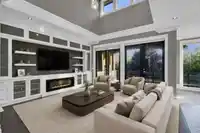
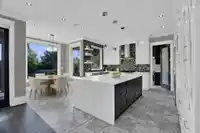
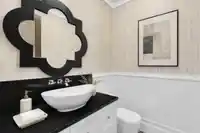
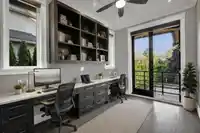
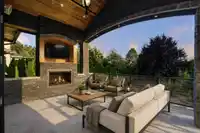
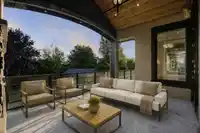
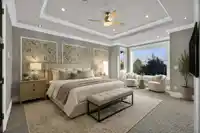
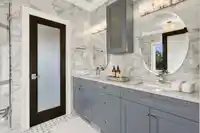
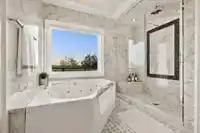
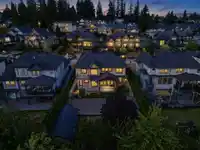
A rare opportunity to own a truly one-of-a-kind residence in one of Cloverdale's most prestigious neighbourhoods. Situated on an expansive 0.28 acre lot, this home offers 9 beds, 8 baths, breathtaking panoramic views and a private greenbelt backdrop. The interior showcases soaring 20' ceilings, expansive windows, radiant heating and custom craftsmanship…
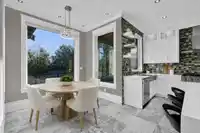
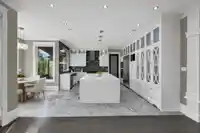
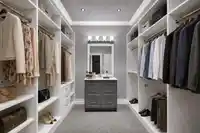
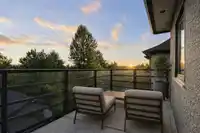
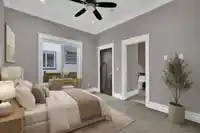
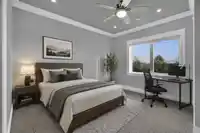
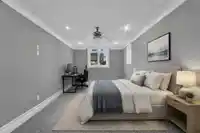
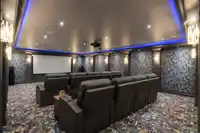
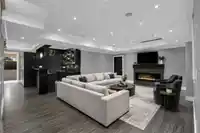
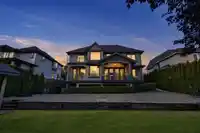
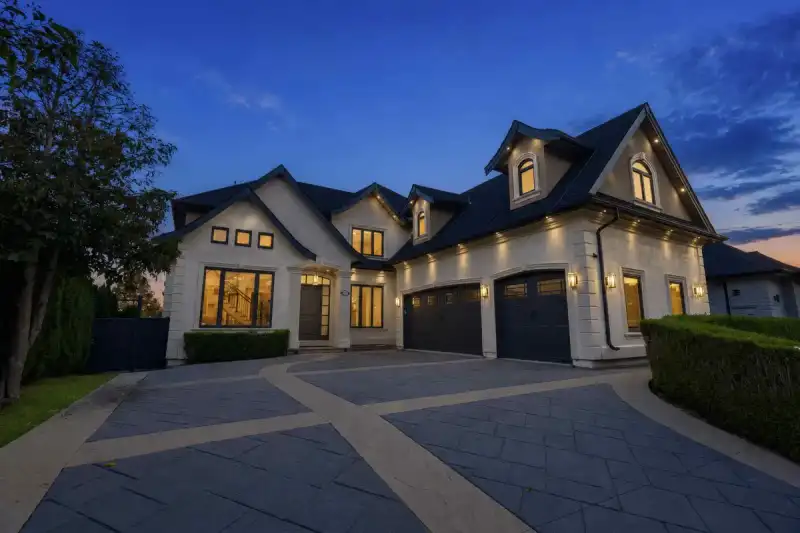
A rare opportunity to own a truly one-of-a-kind residence in one of Cloverdale's most prestigious neighbourhoods. Situated on an expansive 0.28 acre lot, this home offers 9 beds, 8 baths, breathtaking panoramic views and a private greenbelt backdrop. The interior showcases soaring 20' ceilings, expansive windows, radiant heating and custom craftsmanship throughout. Designed for both entertaining and everyday living, the home includes a massive media room, wet bar, gym, steam room and an impressive outdoor patio area. A separate 2-bedroom unauthorized suite provides an excellent mortgage helper or additional space for extended family. Located close to excellent schools, shopping, recreation and major highways. Contact us today to schedule your private showing. (Pictures virtually staged)
Features
Pantry
Vaulted Ceiling(s)
Wet Bar
Balcony
Private Yard
Garage Triple
Front Access
Paver Block
Shopping Nearby
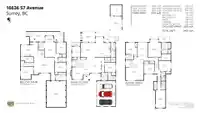
Room measurements26 rooms▸
Living RoomMain · 12' × 13'
Dining RoomMain · 12' × 17'
Family RoomMain · 16' × 18'
KitchenMain · 12' × 16'
Wok KitchenMain · 5' × 16'
PantryMain · 4' × 5'
DenMain · 9' × 12'
BedroomMain · 10'6 × 12'
LaundryMain · 7' × 8'
NookMain · 9' × 12'
Primary BedroomAbove · 14' × 18'
BedroomAbove · 12' × 13'
BedroomAbove · 12' × 13'
BedroomAbove · 11' × 12'
BedroomAbove · 10'6 × 18'
Walk-In ClosetAbove · 7' × 10'
Media RoomBsmt · 19' × 27'
Bar RoomBsmt · 16' × 21'
GymBsmt · 15' × 17'
Steam RoomBsmt · 8' × 11'
BedroomBsmt · 12' × 12'
StorageBsmt · 10' × 12'
Living RoomBsmt · 12' × 20'
KitchenBsmt · 7' × 8'
BedroomBsmt · 10' × 12'6
BedroomBsmt · 9'6 × 11'4
Floor plan
🔍 Tap to zoom
Pinch or scroll to zoom · drag to pan · double-tap to reset
Zoning, lot dimensions and grade are approximate, from public data, and for reference only — verify with the City / Township of Langley before relying on them.
Recent nearby sales
Sold prices are available to registered users. Log in to see what these sold for.

 1 / 27 photos