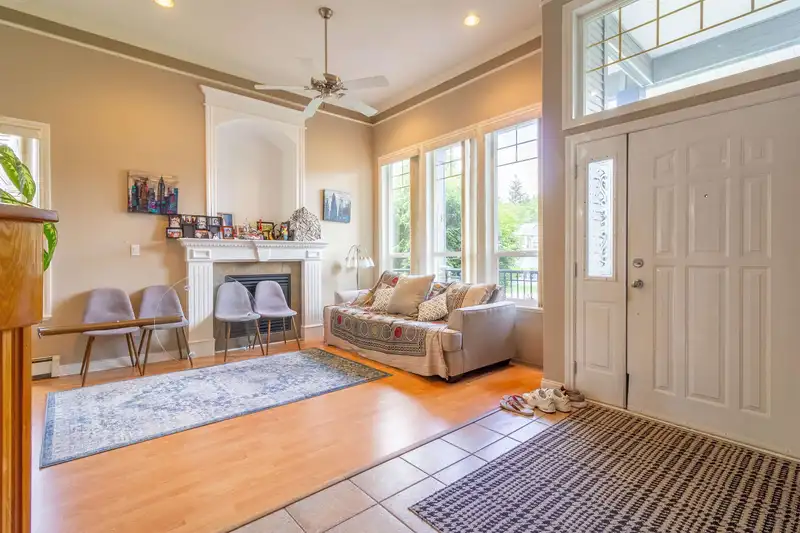
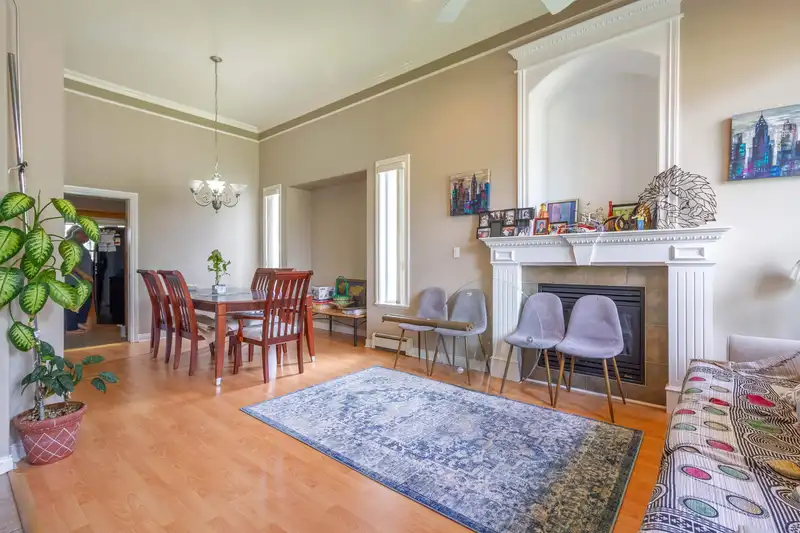
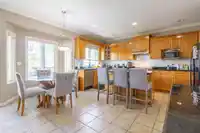
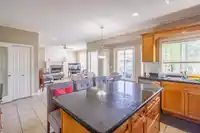
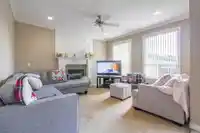
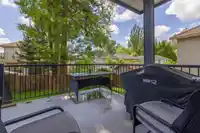
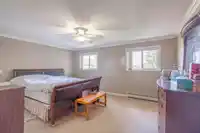
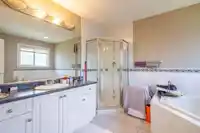
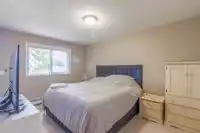
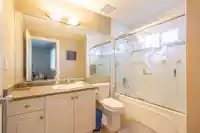
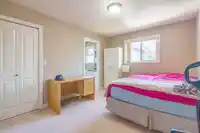
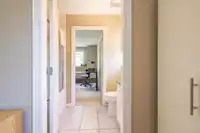
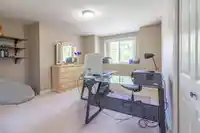
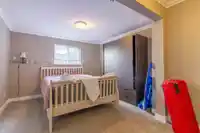
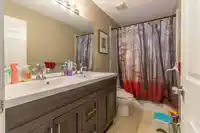
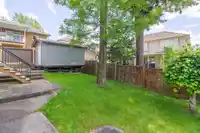
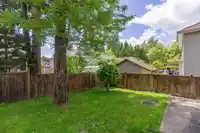
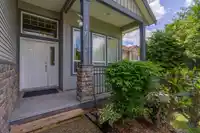
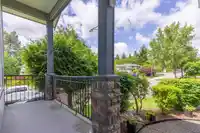
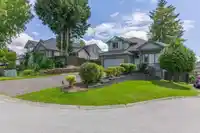
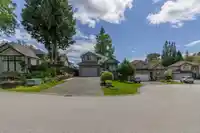
Court Date Oct 20, 2025 at 945am. Welcome to this 9 bed, 6.5 bath home nestled in a quiet cul-de-sac in the heart of Fleetwood Tynehead. Step into the bright living room with high ceilings, connected to the dining area perfect for entertaining. Kitchen features a breakfast nook that opens to a cozy family room. Enjoy your coffee on the balcony overlooking a…
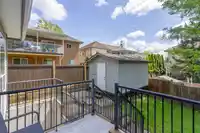
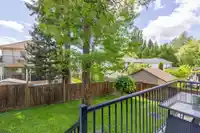
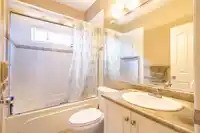
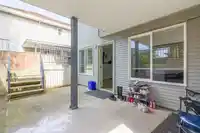
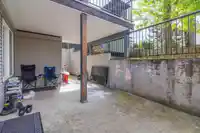
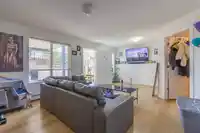
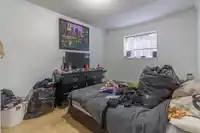
Court Date Oct 20, 2025 at 945am. Welcome to this 9 bed, 6.5 bath home nestled in a quiet cul-de-sac in the heart of Fleetwood Tynehead. Step into the bright living room with high ceilings, connected to the dining area perfect for entertaining. Kitchen features a breakfast nook that opens to a cozy family room. Enjoy your coffee on the balcony overlooking a lush, fenced backyard, safe for children to play. Main floor includes a guest suite with its own ensuite while basement offers a separate-entry 3 bed, 1.5 bath suite, an excellent income opportunity or space for extended family. This centrally located gem is just minutes from Surrey Golf Club, sports complex, shopping, restaurants and more. Walk to William Watson Elementary or drive to Fleetwood Park Secondary. Sold As Is Where Is.
Features
Balcony
Garage Double
RV Access/Parking
Front Access
Shopping Nearby
Room measurements21 rooms▸
Living RoomMain · 11' × 11'
Dining RoomMain · 10'8 × 11'6
FoyerMain · 4'8 × 16'8
KitchenMain · 16'1 × 10'9
Eating AreaMain · 15'3 × 11'7
Family RoomMain · 14'6 × 13'9
BedroomMain · 10'1 × 11'1
OtherMain · 11'8 × 9'2
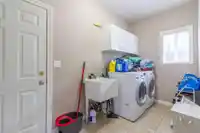
LaundryMain · 5'9 × 12'1
Primary BedroomAbove · 13'8 × 16'5
BedroomAbove · 14' × 10'2
BedroomAbove · 10' × 12'4
BedroomAbove · 13' × 13'11
BedroomBsmt · 11'7 × 15'11
Living RoomBsmt · 13'6 × 20'9
KitchenBsmt · 10'1 × 12'6
BedroomBsmt · 10' × 9'11
BedroomBsmt · 10' × 10'4
BedroomBsmt · 9'5 × 11'2
LaundryBsmt · 10'4 × 4'1
OtherBsmt · 10' × 34'5
Floor plan
🔍 Tap to zoom
Pinch or scroll to zoom · drag to pan · double-tap to reset
Under BC's Small-Scale Multi-Unit Housing rules, this single-family lot may permit up to 4 units. These are the provincial minimums and approximate — local bylaw, servicing and lot conditions apply.
Transit-oriented potential (Bill 47 / TOA)
Transit areaTier 3within 800 m of a station
Max density3 FAR
Max height8 storeys
Est. buildable~18,061 sqft
Nearest stationBakerview-166 Street Station (future, ~2029)634 m away
Within a provincially designated Transit-Oriented Area, this lot may support up to 3 FAR / 8 storeys regardless of base zoning. Provincial minimums and approximate — municipal rezoning, servicing and parking standards still apply.
Approximate lot lines (ParcelMap BC)
Zoning, lot dimensions and grade are approximate, from public data, and for reference only — verify with the City / Township of Langley before relying on them.
Recent nearby sales
Sold prices are available to registered users. Log in to see what these sold for.

 1 / 40 photos