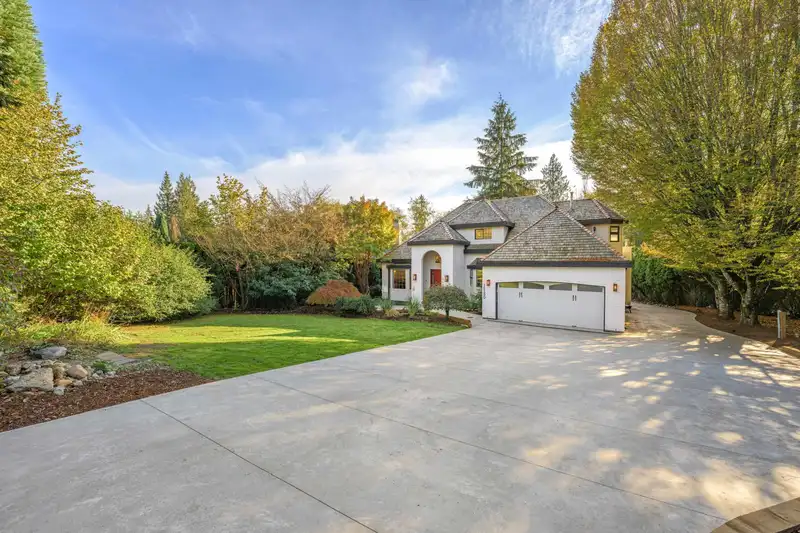
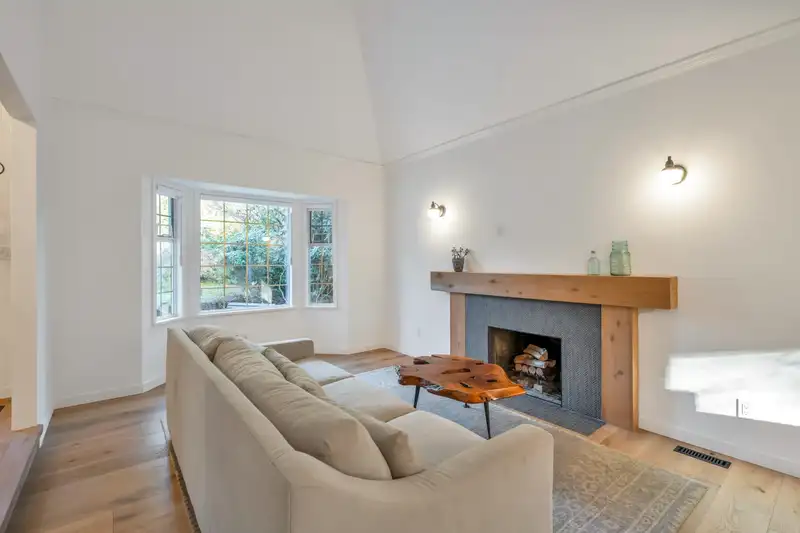
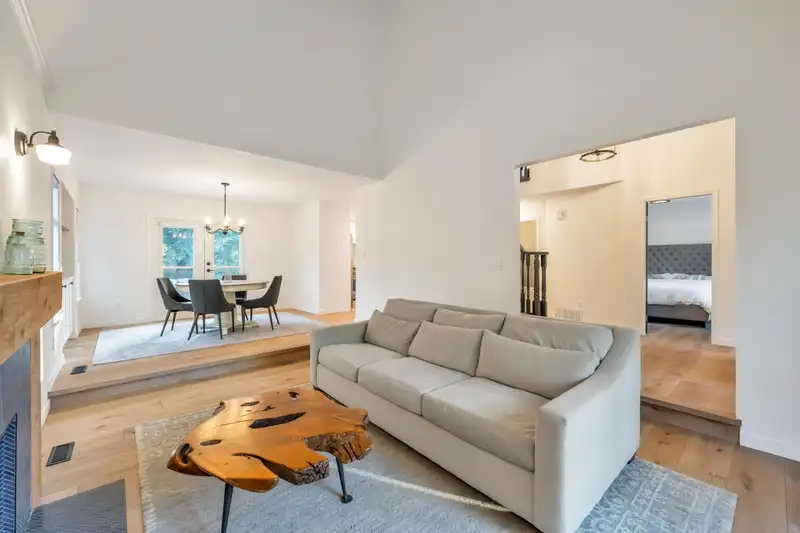
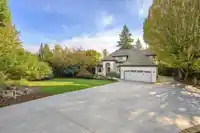
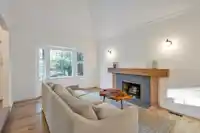
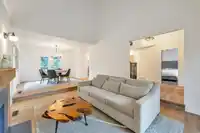
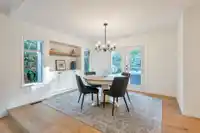
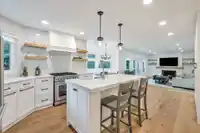
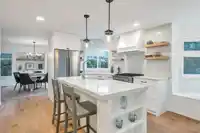
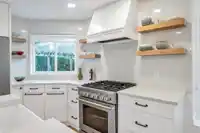
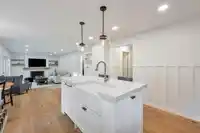
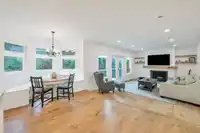
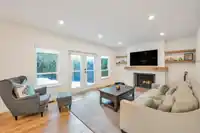
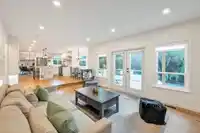
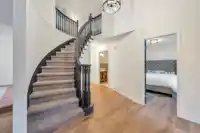
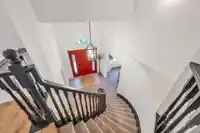
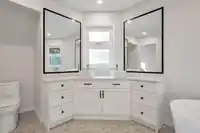
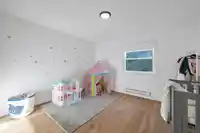
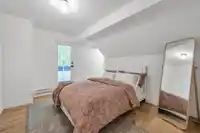
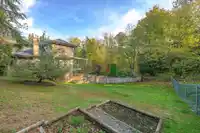
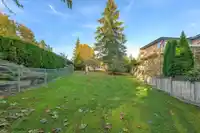
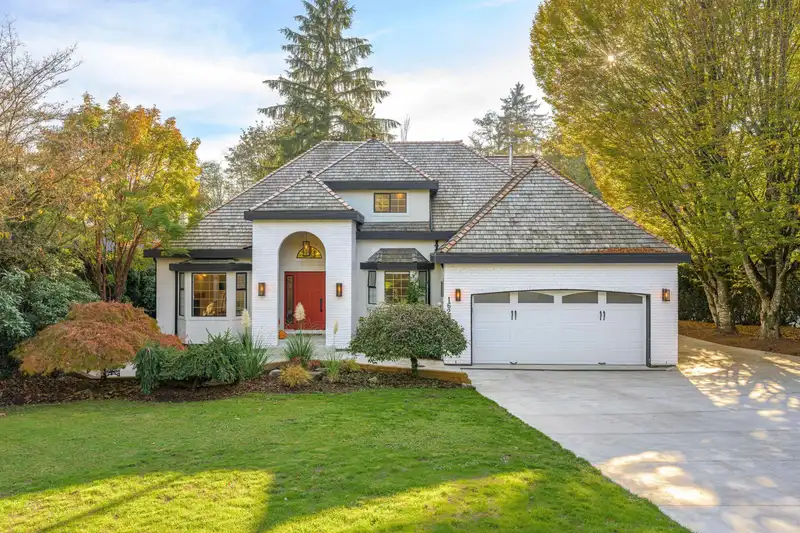
BEAUTIFUL FAMILY HOUSE IN FLEETWOOD'S FINEST LOCATION!! Welcome home to your fully updated modern farmhouse on a serene 18,600+ sq. ft. private lot surrounded by nature and offering elegant living & entertaining in a spacious open plan with overheight foyer and curved staircase, exquisite flooring & lighting, beautiful millwork, designer colours and stylish…
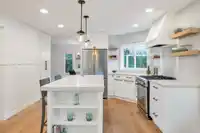
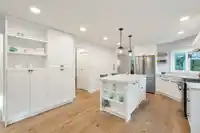
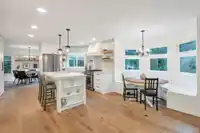
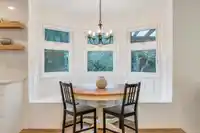
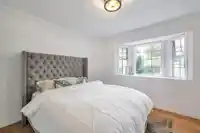
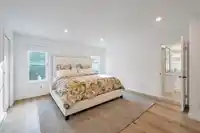
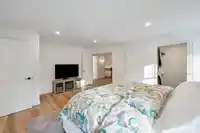
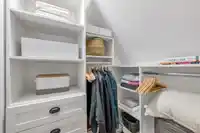
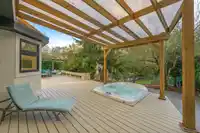
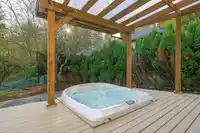
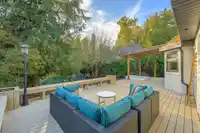
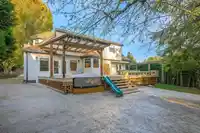
BEAUTIFUL FAMILY HOUSE IN FLEETWOOD'S FINEST LOCATION!! Welcome home to your fully updated modern farmhouse on a serene 18,600+ sq. ft. private lot surrounded by nature and offering elegant living & entertaining in a spacious open plan with overheight foyer and curved staircase, exquisite flooring & lighting, beautiful millwork, designer colours and stylish floating shelves.Main features a bright living and dining room, amazing white gourmet kitchen with island, custom cabinetry & banquette in eating area, family room leads to a large 1,200 sq.ft deck with hot tub great for barbecues, bonus den. Upstairs has 3 large bdrooms w/walk in closets, master with spa-like ensuite. Lots of parking for RV, EV chargers, close to all schools, golf courses, rec center, transit, DO NOT MISS THIS ONE!!!
Features
Balcony
Private Yard
Additional Parking
Garage Double
RV Access/Parking
Front Access
Shopping Nearby
Room measurements14 rooms▸
Living RoomMain · 17'5 × 12'1
Dining RoomMain · 11'9 × 13'10
KitchenMain · 8'8 × 10'7
Eating AreaMain · 12'10 × 9'3
Family RoomMain · 10'3 × 19'2
BedroomMain · 10'8 × 11'7
FoyerMain · 7'7 × 8'10
UtilityMain · 7'7 × 8'9
Primary BedroomAbove · 16'11 × 14'3
Walk-In ClosetAbove · 6'9 × 6'8
BedroomAbove · 11'3 × 12'4
Walk-In ClosetAbove · 4'8 × 5'2
BedroomAbove · 10'7 × 12'4
Walk-In ClosetAbove · 4'1 × 5'6
Floor plan
🔍 Tap to zoom
Pinch or scroll to zoom · drag to pan · double-tap to reset
Zoning, lot dimensions and grade are approximate, from public data, and for reference only — verify with the City / Township of Langley before relying on them.
Recent nearby sales
Sold prices are available to registered users. Log in to see what these sold for.

 1 / 40 photos