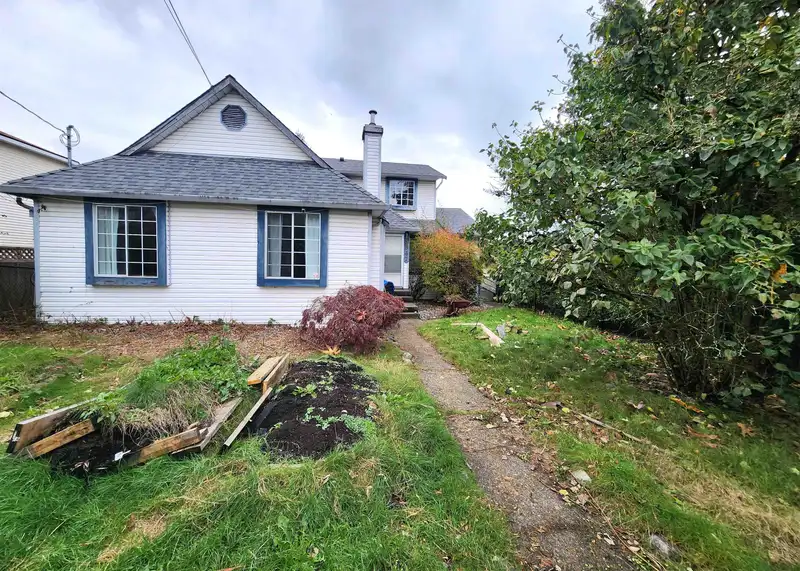
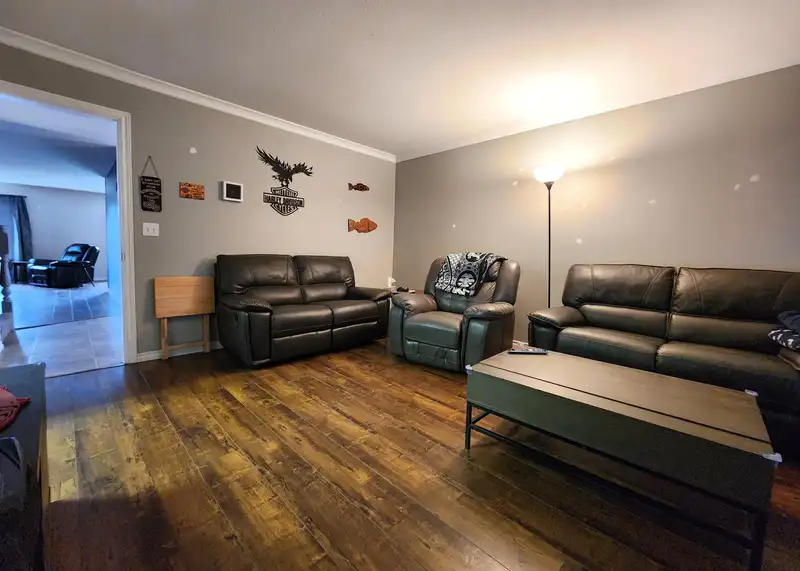
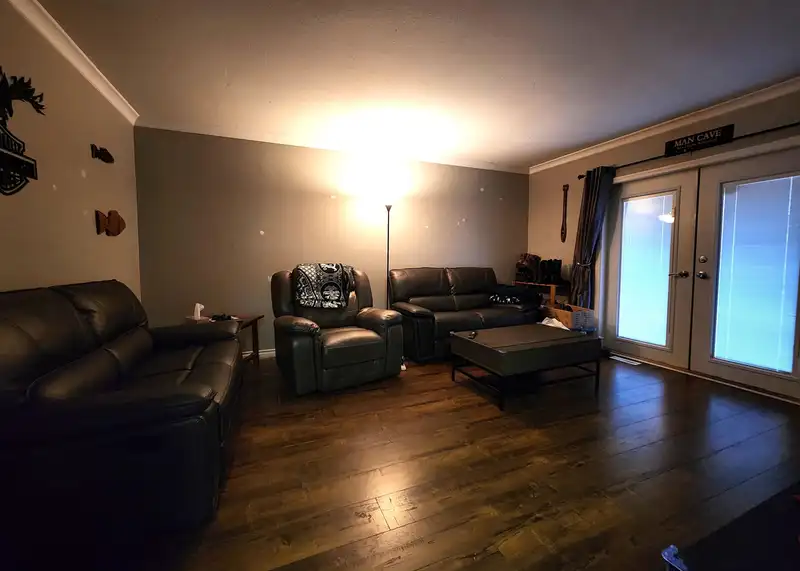
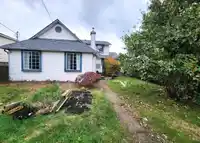
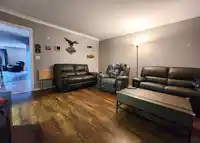
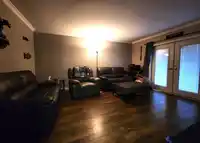
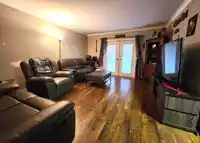
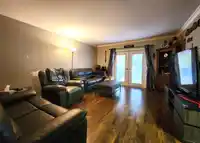
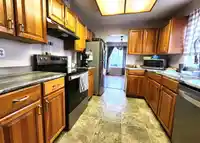
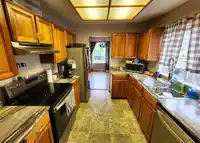
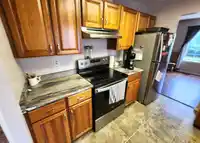
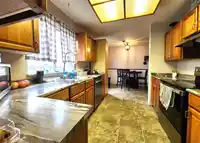
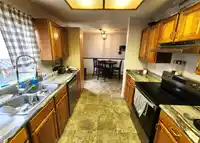
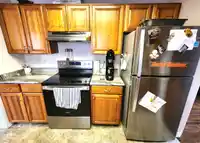
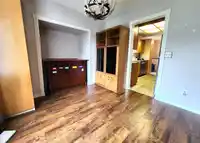
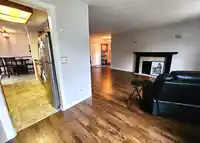
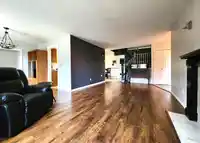
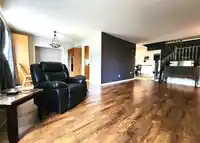
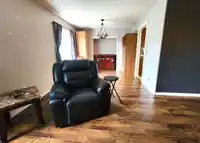
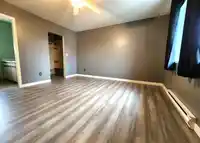
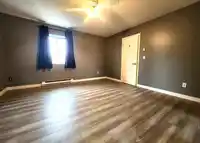
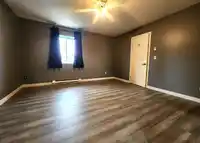
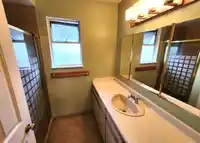
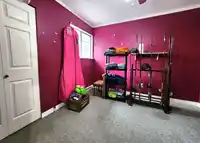
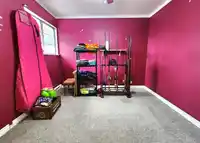
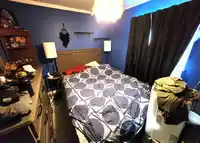
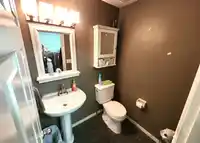
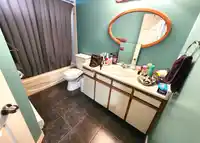
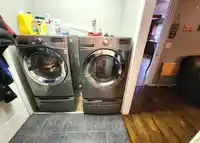
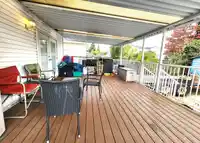
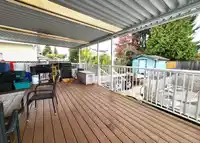
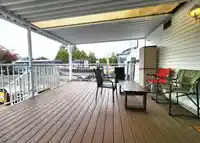
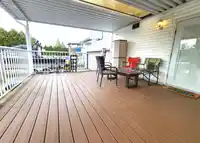
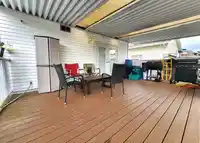
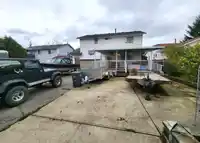
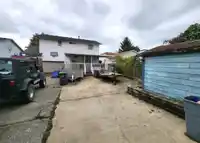
Discover this beautifully designed 2-level home! Ideally located near schools and shopping, it boasts a central position for convenience. Inside, you’ll find generous living and dining spaces, complemented by 3 bedrooms and 3 bathrooms. Priced affordably, it’s perfect for investors, families, and individuals of all ages. Enjoy the privacy of parking off a…
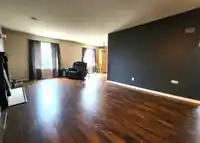
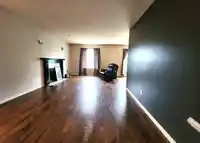
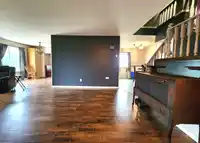
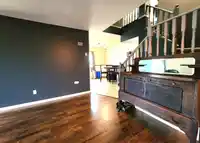
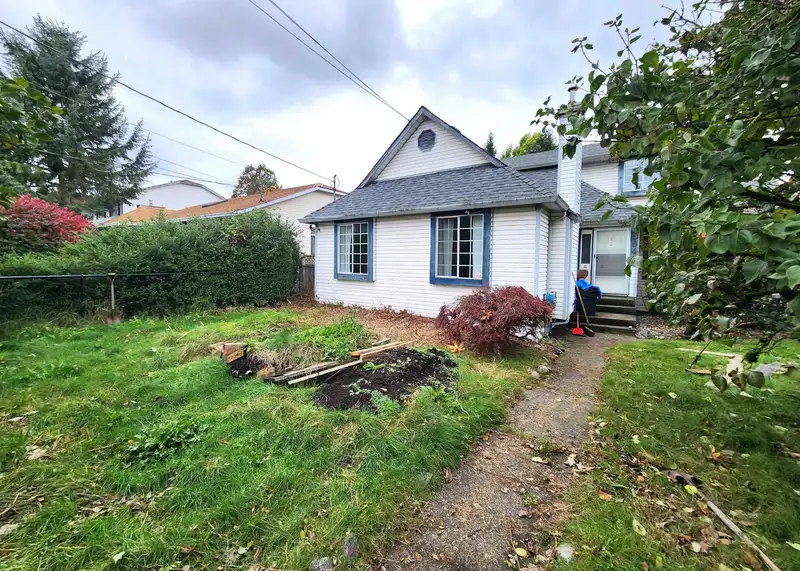
Discover this beautifully designed 2-level home! Ideally located near schools and shopping, it boasts a central position for convenience. Inside, you’ll find generous living and dining spaces, complemented by 3 bedrooms and 3 bathrooms. Priced affordably, it’s perfect for investors, families, and individuals of all ages. Enjoy the privacy of parking off a secluded lane, and entertain on the spacious covered patio. The property features a nice-sized gated front yard, perfect for pets to roam safely. Offering ample parking for all your toys and trailers, with a shed for extra storage and a convenient two-car garage. This spacious gem blends comfort and practicality, making it an ideal place to call home!
Features
Balcony
Additional Parking
Garage Double
Rear Access
Concrete
Shopping Nearby
Room measurements11 rooms▸
Living RoomMain · 18' × 12'
Dining RoomMain · 10' × 10'
KitchenMain · 10'2 × 9'
Family RoomMain · 16' × 13'4
Eating AreaMain · 10'2 × 8'8
LaundryMain · 7' × 5'6
FoyerMain · 5'7 × 8'2
Primary BedroomAbove · 13'9 × 13'6
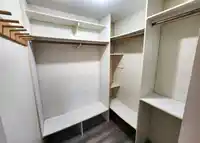
Walk-In ClosetAbove · 6' × 5'6
BedroomAbove · 11'7 × 9'
BedroomAbove · 10' × 9'9
Floor plan
🔍 Tap to zoom
Pinch or scroll to zoom · drag to pan · double-tap to reset
Under BC's Small-Scale Multi-Unit Housing rules, this single-family lot may permit up to 4 units. These are the provincial minimums and approximate — local bylaw, servicing and lot conditions apply.
Transit-oriented potential (Bill 47 / TOA)
Transit areaTier 3within 800 m of a station
Max density3 FAR
Max height8 storeys
Est. buildable~24,330 sqft
Nearest stationFleetwood Station (future, ~2029)635 m away
Within a provincially designated Transit-Oriented Area, this lot may support up to 3 FAR / 8 storeys regardless of base zoning. Provincial minimums and approximate — municipal rezoning, servicing and parking standards still apply.
Approximate lot lines (ParcelMap BC)
Zoning, lot dimensions and grade are approximate, from public data, and for reference only — verify with the City / Township of Langley before relying on them.
Recent nearby sales
Sold prices are available to registered users. Log in to see what these sold for.

 1 / 39 photos