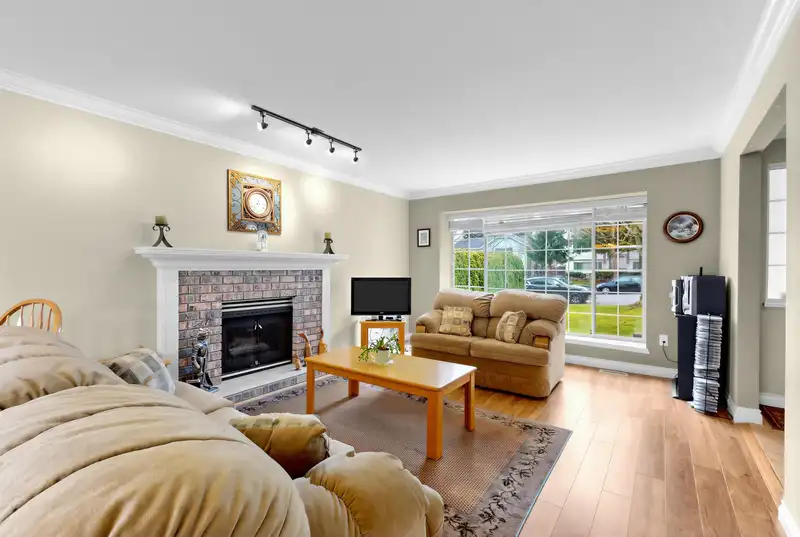
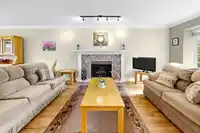
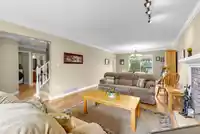
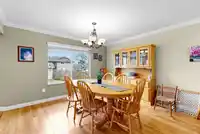
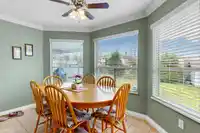
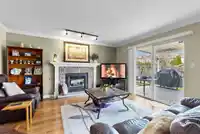
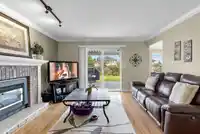
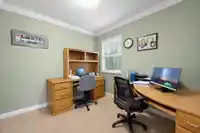
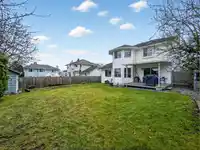
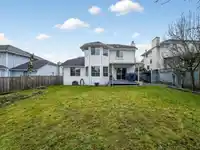
BRAND NEW A/C & ELECTRIC FURNACE. Well maintained 2-story home nestled in the highly south-after Fleetwood area, this home provides the perfect blend of comfort, functionality & convenience. Both LVGRM & FAMRM installed with a cozy fireplace, back yard facing kitchen filled with abundant natural light, a bonus den next to the FAMRM can be a home office.…
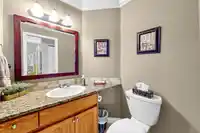
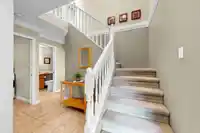
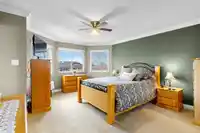
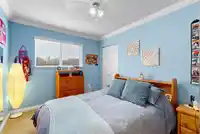
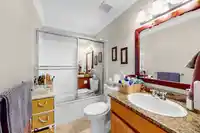
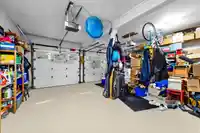
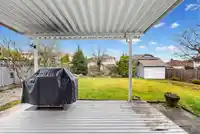
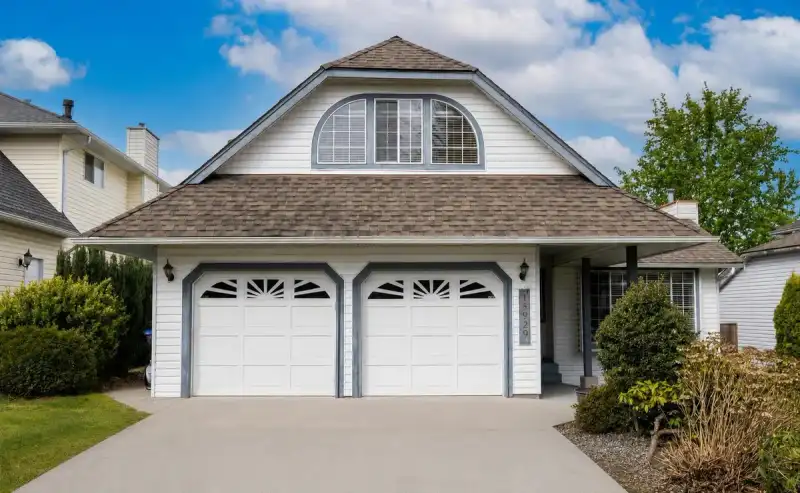
BRAND NEW A/C & ELECTRIC FURNACE. Well maintained 2-story home nestled in the highly south-after Fleetwood area, this home provides the perfect blend of comfort, functionality & convenience. Both LVGRM & FAMRM installed with a cozy fireplace, back yard facing kitchen filled with abundant natural light, a bonus den next to the FAMRM can be a home office. Fully fenced back yard offers covered deck perfect for year-round outdoor event. Upstairs, you will find a spacious primary BDRM with updated ensuite & a closet, three additional BDRM & a full bathroom. Updates include laminate flooring, window blinds, granite countertop, crown moulding, new heat pump and new water tank. Double size garage with extra front parking spaces. OH Aug 08/09 @2-4pm. Offer, if any, will be reviewed on Aug 11@6 pm.
Features
Garden
Private Yard
Additional Parking
Garage Double
Front Access
Concrete
Garage Door Opener
Shopping Nearby
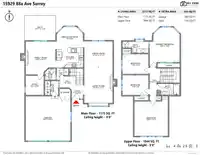
Room measurements11 rooms▸
Living RoomMain · 12'10 × 17'3
Dining RoomMain · 12'10 × 11'11
KitchenMain · 8'11 × 12'
Eating AreaMain · 9'4 × 12'
Family RoomMain · 14'11 × 13'6
DenMain · 8'9 × 8'2
LaundryMain · 6'1 × 6'5
Primary BedroomAbove · 13'8 × 15'9
BedroomAbove · 9'1 × 11'9
BedroomAbove · 9' × 11'9
BedroomAbove · 15'7 × 15'2
Floor plan
🔍 Tap to zoom
Pinch or scroll to zoom · drag to pan · double-tap to reset
Ground drops about 0.9 m across the lot, side to side (4.9% grade).
Multi-unit potential (Bill 44 / SSMUH)
Units allowedUp to 4
Max height3 storeys
Min. setbacks4.5 / 1.5 / 1.2 mfront / side / rear
Est. buildable~7,082 sqft
Under BC's Small-Scale Multi-Unit Housing rules, this single-family lot may permit up to 4 units. These are the provincial minimums and approximate — local bylaw, servicing and lot conditions apply.
Transit-oriented potential (Bill 47 / TOA)
Transit areaTier 3within 800 m of a station
Max density3 FAR
Max height8 storeys
Est. buildable~21,247 sqft
Nearest stationFleetwood Station (future, ~2029)748 m away
Within a provincially designated Transit-Oriented Area, this lot may support up to 3 FAR / 8 storeys regardless of base zoning. Provincial minimums and approximate — municipal rezoning, servicing and parking standards still apply.
Approximate lot lines (ParcelMap BC)
Zoning, lot dimensions and grade are approximate, from public data, and for reference only — verify with the City / Township of Langley before relying on them.
Monthly Cost Calculator
Estimated monthly cost$5,963
Mortgage payment$5,381
Property tax$462
Home insurance$120
Partner Rates Available
Contact us for preferred mortgage rates
Monthly cost
Estimated monthly$5,963
$1,008,800$1,368,800
8%50%
2.72%6.72%
5 years30 years
$4,399/yr$6,699/yr
$95/mo$145/mo
An estimate only. Canadian semi-annual compounding; excludes utilities, closing costs and BC property transfer tax.
5-year fixed, as of Aug 6

 1 / 29 photos