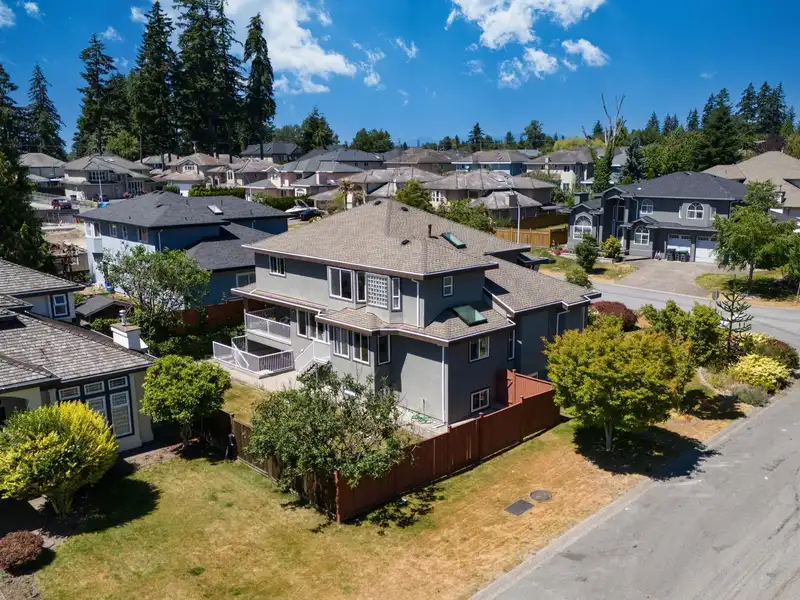
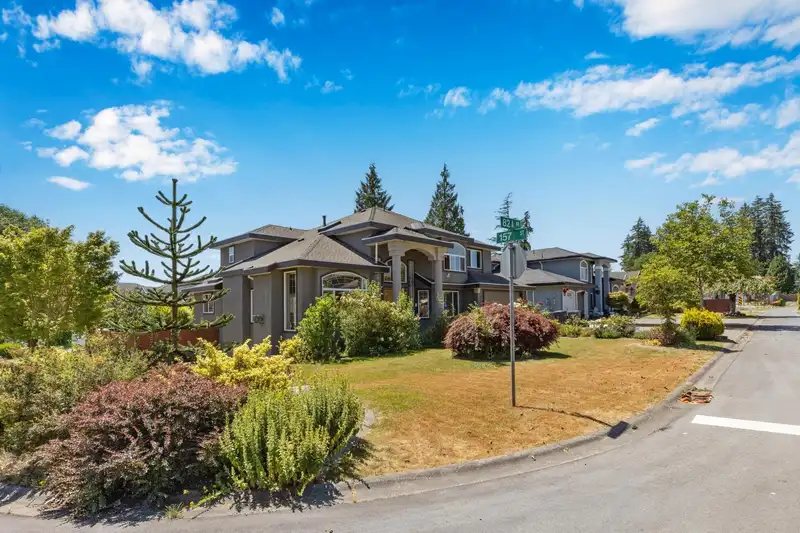
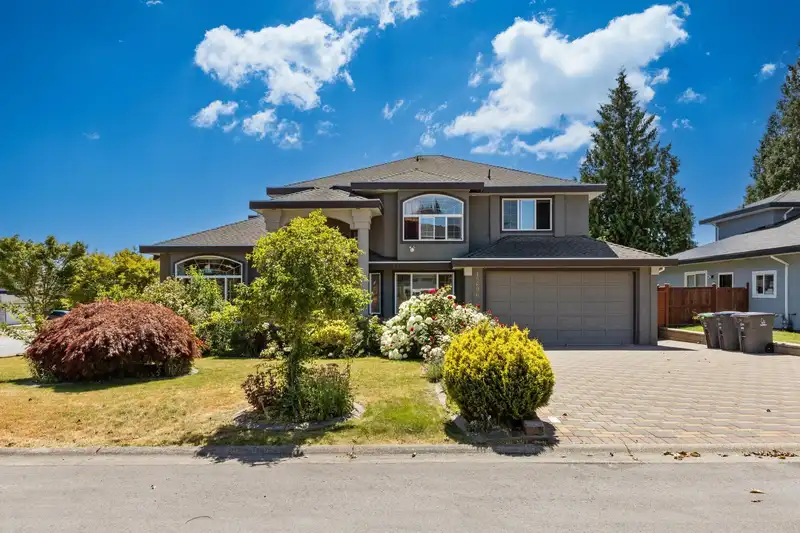
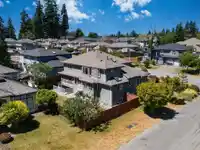
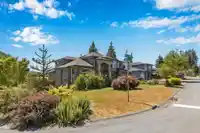
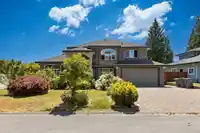
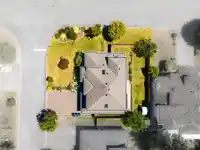
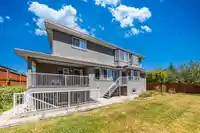
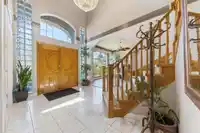
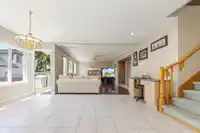
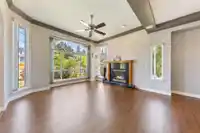
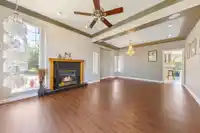
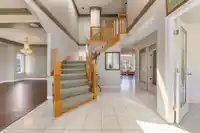
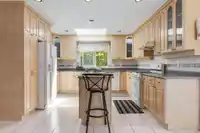
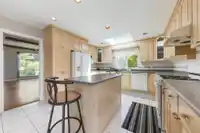
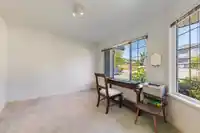
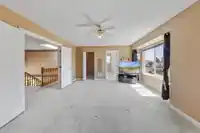
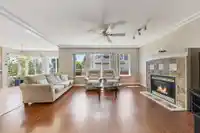
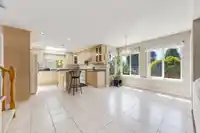
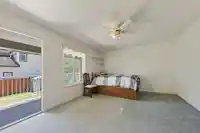
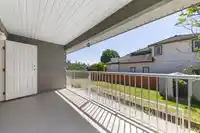
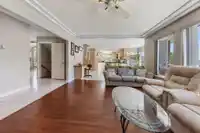
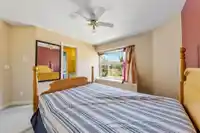
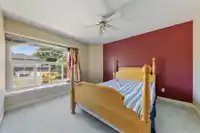
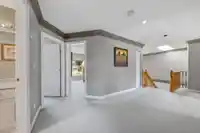
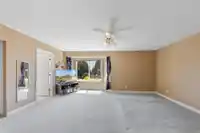
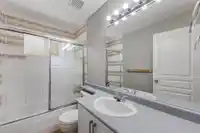
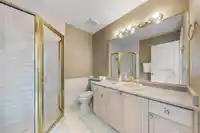
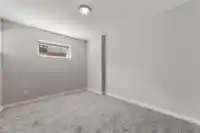
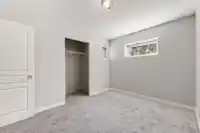
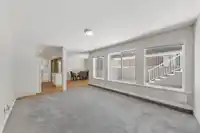
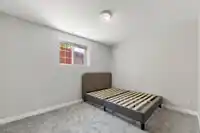
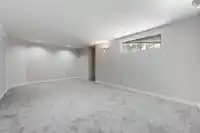
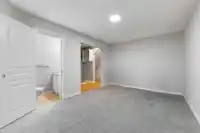
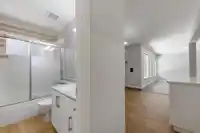
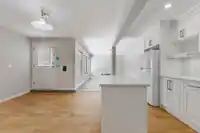
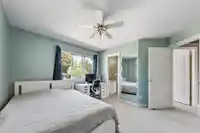
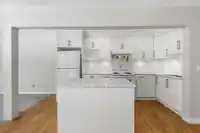
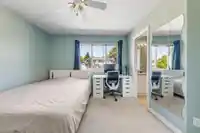
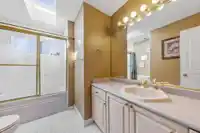
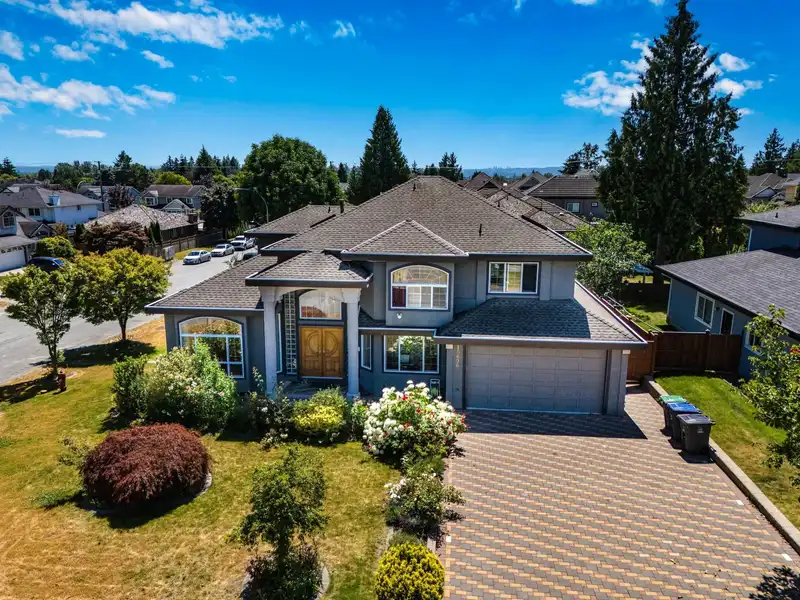
Welcome to the best location in fleetwood community. This beautiful corner lot on a quiet street, solid built house is first time on the market. Original owner, custom built home offers everything you need for your family. Large living area on the main floor with spacious kitchen,family room, living room and dining room and a Large size bedroom. Upstairs…
Welcome to the best location in fleetwood community. This beautiful corner lot on a quiet street, solid built house is first time on the market. Original owner, custom built home offers everything you need for your family. Large living area on the main floor with spacious kitchen,family room, living room and dining room and a Large size bedroom. Upstairs all bedrooms are very specious and lots of storage plus a 2 bedroom mortgage helper and potential to add another rental suite. Centrally located in the heart of the Fleetwood, close to Schools, Highway, shopping, Guildford mall,Future Sky Train station, Bus Stops/routes, Parks, Public library.Golf course, rec center. You will not be disappointed with the location and the house. Please book your private showing.
Features
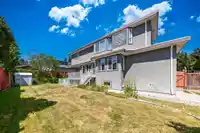
Private Yard
Garage Double
Front Access
Garage Door Opener
Shopping Nearby
Room measurements20 rooms▸
FoyerMain · 12'8 × 9'10
Living RoomMain · 14'8 × 13'10
Dining RoomMain · 8'2 × 15'1
KitchenMain · 12'8 × 11'2
NookMain · 16'3 × 11'2
Family RoomMain · 12'8 × 16'9
BedroomMain · 12'0 × 15'10
OfficeMain · 10'6 × 11'0
Primary BedroomAbove · 14'1 × 17'11
BedroomAbove · 12'9 × 14'6
BedroomAbove · 11'7 × 10'10
BedroomAbove · 13'8 × 11'2
Family RoomBsmt · 11'4 × 16'11
KitchenBsmt · 7'8 × 13'3
Eating AreaBsmt · 10'4 × 10'8
BedroomBsmt · 12'0 × 9'5
BedroomBsmt · 12'0 × 9'4
Recreation RoomBsmt · 21'4 × 12'11
Media RoomBsmt · 15'6 × 10'4
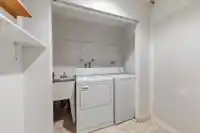
LaundryBsmt · 7'4 × 6'10
Floor plan
🔍 Tap to zoom
Pinch or scroll to zoom · drag to pan · double-tap to reset
Under BC's Small-Scale Multi-Unit Housing rules, this single-family lot may permit up to 4 units. These are the provincial minimums and approximate — local bylaw, servicing and lot conditions apply.
Approximate lot lines (ParcelMap BC)
Zoning, lot dimensions and grade are approximate, from public data, and for reference only — verify with the City / Township of Langley before relying on them.
Recent nearby sales
Sold prices are available to registered users. Log in to see what these sold for.

 1 / 40 photos