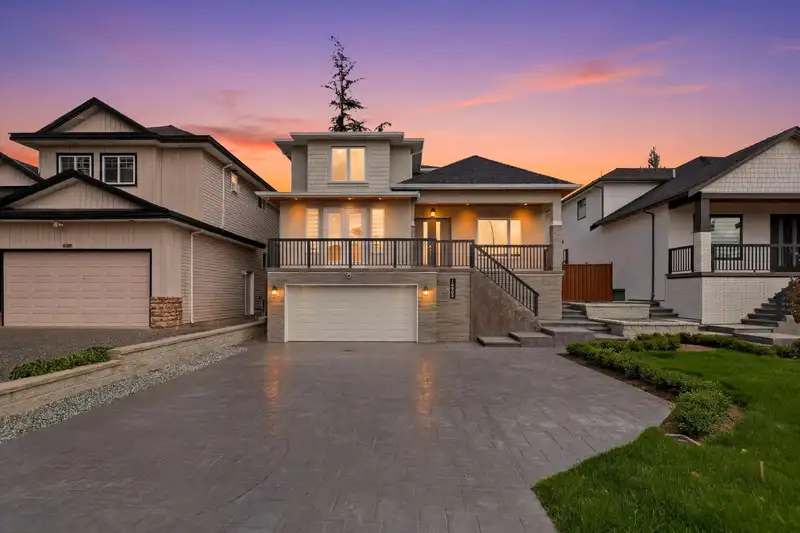
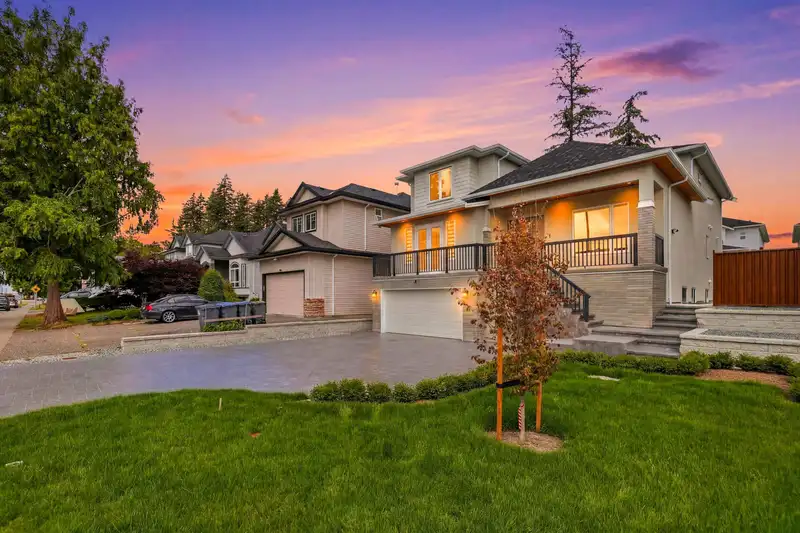
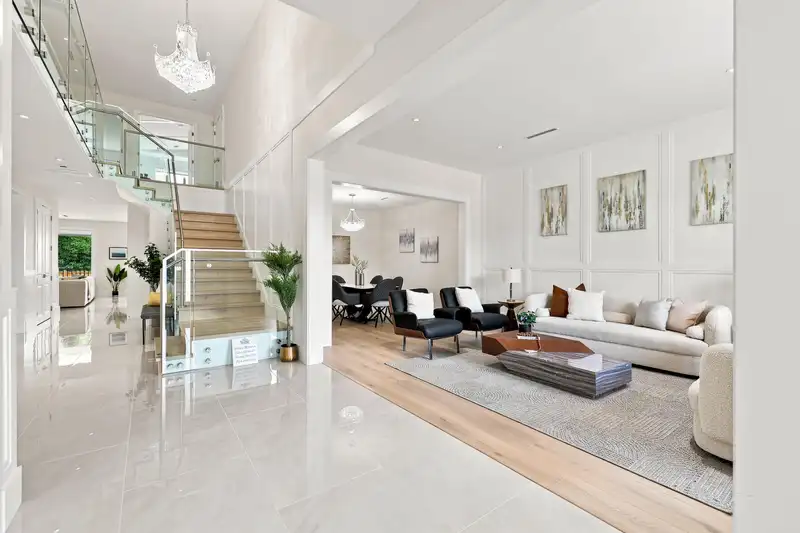
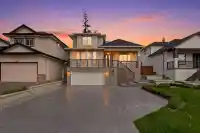
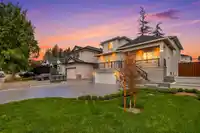
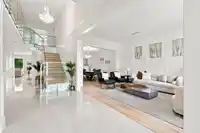
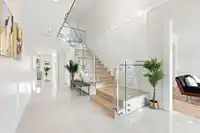
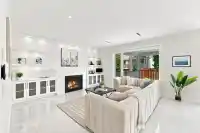
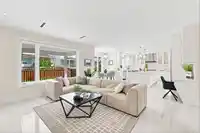
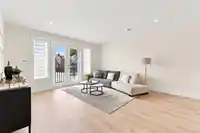
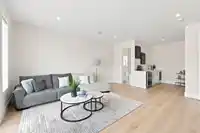
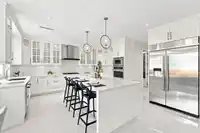
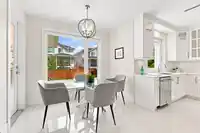
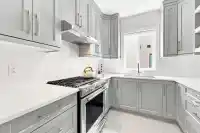
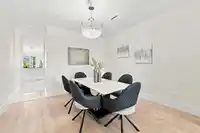
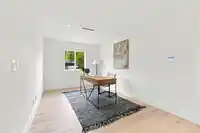
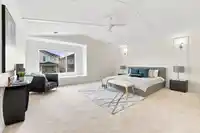
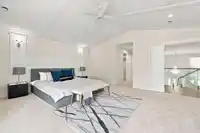
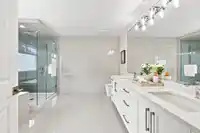
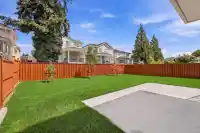
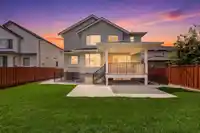
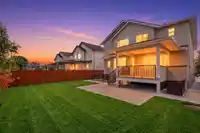
Brand new custom built luxury home in a prime Fleetwood location! Just minutes from schools, parks, shopping, recreation, and the future Fleetwood SkyTrain station. This stunning residence features a chef-inspired kitchen with a large entertaining island, a full spice kitchen, radiant in-floor heating, heat pump with A/C, built-in security system, and…
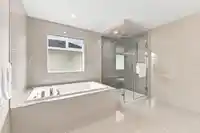
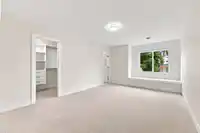
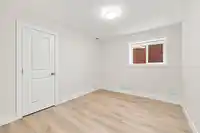
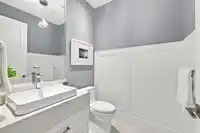
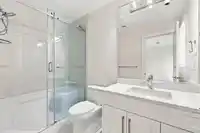
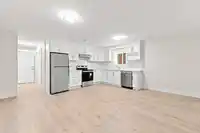
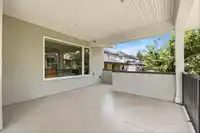
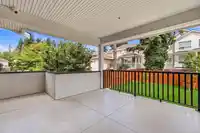
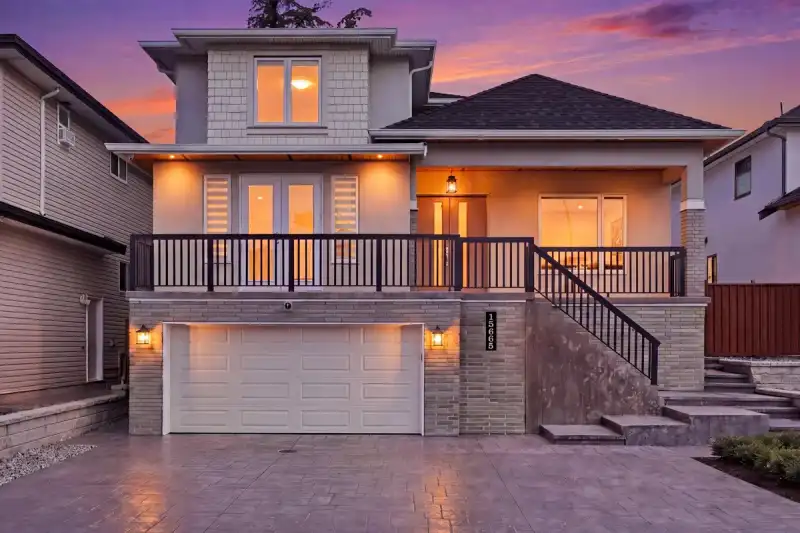
Brand new custom built luxury home in a prime Fleetwood location! Just minutes from schools, parks, shopping, recreation, and the future Fleetwood SkyTrain station. This stunning residence features a chef-inspired kitchen with a large entertaining island, a full spice kitchen, radiant in-floor heating, heat pump with A/C, built-in security system, and premium finishes throughout. The luxurious primary suite offers a true retreat, while the upstairs lounge and dedicated home theatre provide exceptional living spaces for the whole family. Mortgage helpers include two separate 2-bedroom basement suites. Plus, enjoy a covered patio, EV charger rough-in, and a rare 420 sq. ft. storage area in the garage. A perfect blend of luxury, comfort, and functionality, this home truly has it all.
Features
Vaulted Ceiling(s)
Wet Bar
Balcony
Private Yard
Additional Parking
Garage Double
Front Access
Asphalt
Garage Door Opener
Shopping Nearby
Room measurements24 rooms▸
Living RoomMain · 16'10 × 12'5
Dining RoomMain · 11'10 × 12'5
KitchenMain · 16'7 × 18'10
KitchenMain · 8'5 × 8'8
NookMain · 6'2 × 9'10
Family RoomMain · 13'10 × 16'1
BedroomMain · 11'8 × 12'1
Recreation RoomMain · 15'11 × 26'1
BedroomAbove · 19'1 × 18'4
BedroomAbove · 11'7 × 18'4
LaundryAbove · 5'11 × 11'10
BedroomAbove · 11'1 × 11'10
BedroomAbove · 14'1 × 10'7
DenAbove · 12' × 10'6
Media RoomBsmt · 16'3 × 13'11
BedroomBsmt · 11'10 × 12'2
BedroomBsmt · 10'2 × 8'6
KitchenBsmt · 15'6 × 8'11
Living RoomBsmt · 9'3 × 20'8
LaundryBsmt · 5'7 × 7'1
Living RoomBsmt · 11'1 × 4'10
KitchenBsmt · 10' × 12'1
BedroomBsmt · 9'8 × 11'6
BedroomBsmt · 11'6 × 10'9
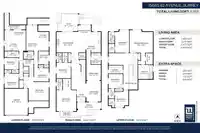
Floor plan
🔍 Tap to zoom
Pinch or scroll to zoom · drag to pan · double-tap to reset
Under BC's Small-Scale Multi-Unit Housing rules, this single-family lot may permit up to 4 units. These are the provincial minimums and approximate — local bylaw, servicing and lot conditions apply.
Approximate lot lines (ParcelMap BC)
Zoning, lot dimensions and grade are approximate, from public data, and for reference only — verify with the City / Township of Langley before relying on them.
Recent nearby sales
Sold prices are available to registered users. Log in to see what these sold for.

 1 / 37 photos