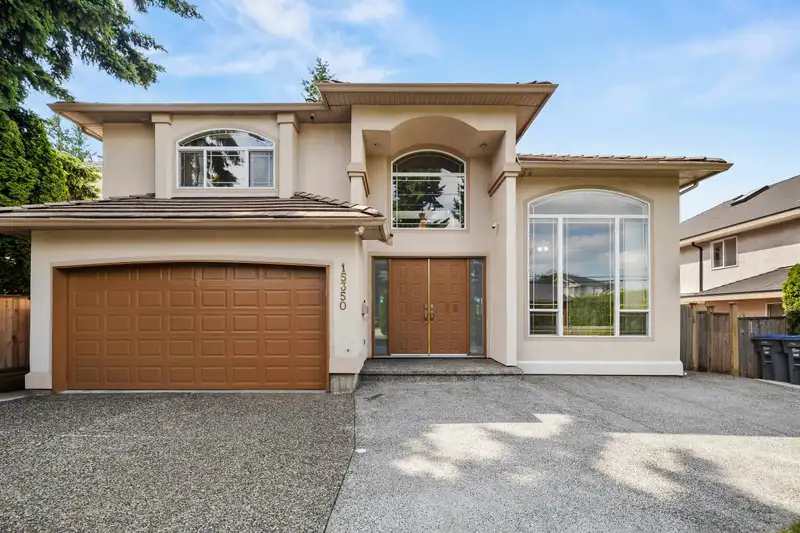
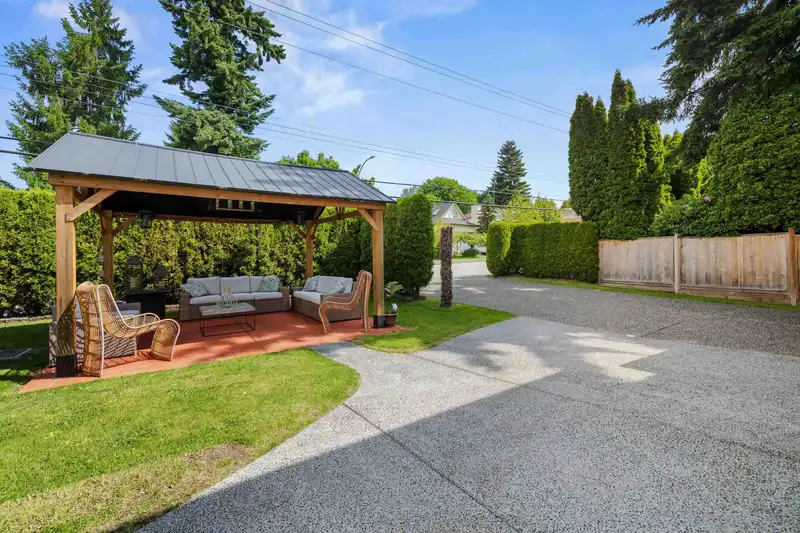
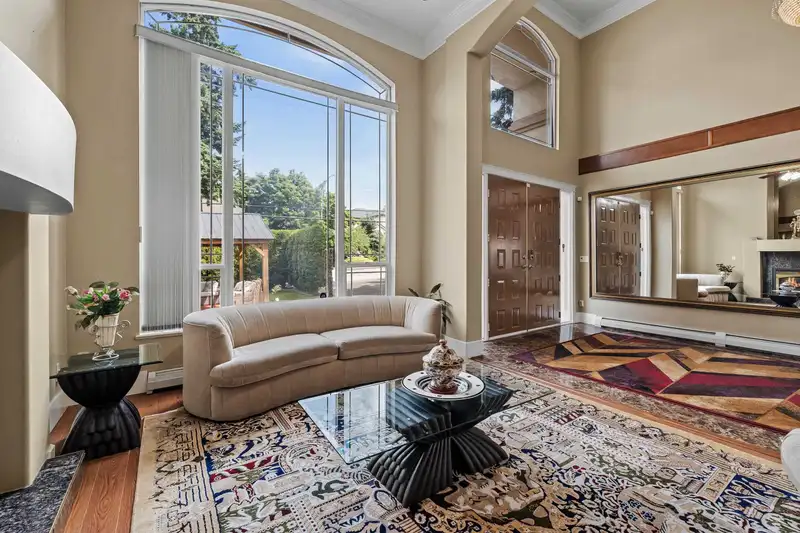
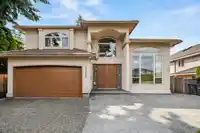
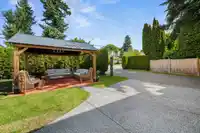
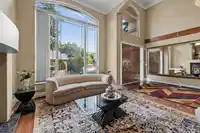
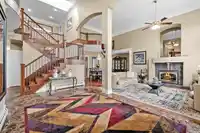
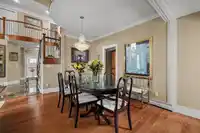
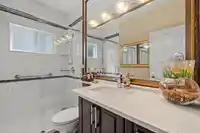
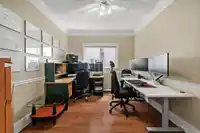
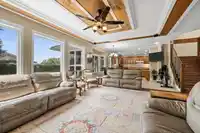
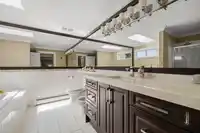
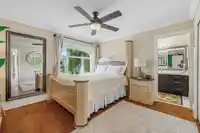
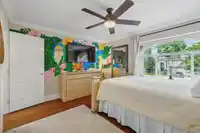
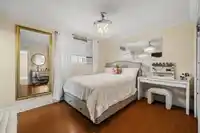
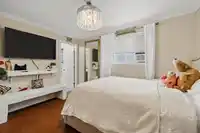
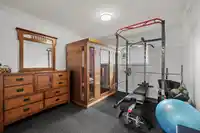
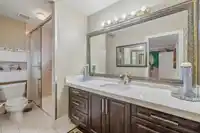
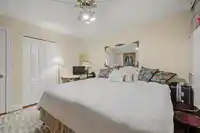
Beautifully maintained, 3-level home in Fleetwood, offering 5,058 sq. ft. of thoughtfully updated living space on a sunny, south-facing 7,119 sq. ft. private yard. A grand double-height foyer welcomes you with dual staircases leading to 4 spacious upstairs bedrooms—including 3 master bedrooms—(7 bedrooms total, 6 full bathrooms), plus a primary BDRM with a…
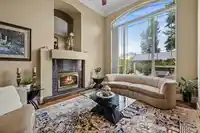
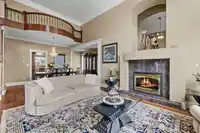
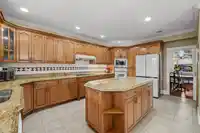
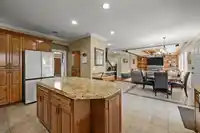
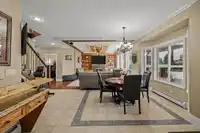
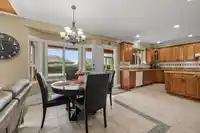
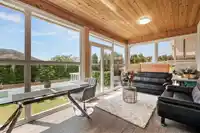
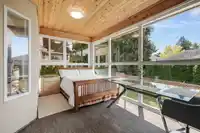
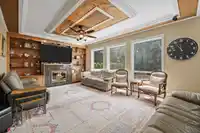
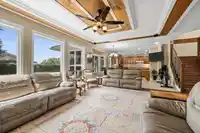
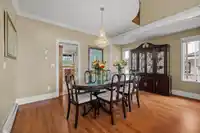
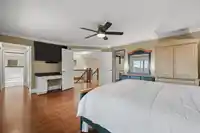
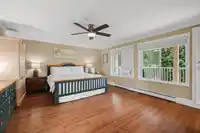
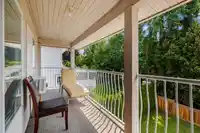
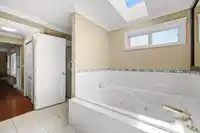
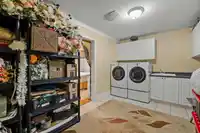
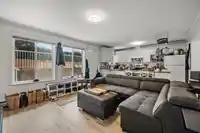
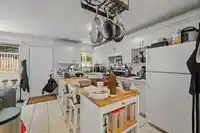
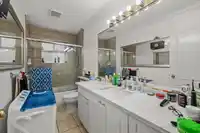
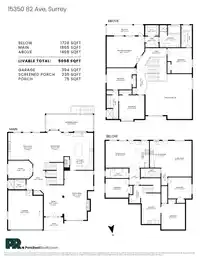
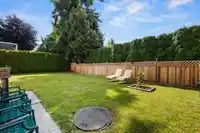
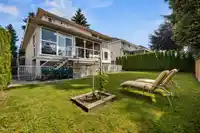
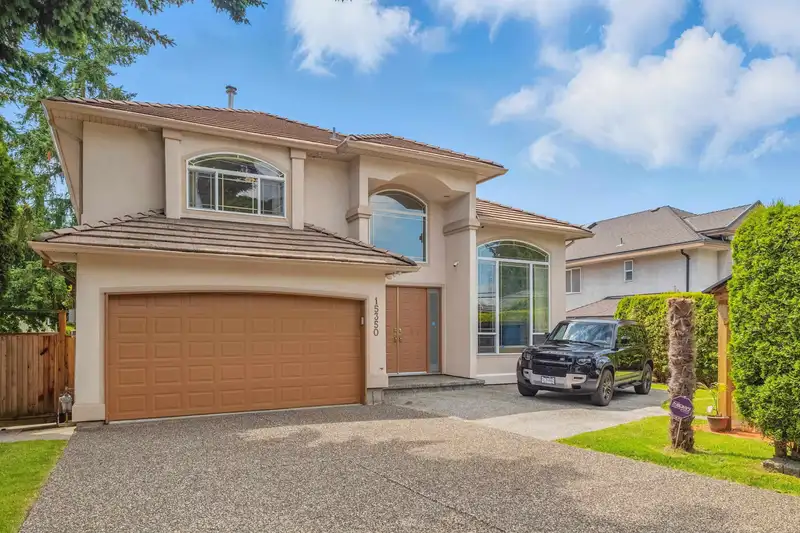
Beautifully maintained, 3-level home in Fleetwood, offering 5,058 sq. ft. of thoughtfully updated living space on a sunny, south-facing 7,119 sq. ft. private yard. A grand double-height foyer welcomes you with dual staircases leading to 4 spacious upstairs bedrooms—including 3 master bedrooms—(7 bedrooms total, 6 full bathrooms), plus a primary BDRM with a large balcony boasting stunning South Surrey views. The main floor features a versatile den with full bathroom, plus an expansive south-facing solarium with floor-to-ceiling windows (not included in sq. ft.). The basement delivers two mortgage-helper suites (both currently rented) alongside an extra bedroom and laundry for upstairs use. Near top schools, golf courses, transit, SkyTrain, and highways.
Features
Central Vacuum
Balcony
Garage Double
Front Access
Room measurements19 rooms▸
FoyerMain · 12'3 × 16'5
Living RoomMain · 12' × 15'5
Dining RoomMain · 11' × 15'9
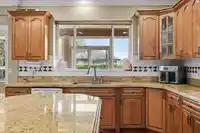
KitchenMain · 15'8 × 19'11
Eating AreaMain · 8'10 × 16'8
DenMain · 9'6 × 12'10
SolariumMain · 9'10 × 25'
Primary BedroomAbove · 15'2 × 18'6
BedroomAbove · 10'6 × 14'4
BedroomAbove · 12' × 12'4
BedroomAbove · 11'8 × 12'5
Living RoomBsmt · 12'3 × 18'1
KitchenBsmt · 12'3 × 18'1
BedroomBsmt · 8'11 × 13'7
BedroomBsmt · 10'9 × 11'11
Living RoomBsmt · 12' × 13'1
KitchenBsmt · 12'3 × 13'7
BedroomBsmt · 7'3 × 13'7
LaundryBsmt · 10' × 15'7
Floor plan
🔍 Tap to zoom
Pinch or scroll to zoom · drag to pan · double-tap to reset
Under BC's Small-Scale Multi-Unit Housing rules, this single-family lot may permit up to 4 units. These are the provincial minimums and approximate — local bylaw, servicing and lot conditions apply.
Approximate lot lines (ParcelMap BC)
Zoning, lot dimensions and grade are approximate, from public data, and for reference only — verify with the City / Township of Langley before relying on them.
Recent nearby sales
Sold prices are available to registered users. Log in to see what these sold for.

 1 / 40 photos