
 1 / 39 photos
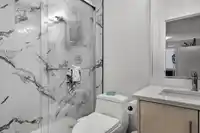
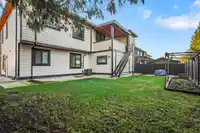
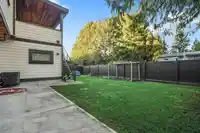
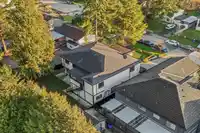
About This Property
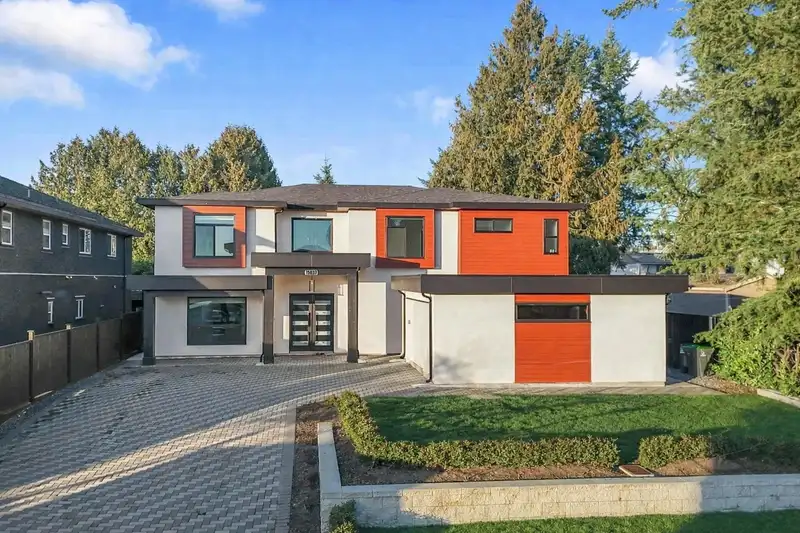
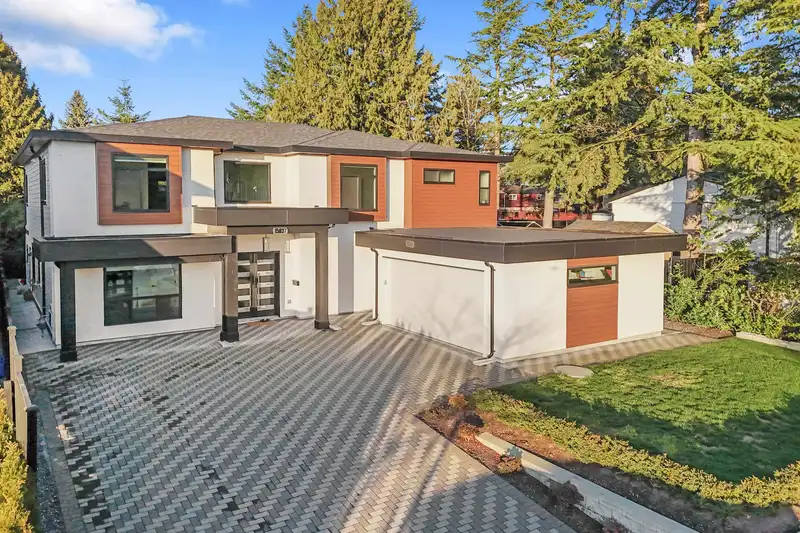
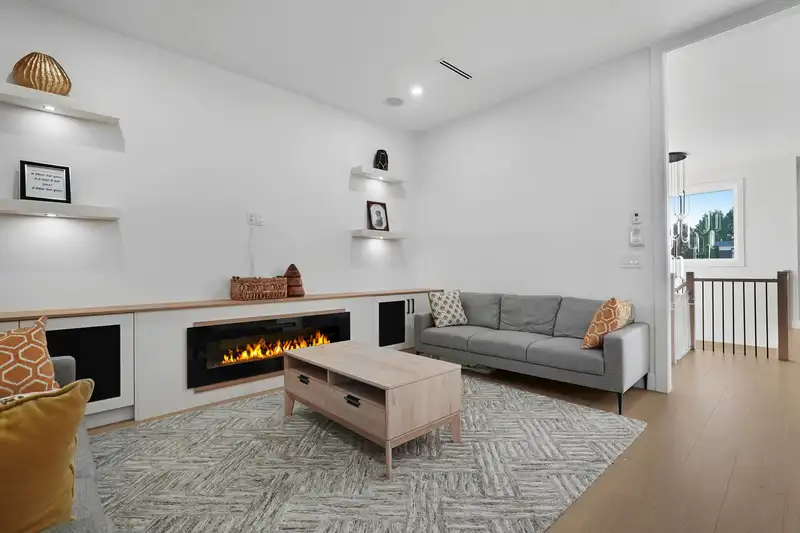
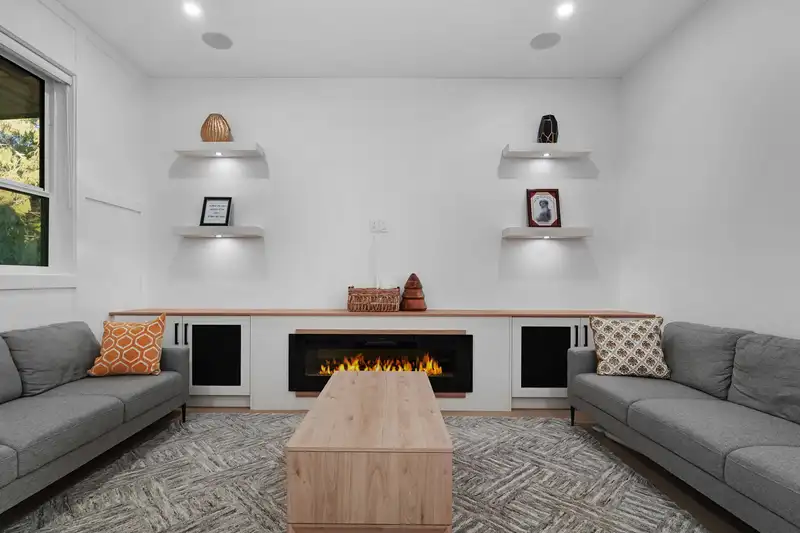
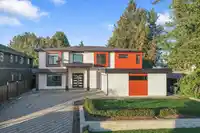
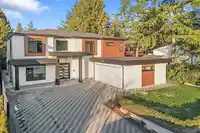
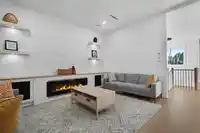
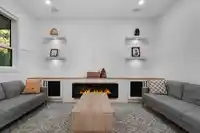
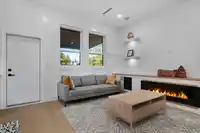
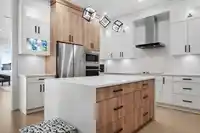
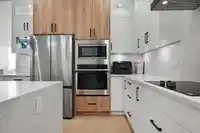
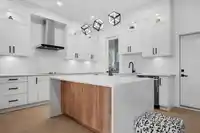
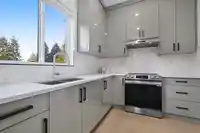
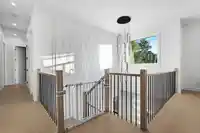
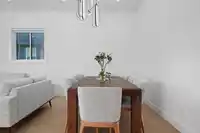
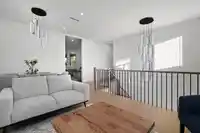
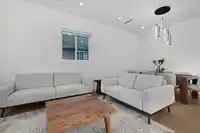
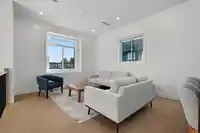
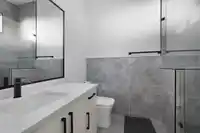
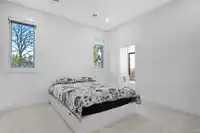
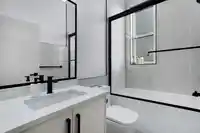
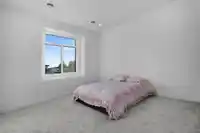
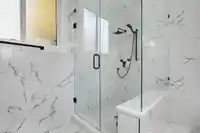
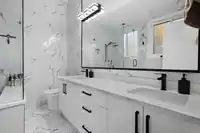
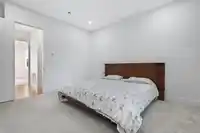
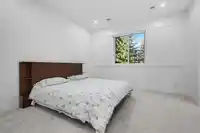
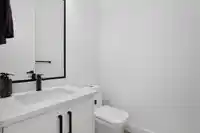
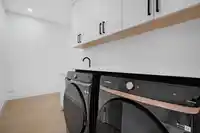
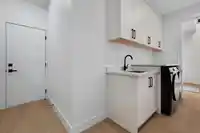
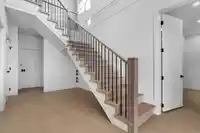
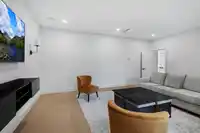
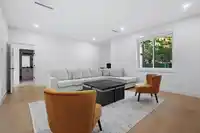
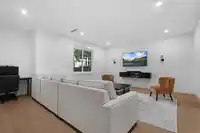
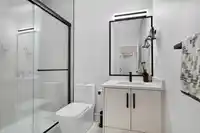
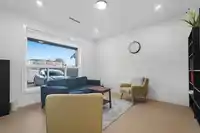
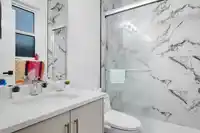
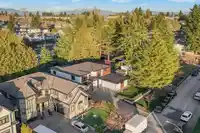
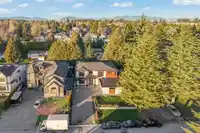
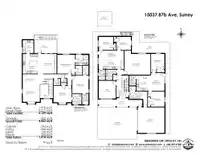
Experience luxury living in this stunning two level modern home in the heart of Fleetwood, Surrey. The upper level offers three spacious bedrooms, each with a private ensuite, plus a formal living room and separate family room for everyday comfort and entertaining. A massive spice kitchen complements the main kitchen for those who love to cook. The lower…
Property Details
School Catchment
Neighbourhood
Age
- Under 1516.5%
- 15 to 6469.7%
- 65 and over13.8%
Household size
- 1 person11.4%
- 221.6%
- 317.8%
- 418.6%
- 5 or more30.7%
Language spoken at home
38.2% Punjabi mother tongue
Mother tongue, share of 4,905 residents.
How this pocket differs
- notably more Vietnamese speakers than Bear Creek Green Timbers 3.6% vs 2.4%
- Median household income is higher than Metro Vancouver $114,000 vs $90,000
Source: Statistics Canada, Census of Population, 2021. Reproduced and distributed on an "as is" basis with the permission of Statistics Canada.
Land & Development
Ground rises about 0.8 m across the lot, side to side (3.9% grade).
Under BC's Small-Scale Multi-Unit Housing rules, this single-family lot may permit up to 4 units. These are the provincial minimums and approximate — local bylaw, servicing and lot conditions apply.
Within a provincially designated Transit-Oriented Area, this lot may support up to 3 FAR / 8 storeys regardless of base zoning. Provincial minimums and approximate — municipal rezoning, servicing and parking standards still apply.
Zoning, lot dimensions and grade are approximate, from public data, and for reference only — verify with the City / Township of Langley before relying on them.
Recent nearby sales
Sold prices are available to registered users. Log in to see what these sold for.
Monthly Cost Calculator
An estimate only. Canadian semi-annual compounding; excludes utilities, closing costs and BC property transfer tax. 5-year fixed, as of Aug 18
Similar Listings Nearby
15135 86B AVENUE
14863 87A AVENUE
8581 152 STREET
8632 152 STREET
8644 152 STREET
8747 152A STREET
8721 152A STREET
8610 152 STREET
15028 FRASER HIGHWAY
14860 89 AVENUE
8570 152 STREET
14921 90 AVENUE