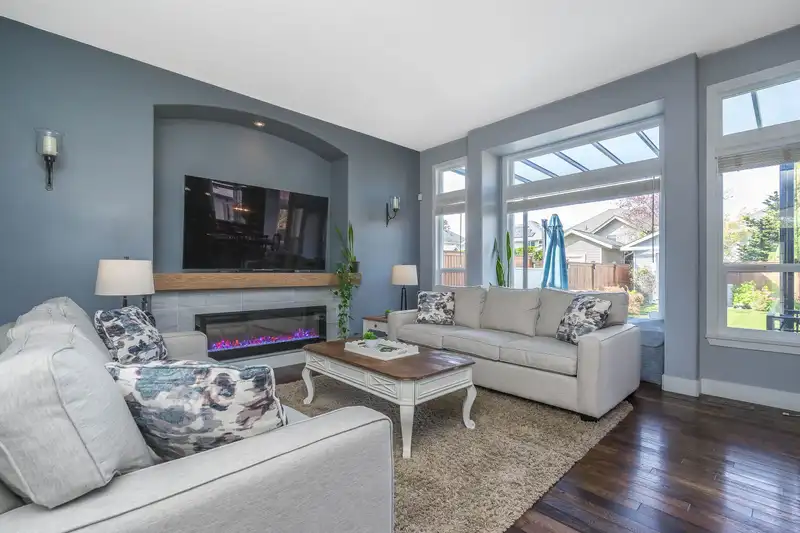
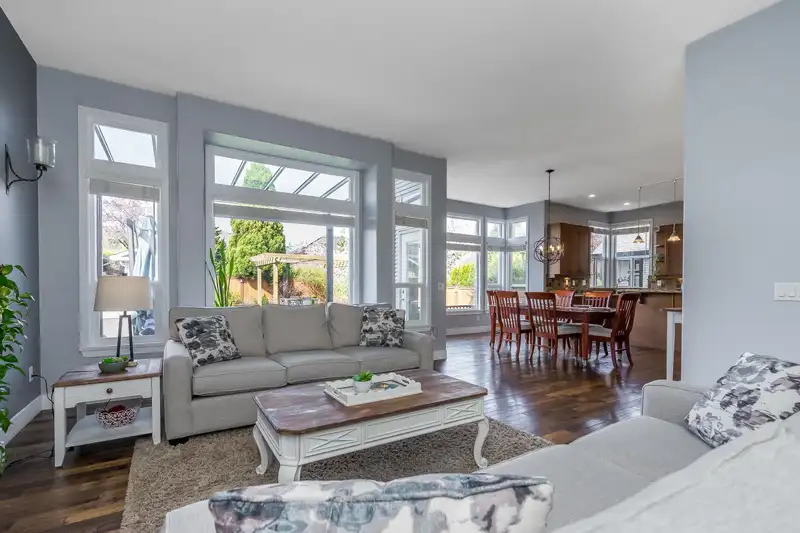
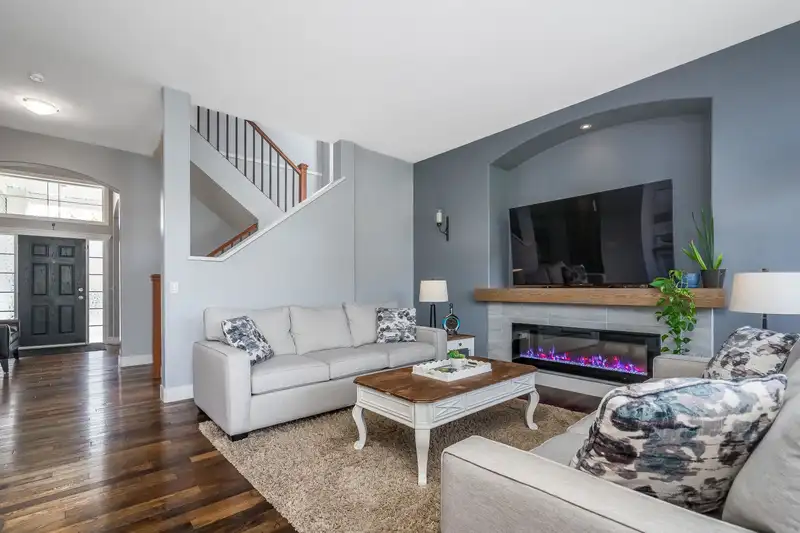
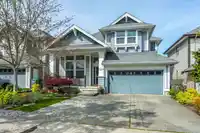
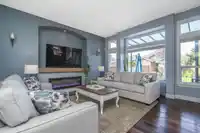
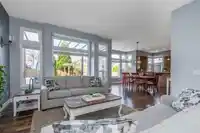
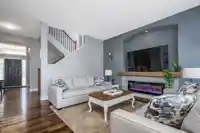
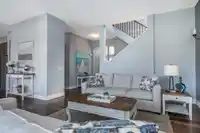
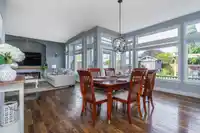
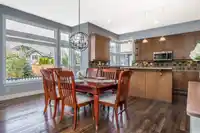
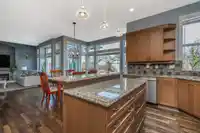
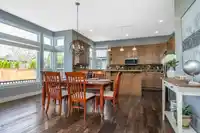
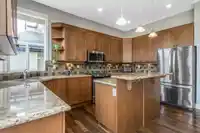
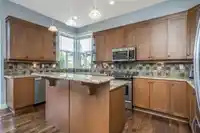
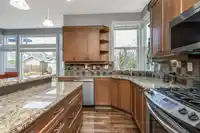
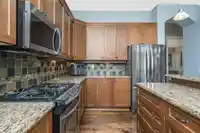
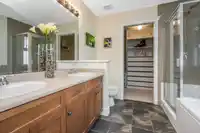
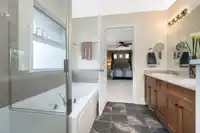
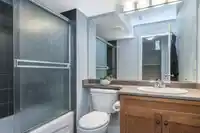
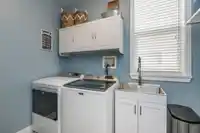
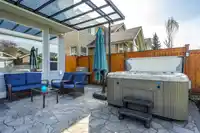
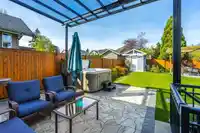
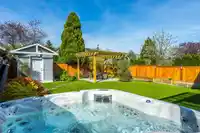
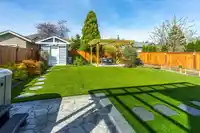
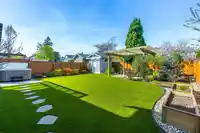
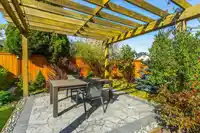
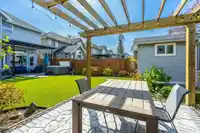
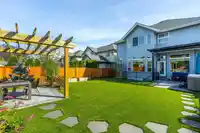
This GORGEOUS Foxridge 2 story w/ bsmt home in Sullivan Heights is freshly painted & move-in ready with lots of updates! 5 Beds & Den, 4 baths, & 3458 sf with 1 or 2 bedroom suite potential. Open concept living/dining great room has a vaulted ceiling, updated fireplace, oversized windows & oak hardwood. Your maple & granite kitchen has updated appliances,…
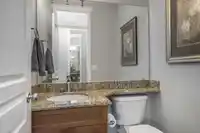
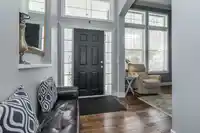
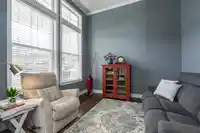
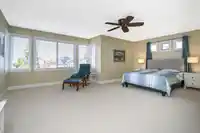
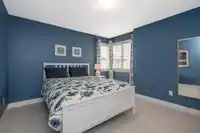
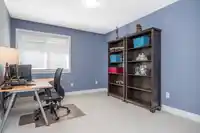
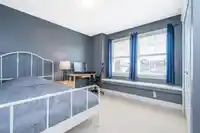
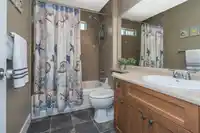
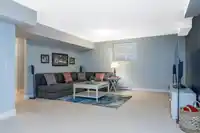
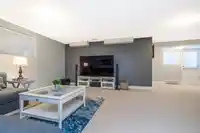
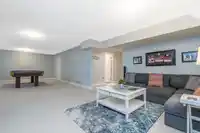
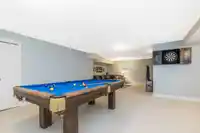
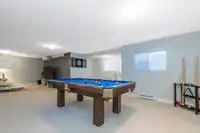
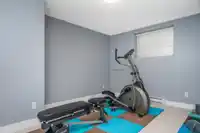
This GORGEOUS Foxridge 2 story w/ bsmt home in Sullivan Heights is freshly painted & move-in ready with lots of updates! 5 Beds & Den, 4 baths, & 3458 sf with 1 or 2 bedroom suite potential. Open concept living/dining great room has a vaulted ceiling, updated fireplace, oversized windows & oak hardwood. Your maple & granite kitchen has updated appliances, gas stove, spacious pantry, & overlooks your sunny, fully fenced yard with a hot tub, gardens, covered patio & a pergola for outdoor entertaining! 4 spacious bedrooms up include an enormous primary bedroom with a walk-in closet & 5pc en-suite. Fully finished Basement has a huge recroom, bedroom, full bath, storage room, & separate entry with easy 2 bed suite potential! Walk to schools, shopping, YMCA, parks & transit. By appointment only.
Features
Pantry
Central Vacuum
Garage Double
Aggregate
Garage Door Opener
Shopping Nearby
Room measurements17 rooms▸
Living RoomMain · 17'4 × 15'1
Dining RoomMain · 16'8 × 11'5
KitchenMain · 15'2 × 9'0
LibraryMain · 8'5 × 6'9
DenMain · 11'3 × 10'10
FoyerMain · 8'11 × 5'9
Primary BedroomAbove · 15'7 × 20'4
Walk-In ClosetAbove · 8'4 × 5'9
BedroomAbove · 11'2 × 12'9
BedroomAbove · 10'6 × 14'8
BedroomAbove · 11'6 × 12'11
Recreation RoomBsmt · 18'4 × 34'1
BedroomBsmt · 10'7 × 15'10
UtilityBsmt · 8'1 × 11'5
StorageBsmt · 7'0 × 9'5
PatioMain · 21'0 × 17'8
PatioMain · 12'6 × 13'4
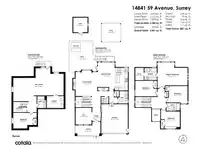
Floor plan
🔍 Tap to zoom
Pinch or scroll to zoom · drag to pan · double-tap to reset
Under BC's Small-Scale Multi-Unit Housing rules, this single-family lot may permit up to 4 units. These are the provincial minimums and approximate — local bylaw, servicing and lot conditions apply.
Approximate lot lines (ParcelMap BC)
Zoning, lot dimensions and grade are approximate, from public data, and for reference only — verify with the City / Township of Langley before relying on them.
Recent nearby sales
Sold prices are available to registered users. Log in to see what these sold for.

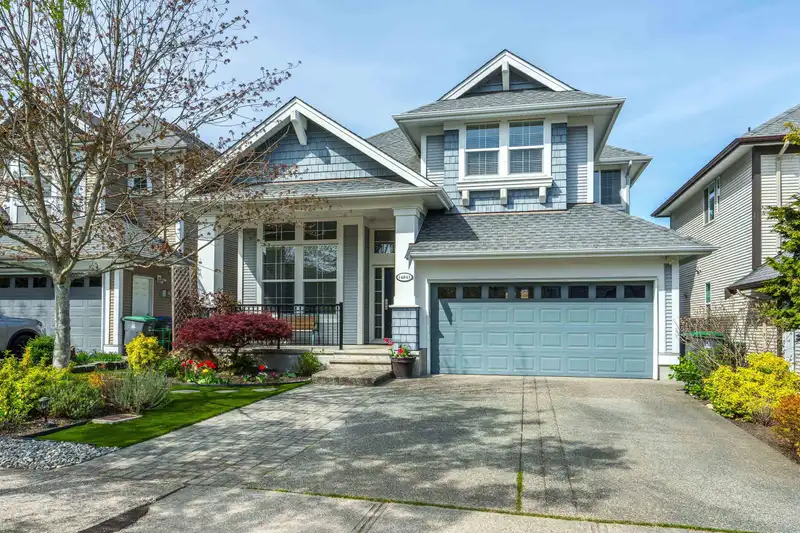 1 / 40 photos