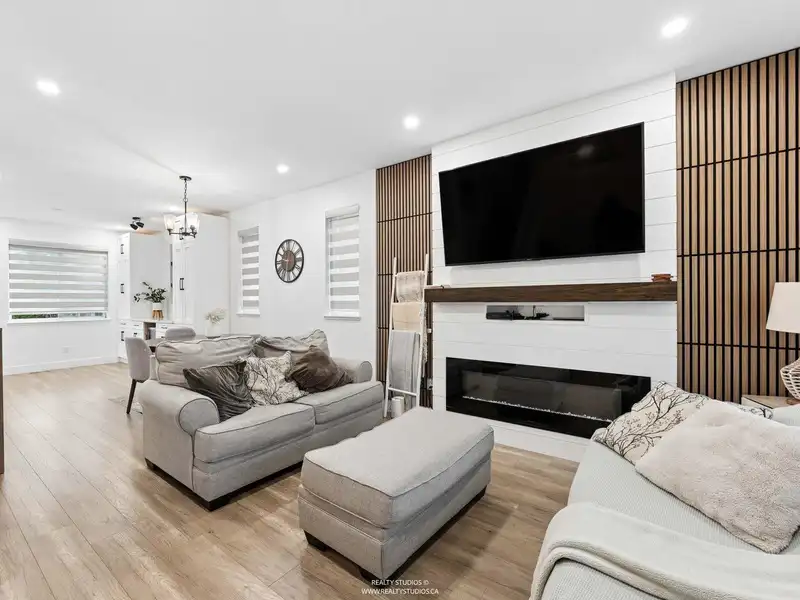
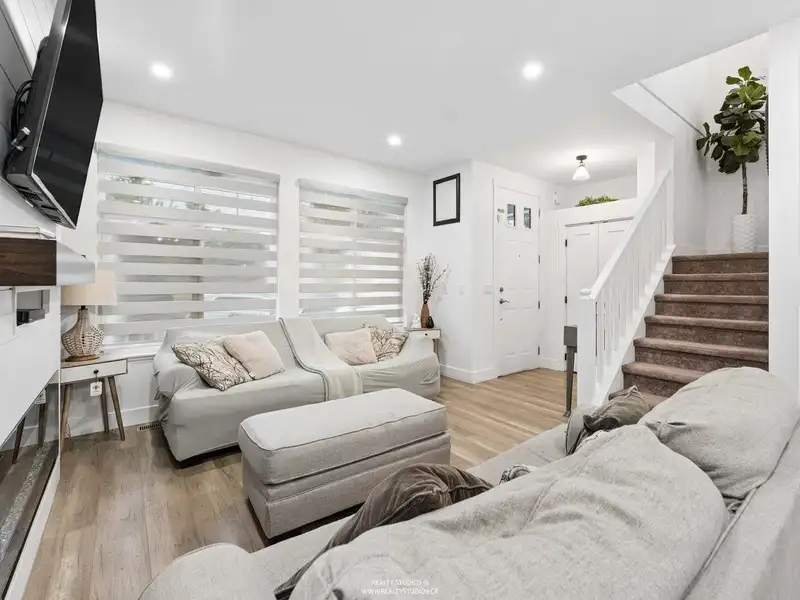
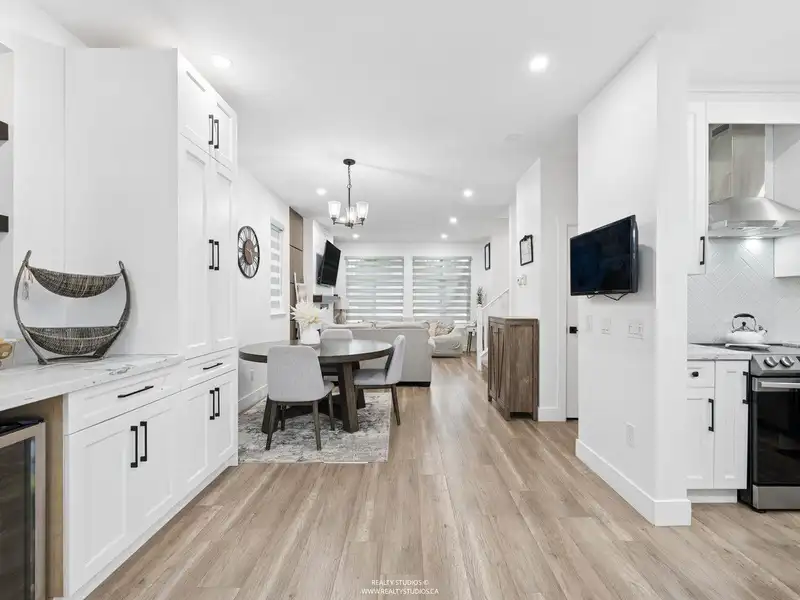
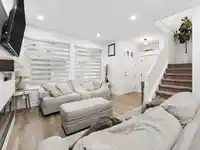
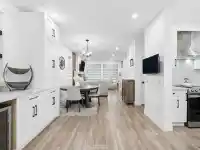
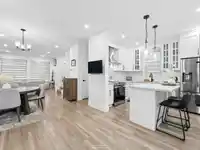
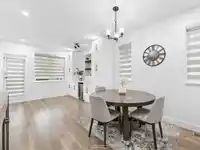
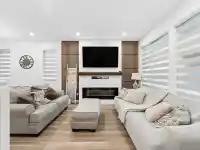
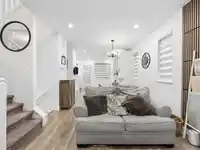
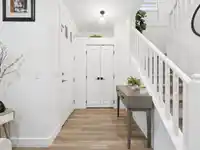
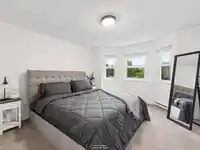
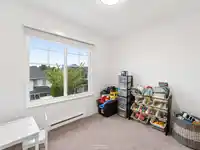
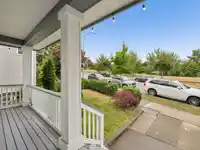
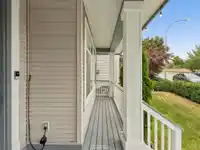
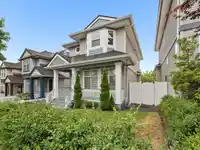
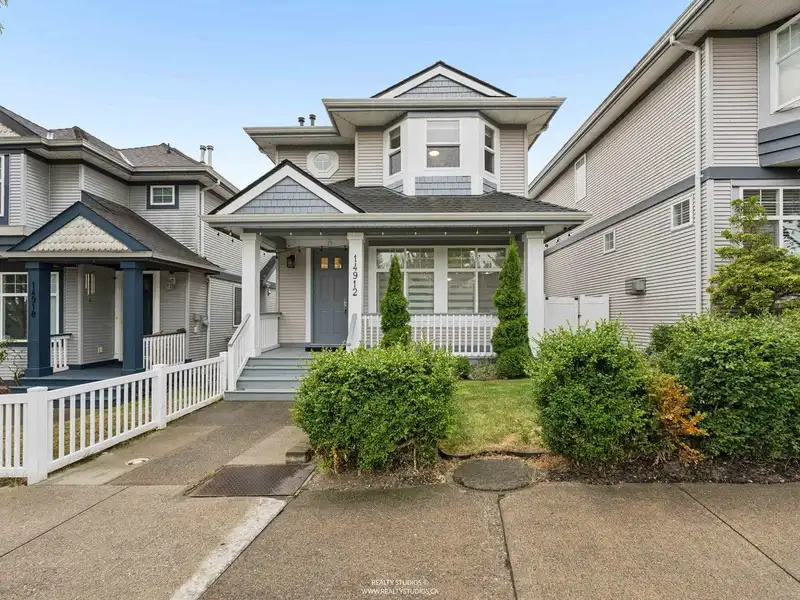
Unbeatable maintained home offers the perfect combination of comfort, space, and future potential in one of Surrey’s most sought-after family neighbourhoods. From the moment you arrive, you’ll appreciate the impressive curb appeal, thoughtful layout that create a truly special setting. Bright main living area is filled with natural light from oversized…
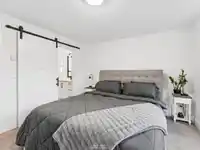
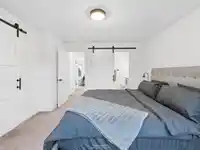
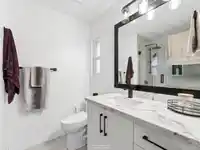
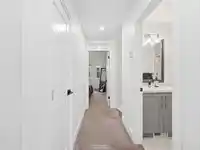
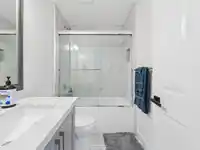
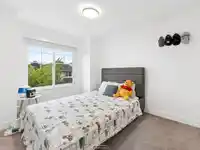
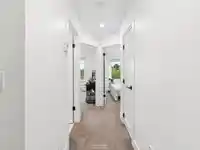
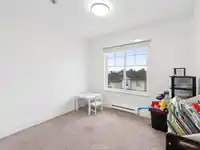
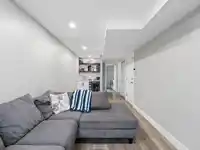
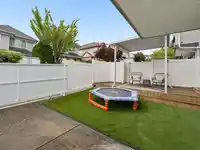
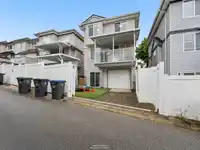
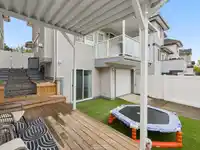
Unbeatable maintained home offers the perfect combination of comfort, space, and future potential in one of Surrey’s most sought-after family neighbourhoods. From the moment you arrive, you’ll appreciate the impressive curb appeal, thoughtful layout that create a truly special setting. Bright main living area is filled with natural light from oversized windows that frame the backdrop.Spacious kitchen offers abundant cabinetry, generous workspace, and seamless flow into the dining- family areas—ideal for entertaining or everyday family living. Upstairs, generously sized bedrooms provide comfort+privacy, lower level presents exciting possibilities. W/ functional layout & separate living space. Outside enjoy a private backyard.$89K Upgrades. Showings by appointment. Open House 2-4 Sun Aug 30
Features
Central Vacuum
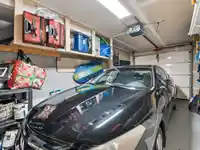
Garage Single
Open
Lane Access
Shopping Nearby
Room measurements12 rooms▸
Living RoomMain · 12'0 × 12'7
Dining RoomMain · 8'11 × 10'0
KitchenMain · 8'9 × 11'2
Family RoomMain · 11'1 × 8'4
OtherMain · 7'9 × 12'1
Primary BedroomAbove · 14'4 × 12'7
Walk-In ClosetAbove · 5'6 × 7'2
BedroomAbove · 9'9 × 12'11
BedroomAbove · 8'11 × 9'11
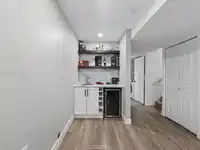
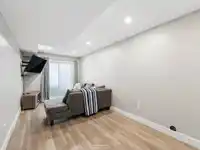
Recreation RoomBsmt · 8'9 × 18'7
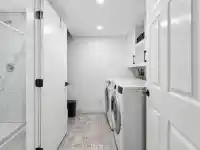
LaundryBsmt · 10'0 × 11'0
UtilityBsmt · 7'10 × 7'3
Floor plan
🔍 Tap to zoom
Pinch or scroll to zoom · drag to pan · double-tap to reset
Zoning, lot dimensions and grade are approximate, from public data, and for reference only — verify with the City / Township of Langley before relying on them.
Recent nearby sales
Sold prices are available to registered users. Log in to see what these sold for.

 1 / 35 photos