
 1 / 40 photos














About This Property
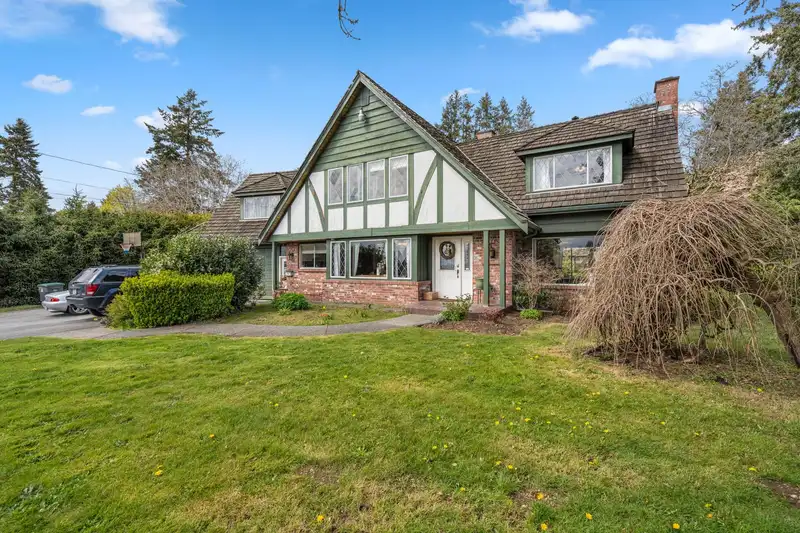
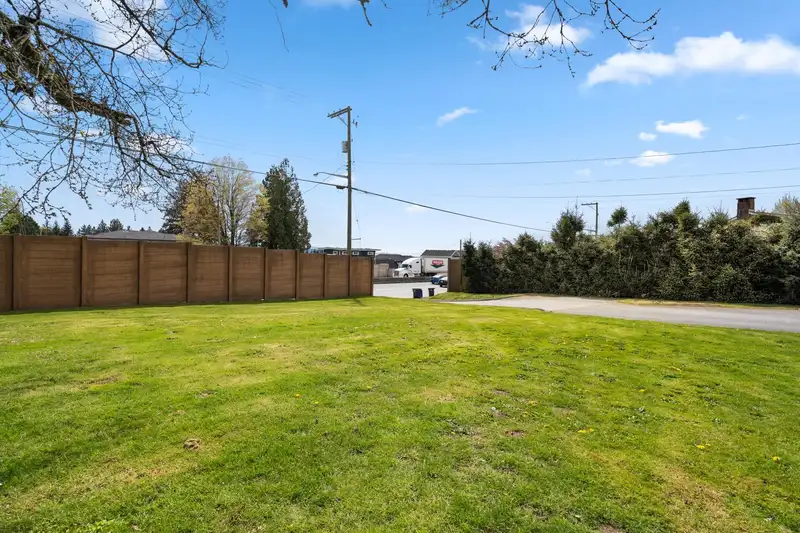
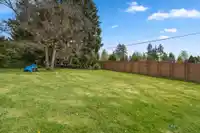
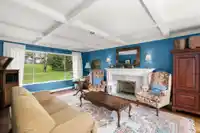
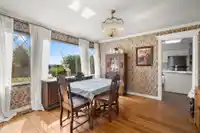
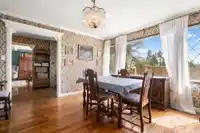
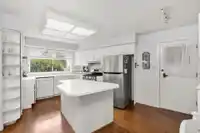
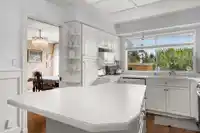
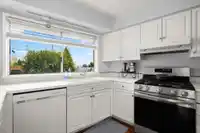
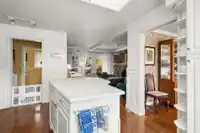
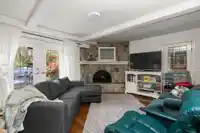
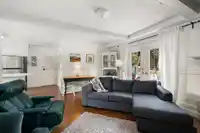
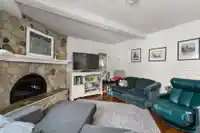
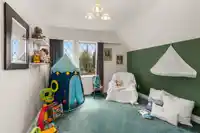
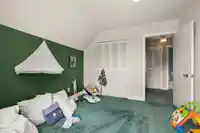
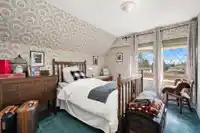
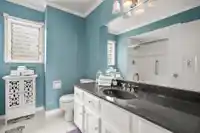
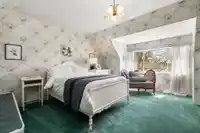
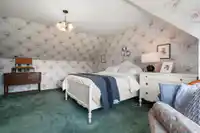
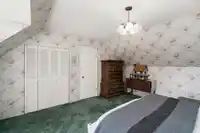
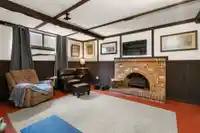
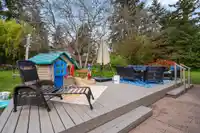
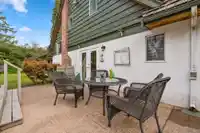
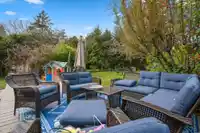
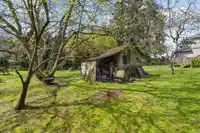
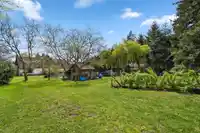
Well kept Tudor home, offered for sale as a future development site, represents substantial value for investors and developers alike. PLA issued Multi-Unit Housing R2 Zoning (37,409 sqf.) in the highly sought-after South Newton NCP. Positioned alongside HWY 10 (56 Ave), this property boasts a North to South slope, overlooking Mud Bay and breathtaking…
Features
Property Details
School Catchment
Neighbourhood
Age
- Under 1516.1%
- 15 to 6472.2%
- 65 and over11.7%
Household size
- 1 person14.2%
- 223.3%
- 318.6%
- 422%
- 5 or more22%
Language spoken at home
36.2% English mother tongue
Mother tongue, share of 6,525 residents.
How this pocket differs
- fewer children under 15 than Sullivan Station 16.1% vs 20.8%
- more seniors 65+ than Sullivan Station 11.7% vs 9.3%
- more Punjabi speakers than Sullivan Station 36.2% vs 27.5%
- Median household income is higher than Metro Vancouver $114,000 vs $90,000
- Median dwelling value is higher than Metro Vancouver $1,300,000 vs $1,050,000
Source: Statistics Canada, Census of Population, 2021. Reproduced and distributed on an "as is" basis with the permission of Statistics Canada.
Land & Development
Ground rises about 4.5 m from front to back (5.3% grade).
Under BC's Small-Scale Multi-Unit Housing rules, this single-family lot may permit up to 4 units. These are the provincial minimums and approximate — local bylaw, servicing and lot conditions apply.
Zoning, lot dimensions and grade are approximate, from public data, and for reference only — verify with the City / Township of Langley before relying on them.
Recent nearby sales
Sold prices are available to registered users. Log in to see what these sold for.
Monthly Cost Calculator
An estimate only. Canadian semi-annual compounding; excludes utilities, closing costs and BC property transfer tax. 5-year fixed, as of Sep 10
Similar Listings Nearby
5763 146A STREET
5585 148 STREET
5462 BAKERVIEW DRIVE
14781 57A AVENUE
14534 LOMBARD PLACE
5906 146 STREET
14722 59 AVENUE
14771 58B AVENUE
14585 59A AVENUE
5735 144A STREET
5718 144 STREET
14425 58TH AVENUE