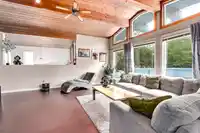
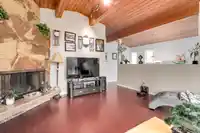
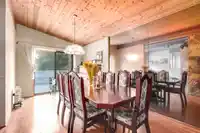
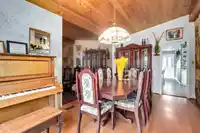
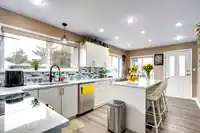
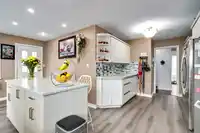
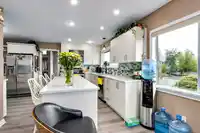
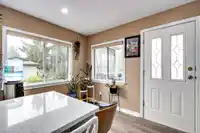
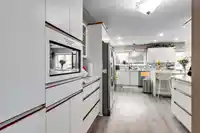
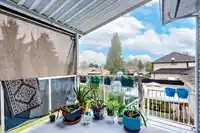
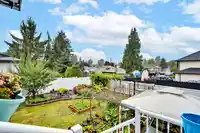
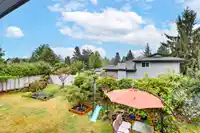
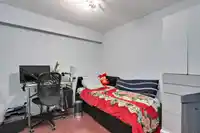
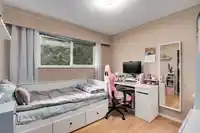
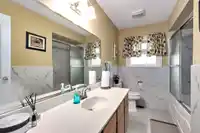
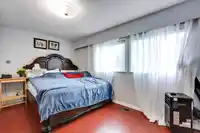
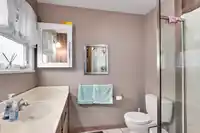
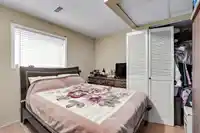
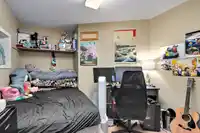
Discover the perfect blend of comfort, potential, and convenience at 14441 Chartwell Drive in the sought-after Bear Creek Green Timbers area. This spacious, well-kept 3,126 sq.ft. home on a generous 9,000+ sq.ft. lot offers limitless possibilities for builders, investors, and first-time buyers. Featuring 7 bedrooms and 3 bathrooms. Enjoy a large…
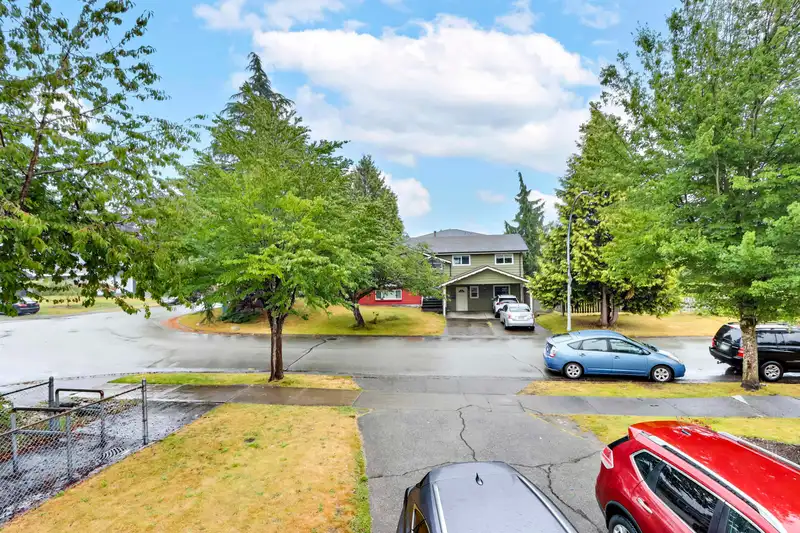
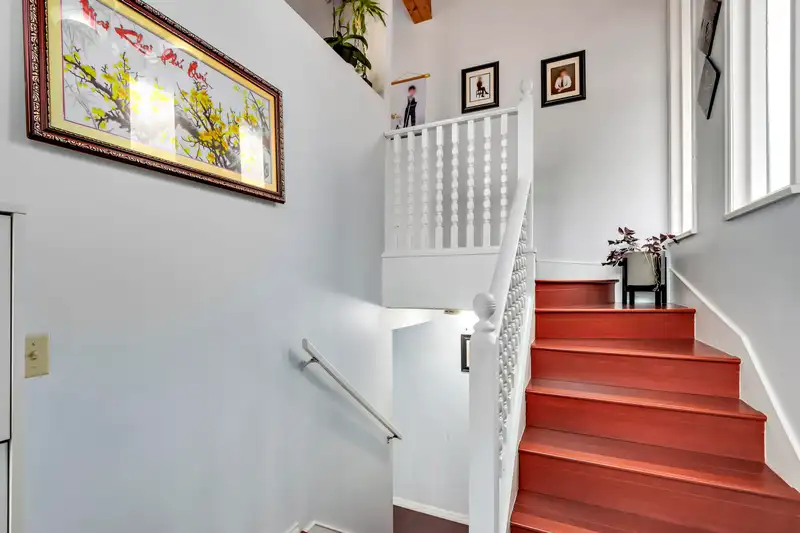
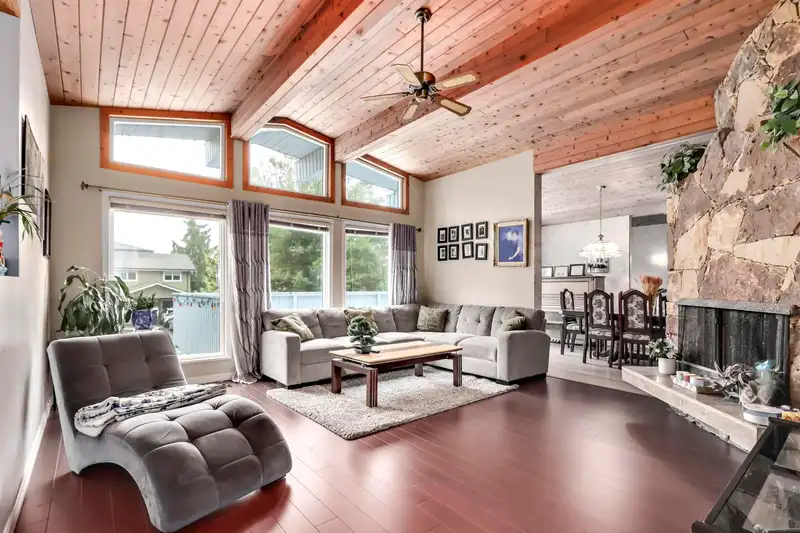
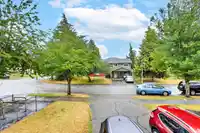
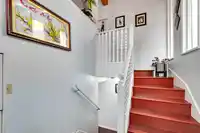
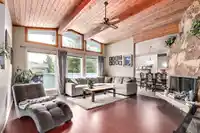
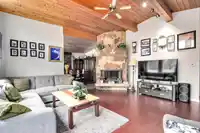
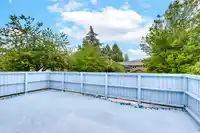
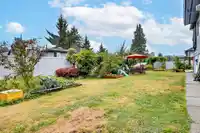
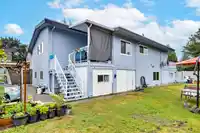
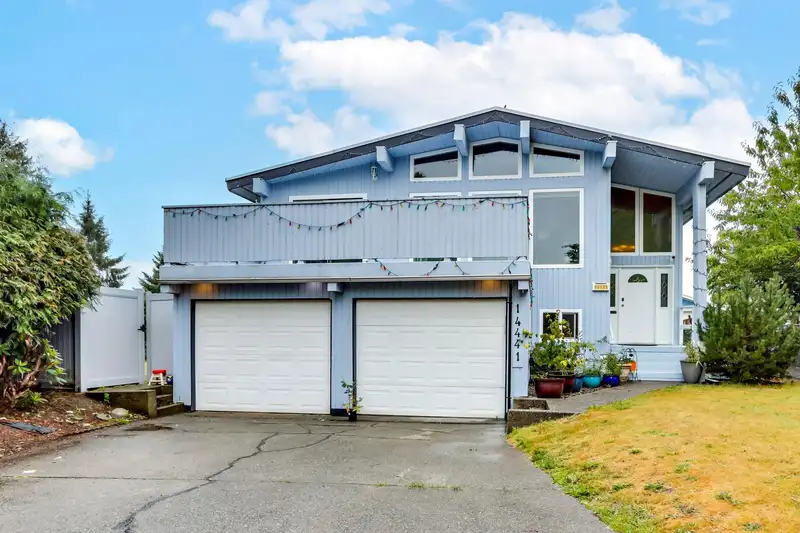
Discover the perfect blend of comfort, potential, and convenience at 14441 Chartwell Drive in the sought-after Bear Creek Green Timbers area. This spacious, well-kept 3,126 sq.ft. home on a generous 9,000+ sq.ft. lot offers limitless possibilities for builders, investors, and first-time buyers. Featuring 7 bedrooms and 3 bathrooms. Enjoy a large southwest-facing enclosed yard, two double car garages, and backlane access. Take advantage of Surrey’s new zoning bylaws for redevelopment, and benefit from proximity to the upcoming SkyTrain station at 152nd Street, schools, and Bear Creek Park.
Features
Central Vacuum
Balcony
Private Yard
Detached
Garage Double
Front Access
Rear Access
Concrete
Room measurements20 rooms▸
Living RoomMain · 16'3 × 17'1
Dining RoomMain · 10'5 × 17'
KitchenMain · 10' × 12'5
Eating AreaMain · 6'9 × 10'
FoyerMain · 6'9 × 6'9
BedroomMain · 10' × 10'3
BedroomMain · 9'1 × 9'2
BedroomMain · 11'3 × 15'9
Walk-In ClosetMain · 5'4 × 7'3
PatioMain · 8'8 × 10'9
Mud RoomBelow · 5'7 × 7'
BedroomBelow · 9'7 × 11'9
KitchenBelow · 8'6 × 9'9
Dining RoomBelow · 8'8 × 12'9
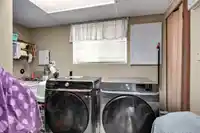
LaundryBelow · 10' × 10'
Living RoomBelow · 10' × 18'9
Flex RoomBelow · 4'2 × 9'9
BedroomBelow · 9'9 × 12'9
BedroomBelow · 8'8 × 10'9
BedroomBelow · 10'5 × 11'7
Floor plan
🔍 Tap to zoom
Pinch or scroll to zoom · drag to pan · double-tap to reset
Under BC's Small-Scale Multi-Unit Housing rules, this single-family lot may permit up to 4 units. These are the provincial minimums and approximate — local bylaw, servicing and lot conditions apply.
Approximate lot lines (ParcelMap BC)
Zoning, lot dimensions and grade are approximate, from public data, and for reference only — verify with the City / Township of Langley before relying on them.
Recent nearby sales
Sold prices are available to registered users. Log in to see what these sold for.

 1 / 28 photos