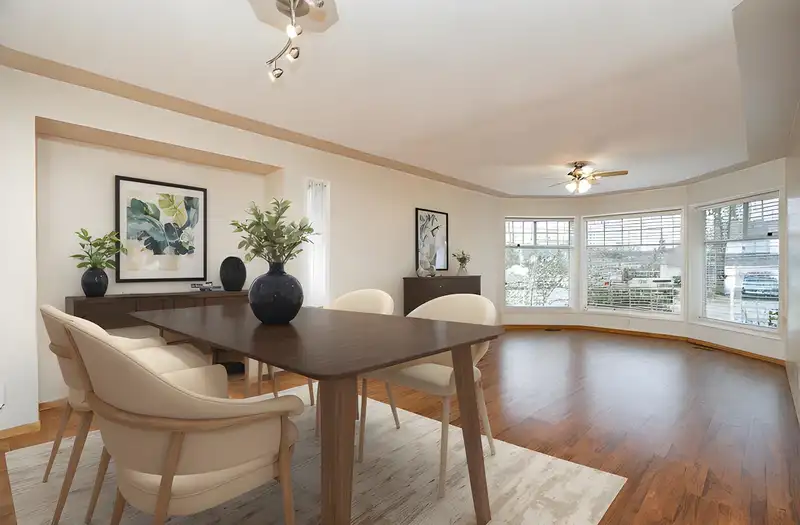
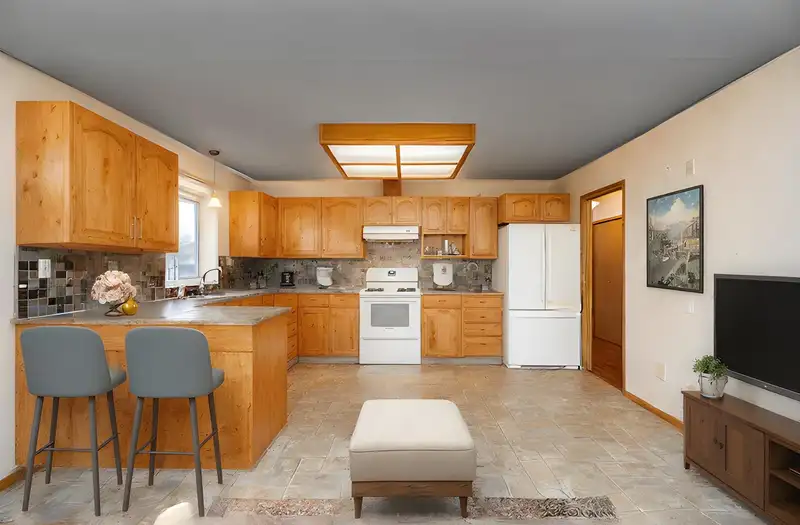
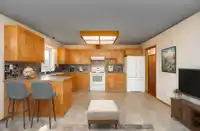
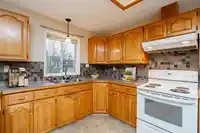
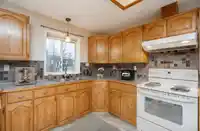
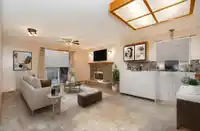
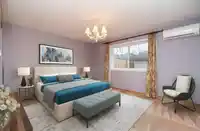
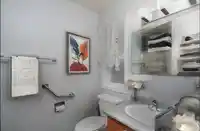
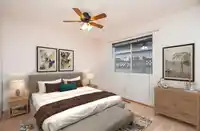
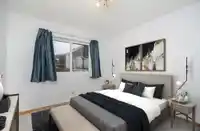
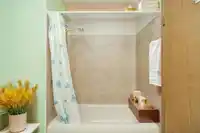
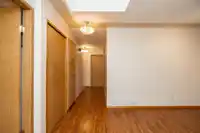
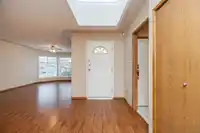
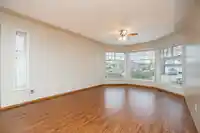
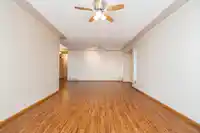
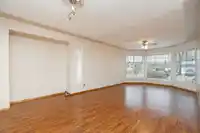
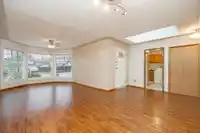
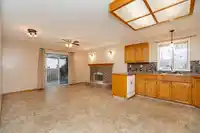
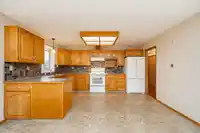
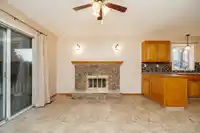
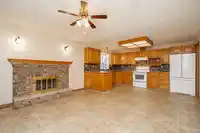
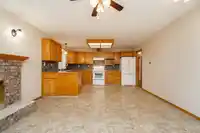
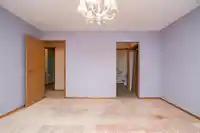
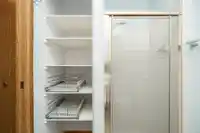
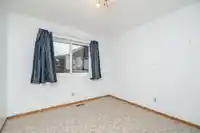
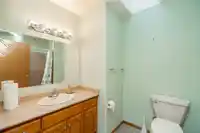
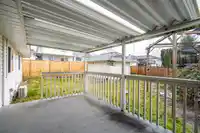
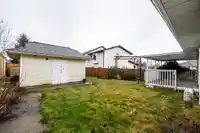
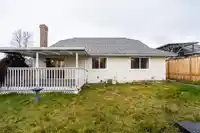
Discover this charming 3-bedroom, 2-bathroom, double garage rancher in the heart of Bear Creek Surrey! Situated on a spacious 7,941.00 sqft CORNER lot, surrounded by upscale new homes, this property presents endless possibilities—whether you choose to renovate, build a duplex, construct a new home, or invest. Enjoy the perfect blend of comfort and…
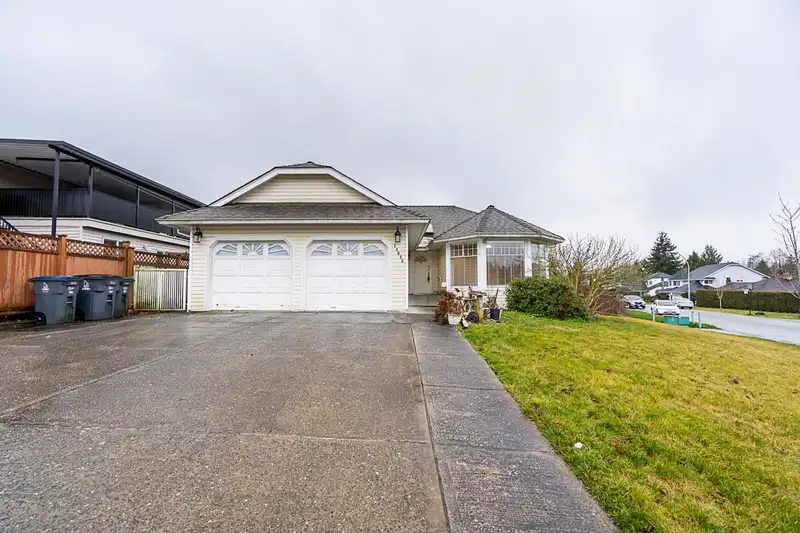
Discover this charming 3-bedroom, 2-bathroom, double garage rancher in the heart of Bear Creek Surrey! Situated on a spacious 7,941.00 sqft CORNER lot, surrounded by upscale new homes, this property presents endless possibilities—whether you choose to renovate, build a duplex, construct a new home, or invest. Enjoy the perfect blend of comfort and convenience with shopping centers, transit, and recreational facilities just steps away. Plus, its proximity to Gurdwaras, Mandirs, and other places of worship makes it an ideal location for a vibrant and diverse community. Adding to its value, the property includes a detached 16' x 12' workshop/shed with 120V & 220V wiring—perfect for storage, hobbies, or workspace needs.Don’t miss out on this rare opportunity in a prime location! Call today.
Features
Garden
Garage Double
Front Access
Room measurements9 rooms▸
Living RoomMain · 15'1 × 12'0
Dining RoomMain · 10'6 × 13'6
KitchenMain · 10'3 × 14'4
Family RoomMain · 11'8 × 14'4
Primary BedroomMain · 11'11 × 14'4
BedroomMain · 10'8 × 10'1
BedroomMain · 9'7 × 10'0
LaundryMain · 7'2 × 9'10
FoyerMain · 10'6 × 6'5
Floor plan
🔍 Tap to zoom
Pinch or scroll to zoom · drag to pan · double-tap to reset
Under BC's Small-Scale Multi-Unit Housing rules, this single-family lot may permit up to 4 units. These are the provincial minimums and approximate — local bylaw, servicing and lot conditions apply.
Approximate lot lines (ParcelMap BC)
Zoning, lot dimensions and grade are approximate, from public data, and for reference only — verify with the City / Township of Langley before relying on them.
Recent nearby sales
Sold prices are available to registered users. Log in to see what these sold for.

 1 / 40 photos