First time ever in the market, this custom-built home offers a blend of comfort, functionality, and rental income potential. Featuring granite and laminate flooring throughout, the main level features 3 spacious bedrooms and 3 full bathrooms, plus a large kitchen with granite countertops and stainless steel appliances. Downstairs, you’ll find a one-bedroom…
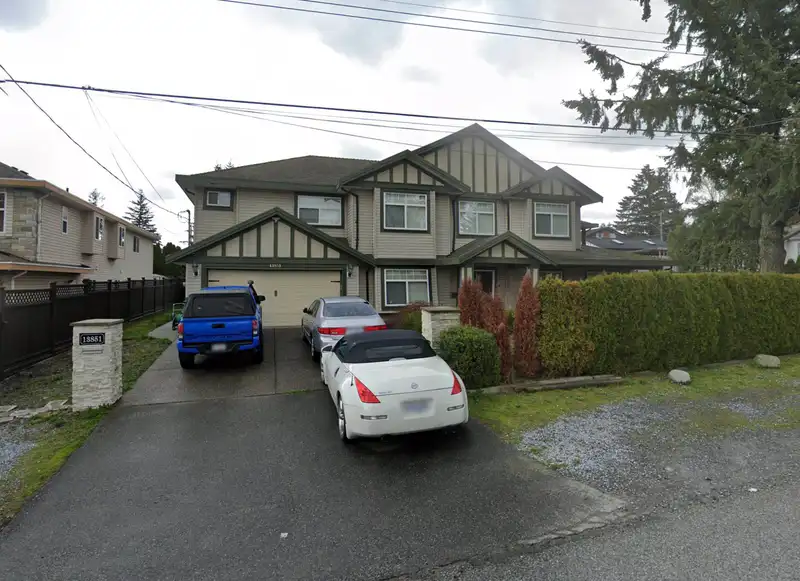
First time ever in the market, this custom-built home offers a blend of comfort, functionality, and rental income potential. Featuring granite and laminate flooring throughout, the main level features 3 spacious bedrooms and 3 full bathrooms, plus a large kitchen with granite countertops and stainless steel appliances. Downstairs, you’ll find a one-bedroom suite with a full bath and a huge rec room for personal use. The home also includes two unauthorized suites, ideal for mortgage help, currently rented to quiet, responsible tenants with no extra vehicles. Located on a peaceful street with plenty of parking, and close to schools, public transit, and shopping centres.Act fast, this opportunity won’t last long!
Features
Central Vacuum Roughed In
Garden
Balcony
Private Yard
Additional Parking
Garage Double
Front Access
Concrete
Garage Door Opener
Independent living
Shopping Nearby
Room measurements22 rooms▸
Living RoomMain · 10'10 × 12'12
Living RoomMain · 11'6 × 11'11
BedroomMain · 12'10 × 13'2
BedroomMain · 10'6 × 12'8'
BedroomMain · 10'0 × 12'2
BedroomMain · 10'10 × 10'10
KitchenMain · 9'4 × 12'12
KitchenMain · 6'11 × 11'6
Media RoomMain · 12'2 × 22'
FoyerMain · 10'8 × 12'2
Living RoomAbove · 10'2 × 12'
Dining RoomAbove · 10'2 × 12'
KitchenAbove · 11'6 × 12'
Eating AreaAbove · 5'4 × 12'
Family RoomAbove · 12'4 × 16'10
Primary BedroomAbove · 14'4 × 15'2
Walk-In ClosetAbove · 5'0 × 5'8
Walk-In ClosetAbove · 9'0 × 14'4
StudyAbove · 7'10 × 14'4
Primary BedroomAbove · 10'10 × 11'2
Walk-In ClosetAbove · 5'6 × 5'8
BedroomAbove · 10'8 × 12'10
Floor plan
🔍 Tap to zoom
Pinch or scroll to zoom · drag to pan · double-tap to reset
Under BC's Small-Scale Multi-Unit Housing rules, this single-family lot may permit up to 4 units. These are the provincial minimums and approximate — local bylaw, servicing and lot conditions apply.
Approximate lot lines (ParcelMap BC)
Zoning, lot dimensions and grade are approximate, from public data, and for reference only — verify with the City / Township of Langley before relying on them.
Recent nearby sales
Sold prices are available to registered users. Log in to see what these sold for.

 1 / 1 photos