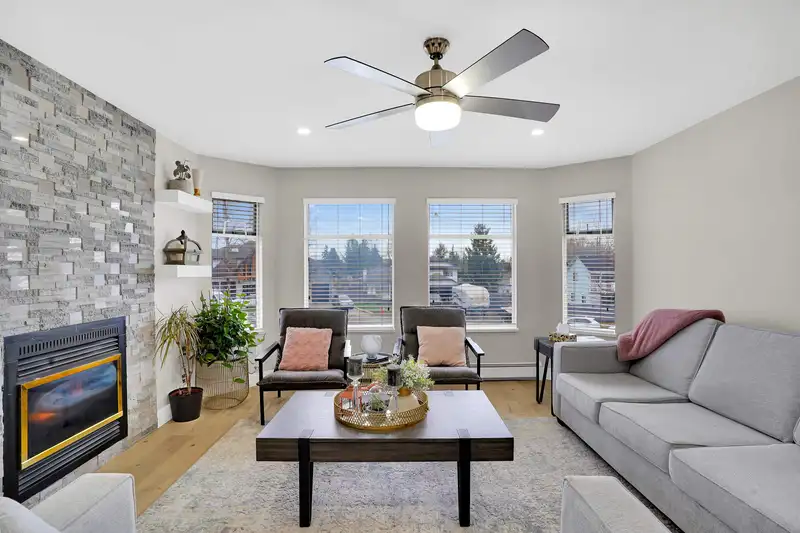
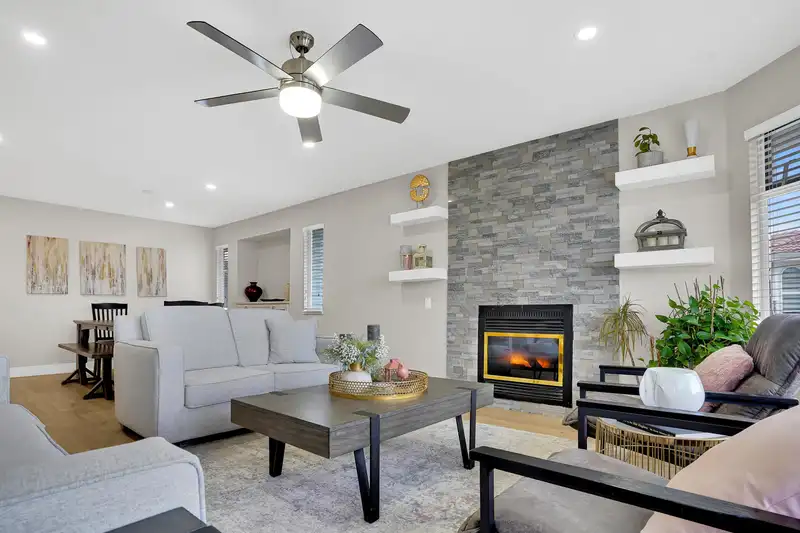
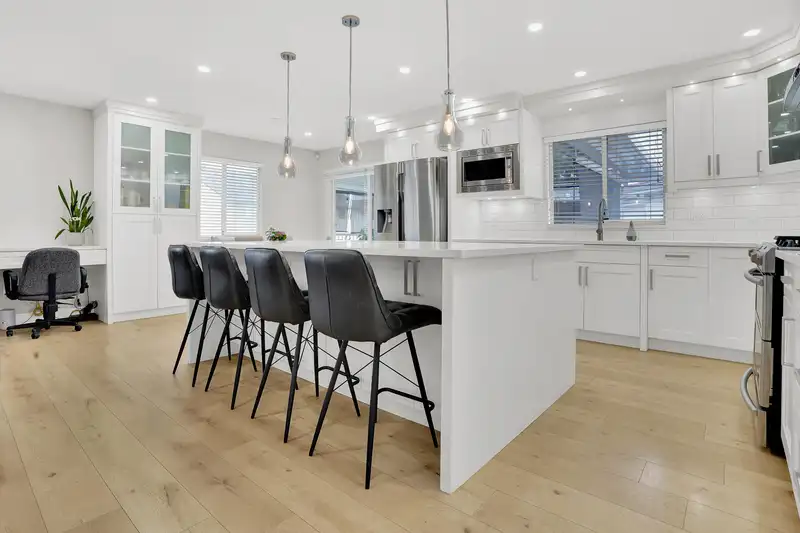
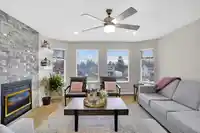
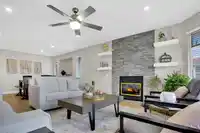
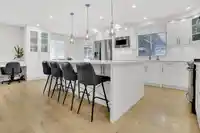
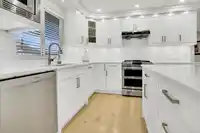
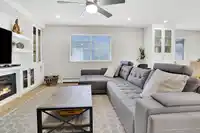
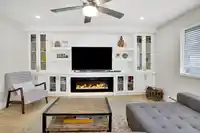
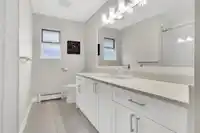
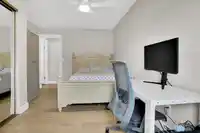
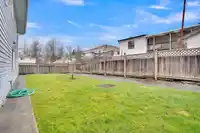
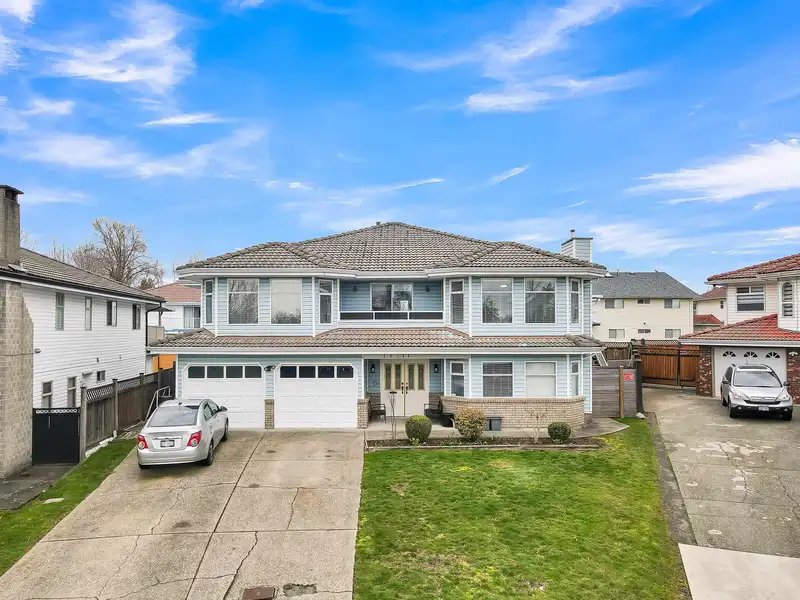
FIRST TIME ON THE MARKET! This beautiful 2019 renovated and owner-built home is located on a private cul-de-sac in Bear Creek and boasts a spacious floor plan. The home consists of 8 bedrooms, 6 bathrooms and two suites (1 bedroom and 2 bedroom) and a potential for another 1 bedroom suite on the main floor. Alternatively, the potential 1 bedroom suite can…
FIRST TIME ON THE MARKET! This beautiful 2019 renovated and owner-built home is located on a private cul-de-sac in Bear Creek and boasts a spacious floor plan. The home consists of 8 bedrooms, 6 bathrooms and two suites (1 bedroom and 2 bedroom) and a potential for another 1 bedroom suite on the main floor. Alternatively, the potential 1 bedroom suite can act as an office for a home business, as it currently is. This home will bring in steady revenue/rental income for future owners! The home is located within walking distance to Creekside Elementary School, Bear Creek Park, Queen Elizabeth Secondary School, and is central to many amenities nearby! MUST SEE! New Open House Date: Sunday September 8, 2024 (1-3 PM)
Features
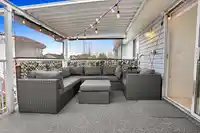
Balcony
Garage Single
Tandem
Open
Room measurements19 rooms▸
Primary BedroomAbove · 13'3 × 14'0
BedroomAbove · 9'9 × 14'4
BedroomAbove · 12'4 × 11'10
BedroomAbove · 10'11 × 14'3
Family RoomAbove · 20'10 × 14'8
NookAbove · 7'5 × 11'11
KitchenAbove · 13'3 × 11'11
Dining RoomAbove · 11'7 × 20'0
Living RoomAbove · 18'7 × 14'5
Living RoomBelow · 9'5 × 16'2
KitchenBelow · 11'9 × 8'5
BedroomBelow · 11'1 × 11'7
KitchenBelow · 9'11 × 14'5
Living RoomBelow · 14'11 × 18'8
BedroomBelow · 9'8 × 14'8
BedroomBelow · 12'6 × 14'4
BedroomBelow · 19'11 × 9'8
FoyerBelow · 16'8 × 10'11
UtilityBelow · 12'6 × 13'2
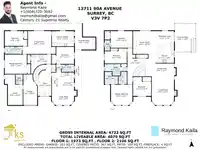
Floor plan
🔍 Tap to zoom
Pinch or scroll to zoom · drag to pan · double-tap to reset
Zoning, lot dimensions and grade are approximate, from public data, and for reference only — verify with the City / Township of Langley before relying on them.
Monthly Cost Calculator
Estimated monthly cost$8,903
Mortgage payment$8,187
Property tax$536
Home insurance$180
Partner Rates Available
Contact us for preferred mortgage rates
Monthly cost
Estimated monthly$8,903
$1,528,000$2,068,000
20%50%
2.78%6.78%
5 years30 years
$5,135/yr$7,735/yr
$140/mo$220/mo
An estimate only. Canadian semi-annual compounding; excludes utilities, closing costs and BC property transfer tax.
5-year fixed, as of Aug 14

 1 / 14 photos