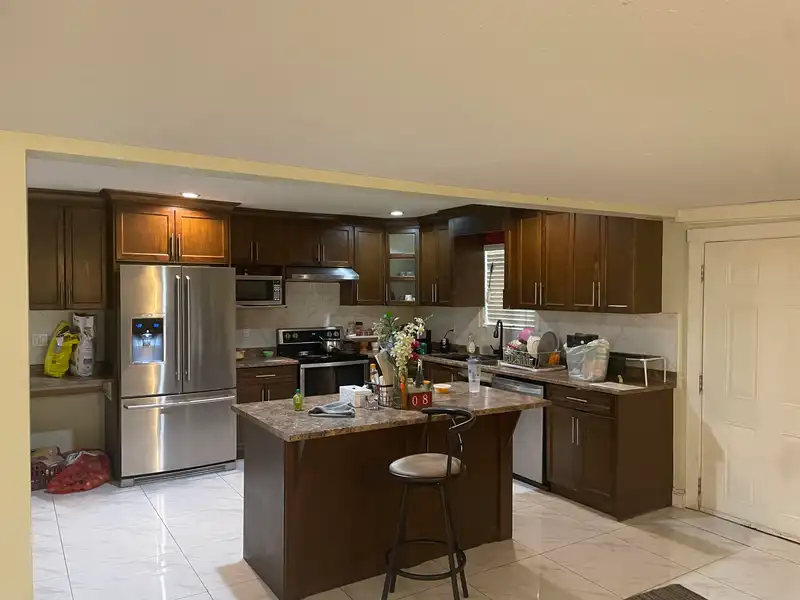
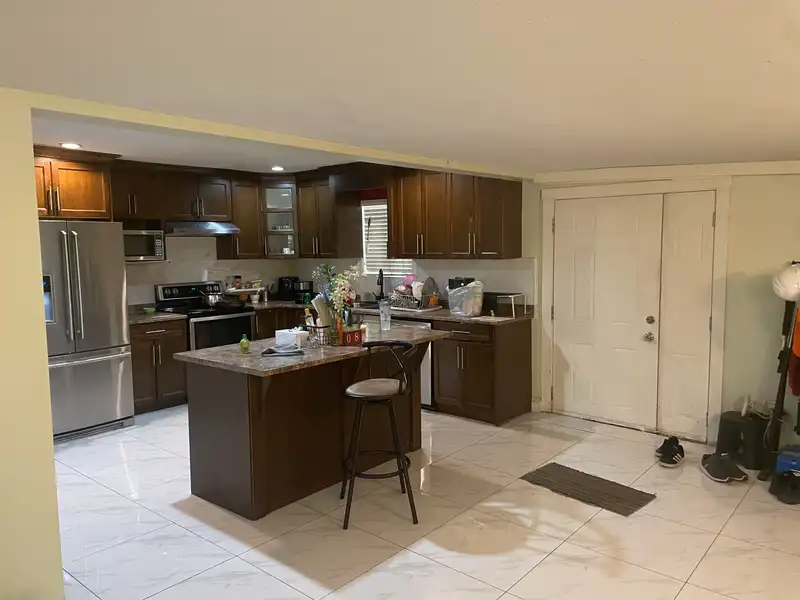
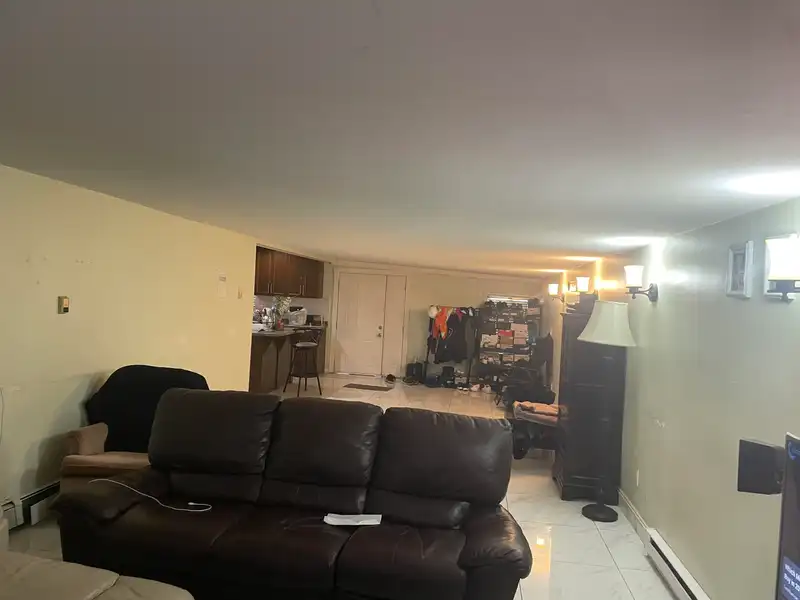
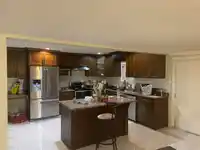
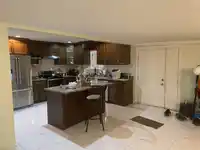
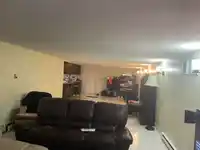
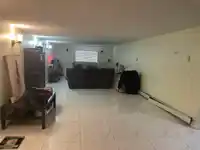
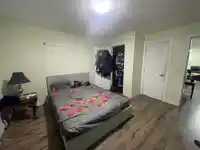
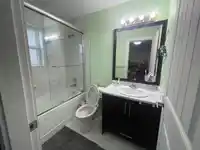
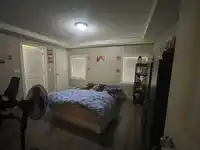
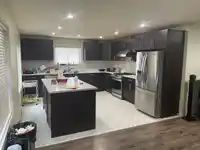
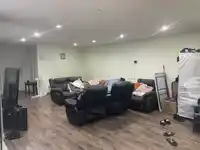
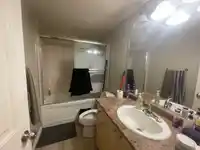
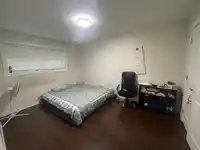
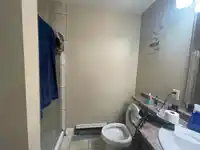
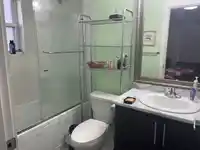
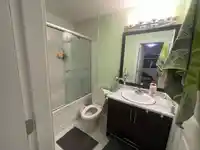
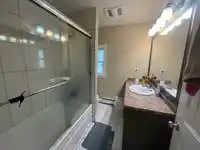
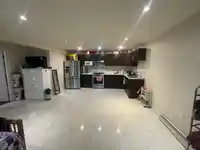
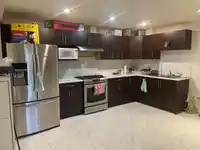
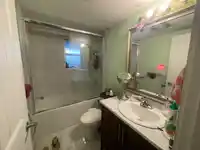
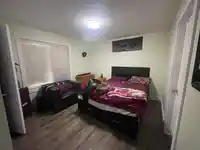
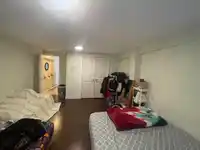
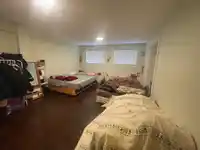
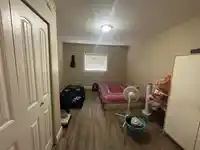
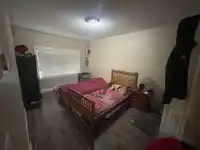
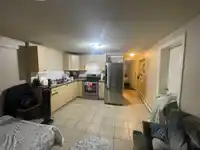
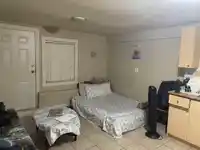
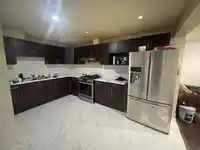
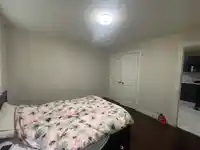
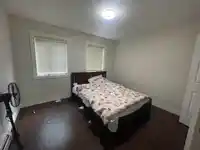
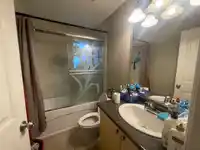
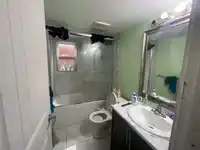
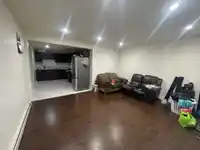
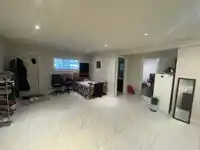
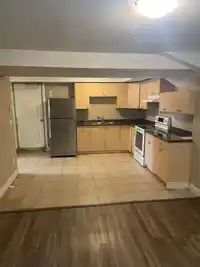
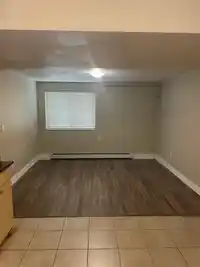
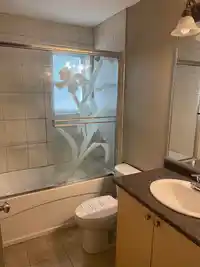
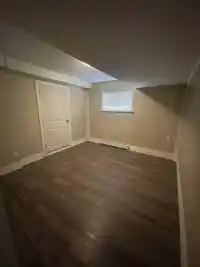
Exceptional investment opportunity in Surrey! This property boasts multiple units with a potential strong rental income. Upstairs, two spacious units feature 3 beds and 3 baths each, while the downstairs units include total 7 bedrooms and 4 baths in multiple suites. This property is located within a frequent bus stop area providing great development…
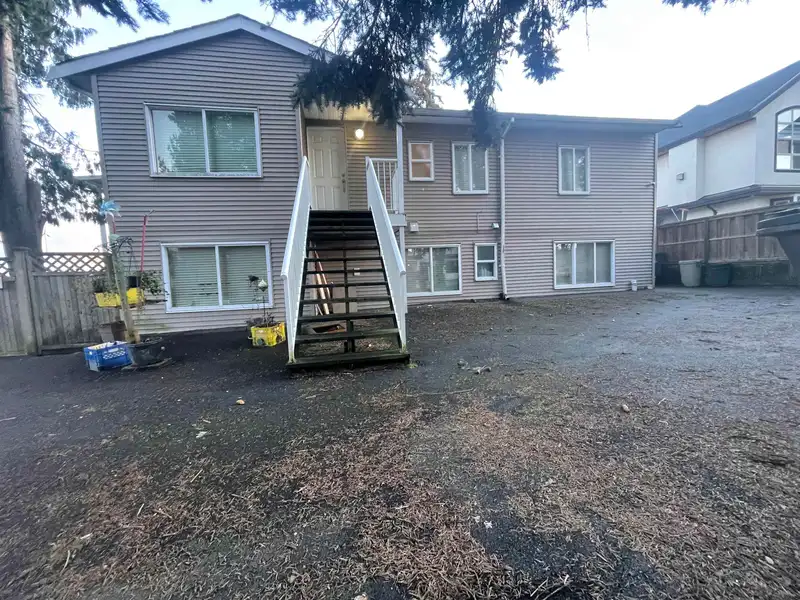
Exceptional investment opportunity in Surrey! This property boasts multiple units with a potential strong rental income. Upstairs, two spacious units feature 3 beds and 3 baths each, while the downstairs units include total 7 bedrooms and 4 baths in multiple suites. This property is located within a frequent bus stop area providing great development opportunity. Strategically situated near transit, schools, shopping, and major routes, this property offers significant development potential, making it perfect for savvy investors looking to secure a high-potential asset in a sought-after location.
Features
Additional Parking
Room measurements26 rooms▸
Living RoomMain · 27' × 12'8
FoyerMain · 13' × 12'8
KitchenMain · 18' × 12'
Primary BedroomMain · 15' × 11'
Primary BedroomMain · 13'5 × 11'9
BedroomMain · 15'7 × 9'6
Living RoomMain · 25' × 15'
KitchenMain · 13'9 × 13'3
Primary BedroomMain · 12'2 × 13'8
Primary BedroomMain · 11' × 12'
BedroomMain · 11' × 13'8
Living RoomBsmt · 11' × 12'
KitchenBsmt · 11' × 11'
BedroomBsmt · 9' × 19'
BedroomBsmt · 11' × 11'
BedroomBsmt · 11' × 11'
Living RoomBsmt · 15' × 13'10
KitchenBsmt · 10' × 14'10
BedroomBsmt · 13'6 × 11'7
BedroomBsmt · 11' × 11'10
Living RoomBsmt · 13' × 15'
KitchenBsmt · 13' × 8'
BedroomBsmt · 10' × 15'
Living RoomBsmt · 13' × 9'
KitchenBsmt · 13' × 8'
BedroomBsmt · 13' × 16'
Floor plan
🔍 Tap to zoom
Pinch or scroll to zoom · drag to pan · double-tap to reset
Ground drops about 0.9 m across the lot, side to side (4.8% grade).
Multi-unit potential (Bill 44 / SSMUH)
Units allowedUp to 4
Max height3 storeys
Min. setbacks4.5 / 1.5 / 1.2 mfront / side / rear
Est. buildable~7,425 sqft
Under BC's Small-Scale Multi-Unit Housing rules, this single-family lot may permit up to 4 units. These are the provincial minimums and approximate — local bylaw, servicing and lot conditions apply.
Approximate lot lines (ParcelMap BC)
Zoning, lot dimensions and grade are approximate, from public data, and for reference only — verify with the City / Township of Langley before relying on them.
Recent nearby sales
Sold prices are available to registered users. Log in to see what these sold for.

 1 / 38 photos