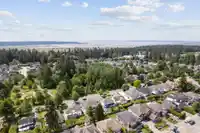
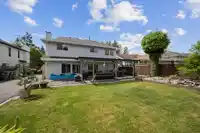
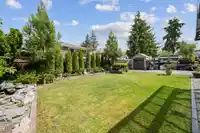
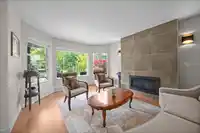
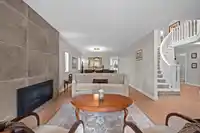
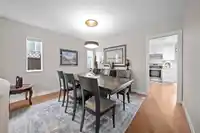
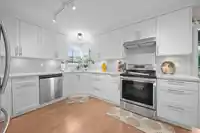
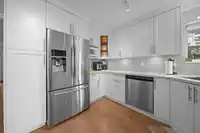
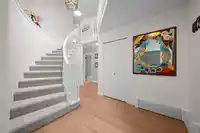
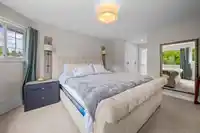
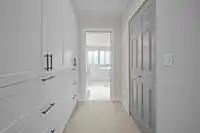
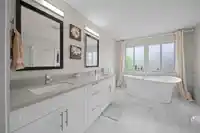
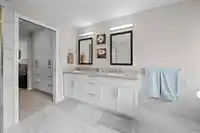
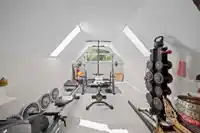
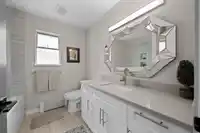
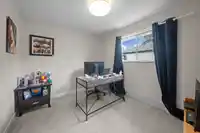
BEAUTIFUL RENOVATED & TURN KEY home located in desirable Panorama Ridge. IMMACULATE home in a quiet, family-friendly neighbourhood perfect for 1ST TIME BUYERS & FAMILIES. Features 5 bed + den & with SPACIOUS living & dining areas. RENOVATED KITCHEN with QUARTZ COUNTERTOPS & STAINLESS STEEL APPLIANCES + cozy family room with GAS FIREPLACE. Generous bedrooms…
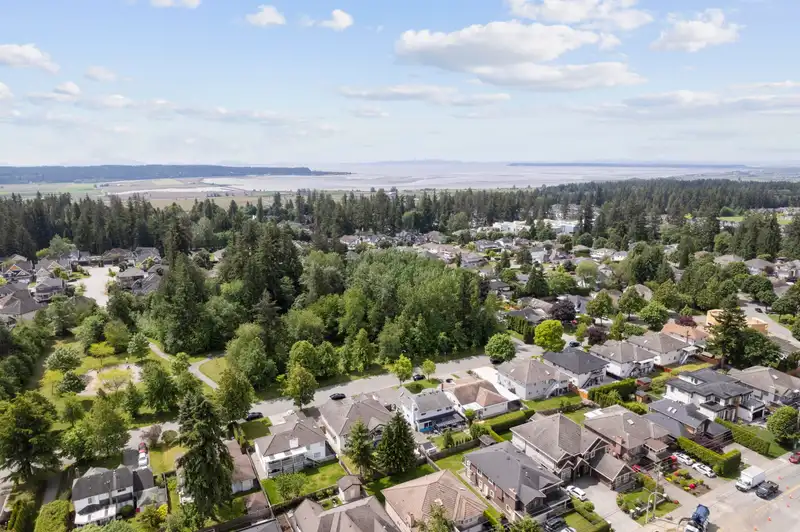
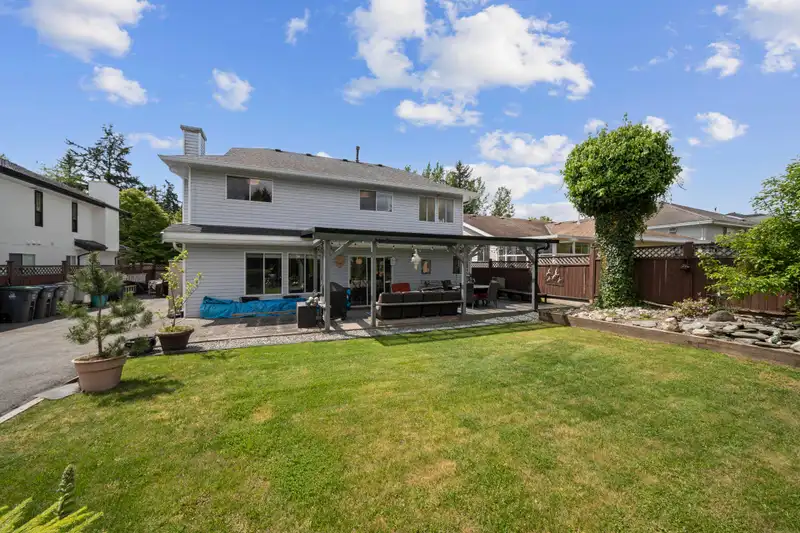
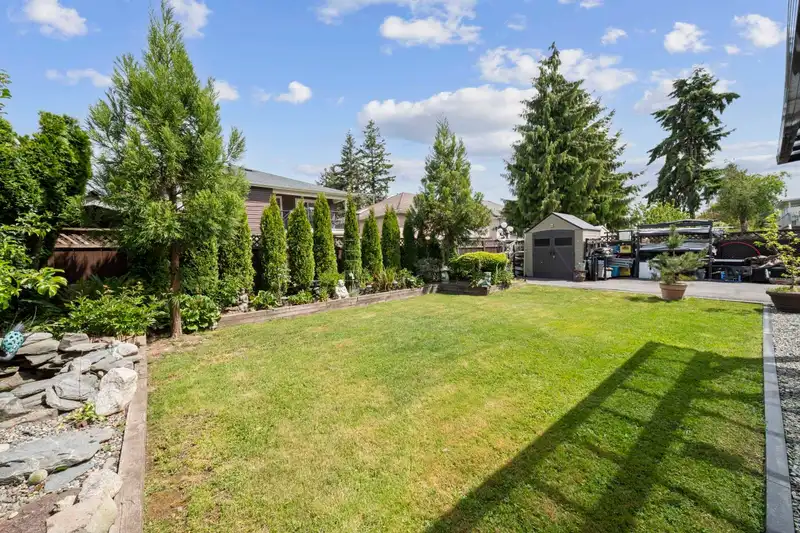
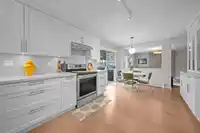
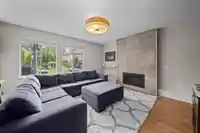
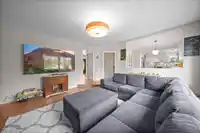
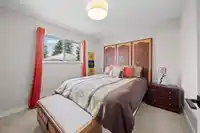
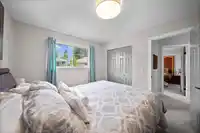
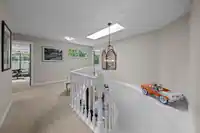
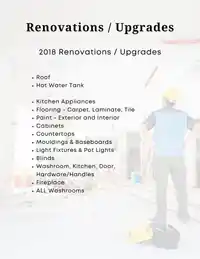
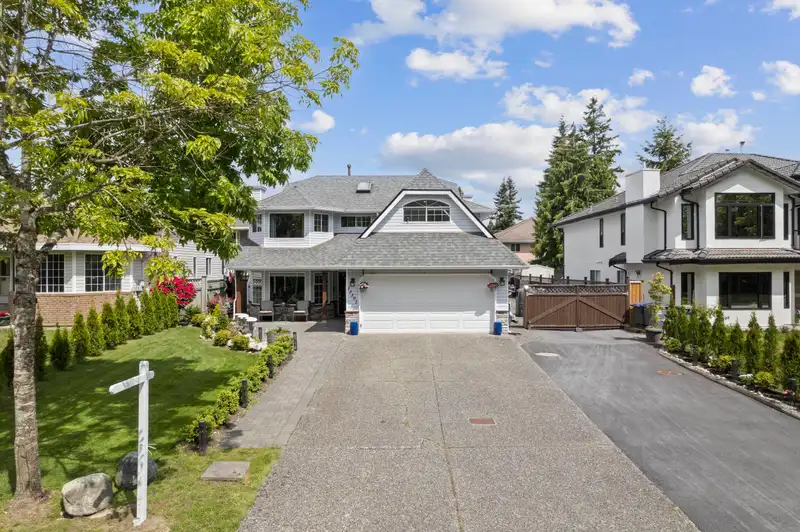
BEAUTIFUL RENOVATED & TURN KEY home located in desirable Panorama Ridge. IMMACULATE home in a quiet, family-friendly neighbourhood perfect for 1ST TIME BUYERS & FAMILIES. Features 5 bed + den & with SPACIOUS living & dining areas. RENOVATED KITCHEN with QUARTZ COUNTERTOPS & STAINLESS STEEL APPLIANCES + cozy family room with GAS FIREPLACE. Generous bedrooms inc. LARGE PRIMARY with SPA-INSPIRED ENSUITE & WALK-IN CLOSET. PRIVATE fully fenced backyard, great for entertaining. UPGRADES inc. roof, skylights, lighting, paint, mouldings & MORE. Double garage + 6-car parking + RV parking. Located across Aspen Park & mins from transit, schools, shopping, restaurants, HWY access! MUST SEE TO APPRECIATE! OPEN HOUSE CANCELLED.
Features
Storage
Garden
Private Yard
Additional Parking
Garage Double
RV Access/Parking
Front Access
Aggregate
Shopping Nearby
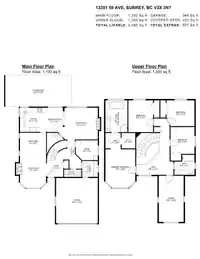
Room measurements14 rooms▸
KitchenMain · 10'11 × 11'9
Eating AreaMain · 12'8 × 8'3
Family RoomMain · 14'4 × 15'0
Living RoomMain · 16'8 × 11'9
Dining RoomMain · 8'2 × 11'9
FoyerMain · 12'2 × 7'4
DenMain · 9'0 × 10'0
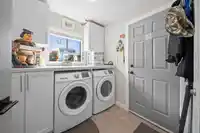
LaundryMain · 7'2 × 7'1
Primary BedroomAbove · 11'9 × 15'0
Walk-In ClosetAbove · 5'5 × 6'1
BedroomAbove · 9'9 × 12'6
BedroomAbove · 11'0 × 10'2
BedroomAbove · 10'7 × 9'5
BedroomAbove · 18'2 × 9'10
Floor plan
🔍 Tap to zoom
Pinch or scroll to zoom · drag to pan · double-tap to reset
Under BC's Small-Scale Multi-Unit Housing rules, this single-family lot may permit up to 4 units. These are the provincial minimums and approximate — local bylaw, servicing and lot conditions apply.
Approximate lot lines (ParcelMap BC)
Zoning, lot dimensions and grade are approximate, from public data, and for reference only — verify with the City / Township of Langley before relying on them.
Recent nearby sales
Sold prices are available to registered users. Log in to see what these sold for.

 1 / 26 photos